9 Glenmore Drive, West Vancouver, BC V7S1A5









Property Overview
- Semi-Detached Home Type
- Half Duplex Building Type
- 10019 Sqft Lot Size
- GlenmoreCommunity
- 6 Beds
- 4 Full Baths
- 1 Half Baths
- 4 Parking Space(s)
- 2021 Year Built
- — Property Taxes
- 1130 days Days on Market
- R2801609 MLS® #
- $755 Price / Sqft
- Two Storey Style
Get instant answers about this home
Sale Analysis
Auto-generatedThis 6-bedroom, 4.5-bathroom half duplex in Glenmore is listed at $2,688,000.
How does the asking price of $2,688,000 compare with similar homes nearby?
Based on 38 comparable sales, the asking price of $2,688,000 is approximately 9% above the $2,466,000 benchmark. The asking price is also within the recent comparable sale range of $1,525,000 to $7,000,000, based on 38 sales.
How does time on market compare with similar homes?
This listing has been on the market for 1129 days, longer than the 55 days comparable average.
What does this mean for the local market?
Comparable sales in Glenmore averaged 94.5% of list price, or 5.5% below list.
What kind of home is this?
This half duplex in Glenmore was built in 2021.
What should I know about the basement and mechanical systems?
The home has a full finished basement and one fireplace.
What are the key layout details of this home?
The home offers 6 bedrooms, 4.5 bathrooms, approximately 3,558 sqft, and 4 parking spaces.
This analysis is automatically generated using available sales and market data. It may contain errors and should not be relied on as financial or legal advice.
Description
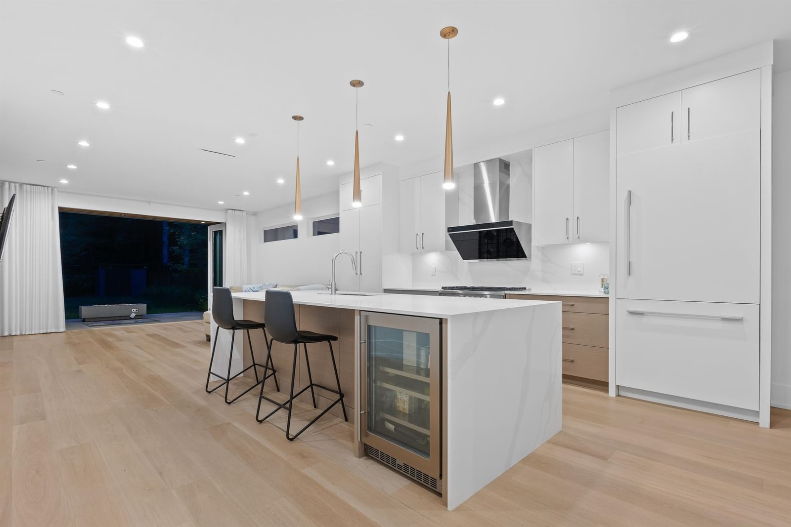
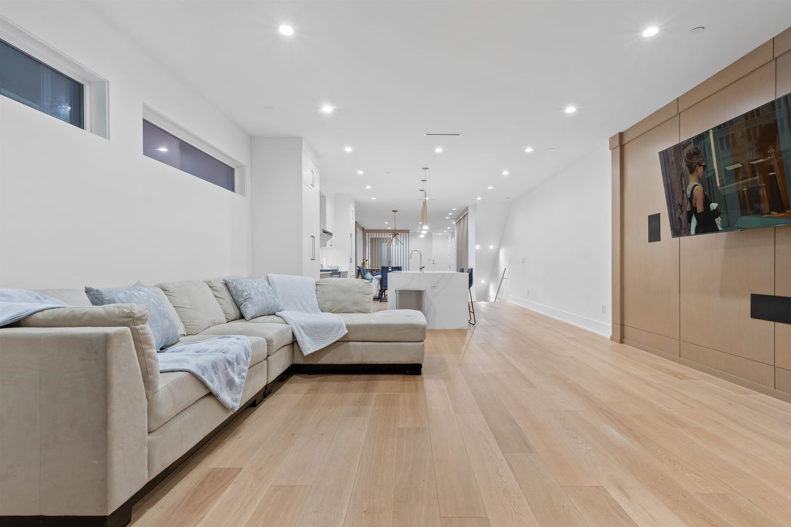
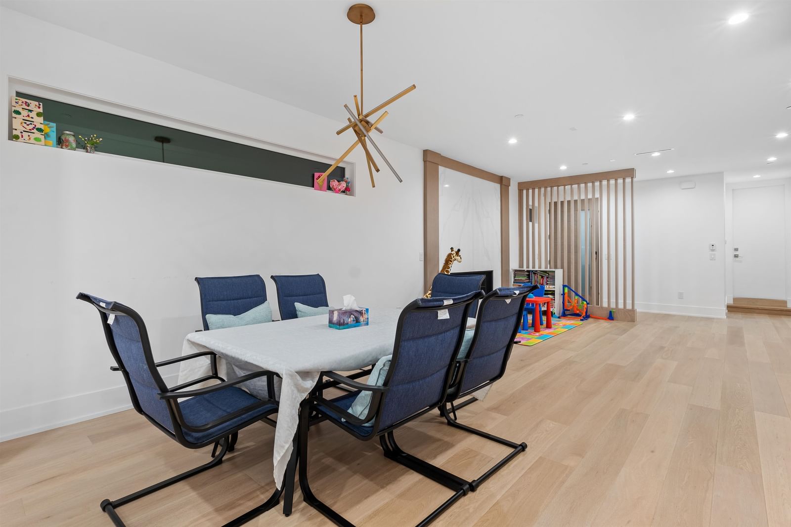
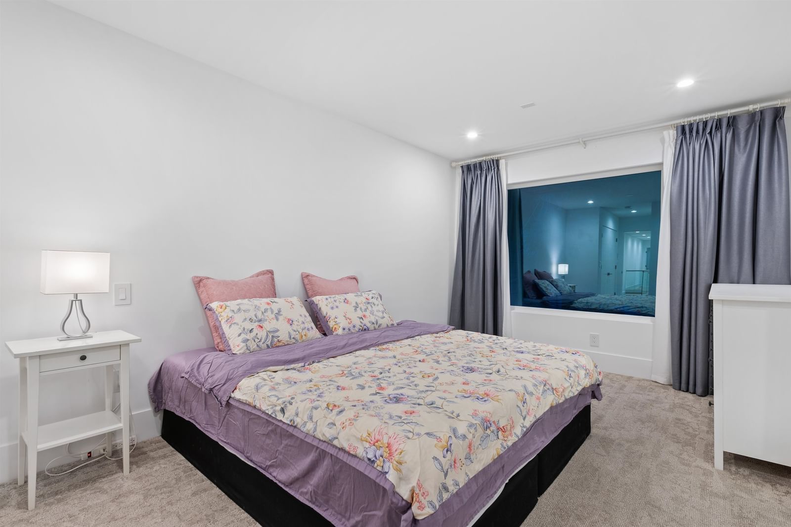
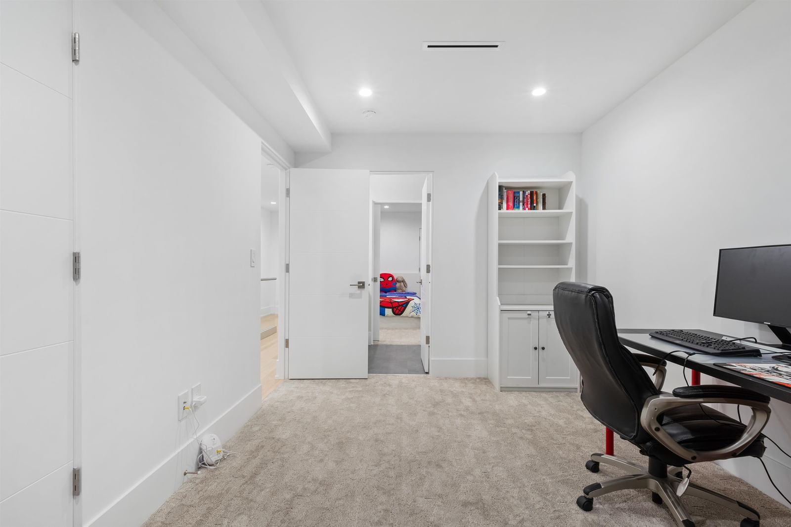
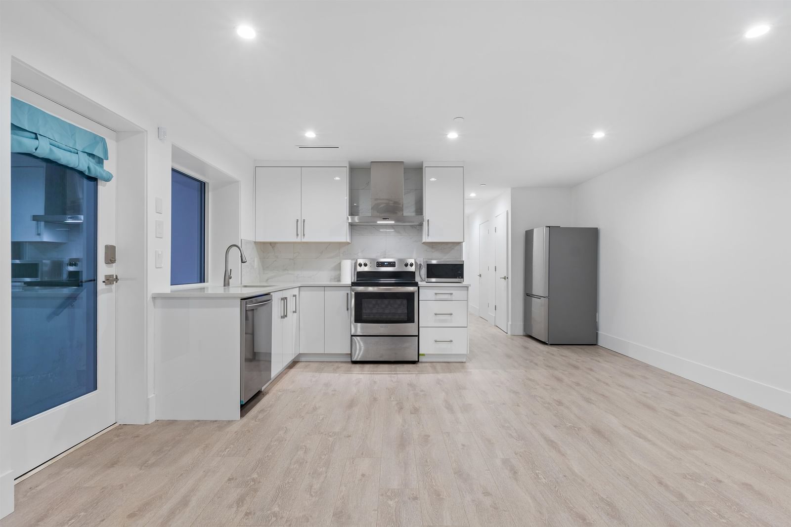
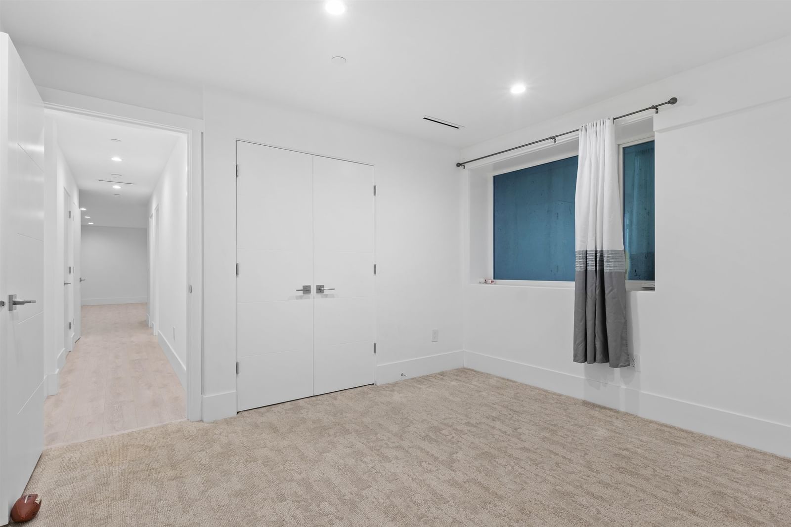
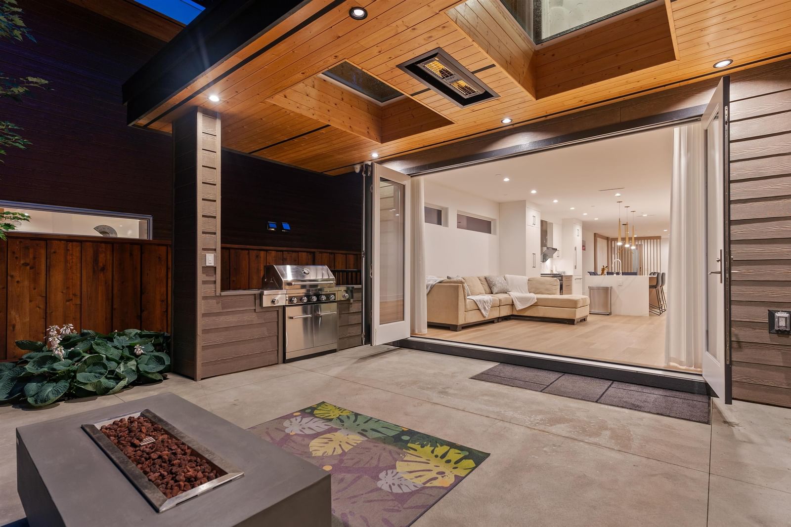
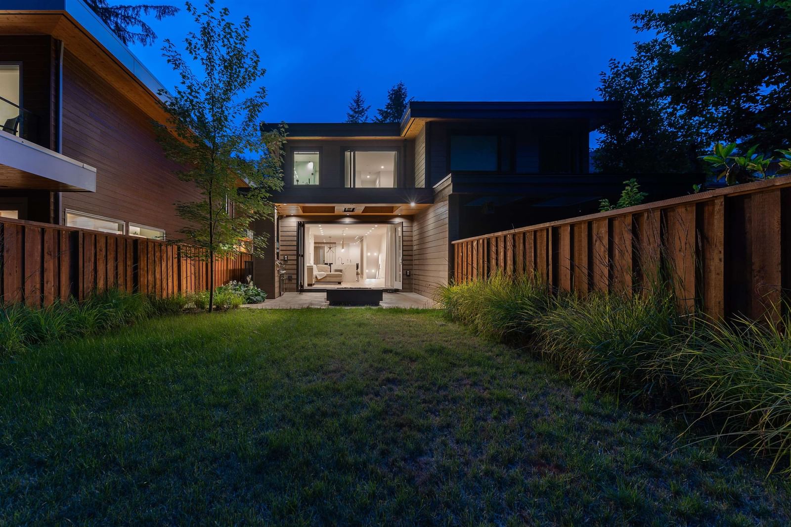
Rarely opportunity of having 6 bedrooms 1/2 Duplex! Exclusive & prestigious Glenmore neighbourhood with numerous walking & hiking trails, Collingwood School, park & transit stop. This is a side-by-side duplex styled home features hardwood flooring, bright open concept living space throughout on main floor, dream kitchen, spacious family room with a massive 12' wide Eclipse door system that opens out to a heated, covered outdoor patio for BBQ, relaxing and entertaining. 4 bdrms upstairs. The basement offers large recreation and a separate 2 bedrooms suite with kitchen. No strata fees! Quick access to Capilano Golf Club and Hollyburn Country Club. A great choice for new homeowners or families who need more extra bdrms. Open house: Sep 16, 2-4pm.
Interior Details
Exterior Details
More Information
Property
Strata Details
Parking
This REALTOR.ca listing content is owned and licensed by REALTOR® members of The Canadian Real Estate Association.