#503 22348 North Avenue, Maple Ridge, BC V0V0V0


Property Overview
- Apartment Home Type
- Low Rise Apartment Building Type
- West CentralCommunity
- 2 Beds
- 2 Full Baths
- 0 Half Baths
- 1 Parking Space(s)
- 2025 Year Built
- 364 days Days on Market
- R2823931 MLS® #
- $853 Price / Sqft
- APT Land Use
- One And Half Storey Style
Get instant answers about this home
Sale Analysis
Auto-generatedThis 2-bedroom, 2-bathroom low rise apartment in West Central is listed at $780,900.
How does the asking price of $780,900 compare with similar homes nearby?
The asking price of $780,900 is 46% above the local comparable-sales benchmark of $535,200.
How does time on market compare with similar homes?
This property has been on the market for 364 days, which is longer than the comparable average of 37 days.
What does this mean for the local market?
In West Central, comparable homes are averaging 98.9% of list price.
What kind of home is this?
This is a low rise apartment located in West Central.
What should I know about the basement and mechanical systems?
The basement and mechanical systems include baseboard and heat pump.
What are the key layout details of this home?
This home features 2 bedrooms, 2 bathrooms, and is 916 sqft with 1 parking space.
This analysis is automatically generated using available sales and market data. It may contain errors and should not be relied on as financial or legal advice.
Description
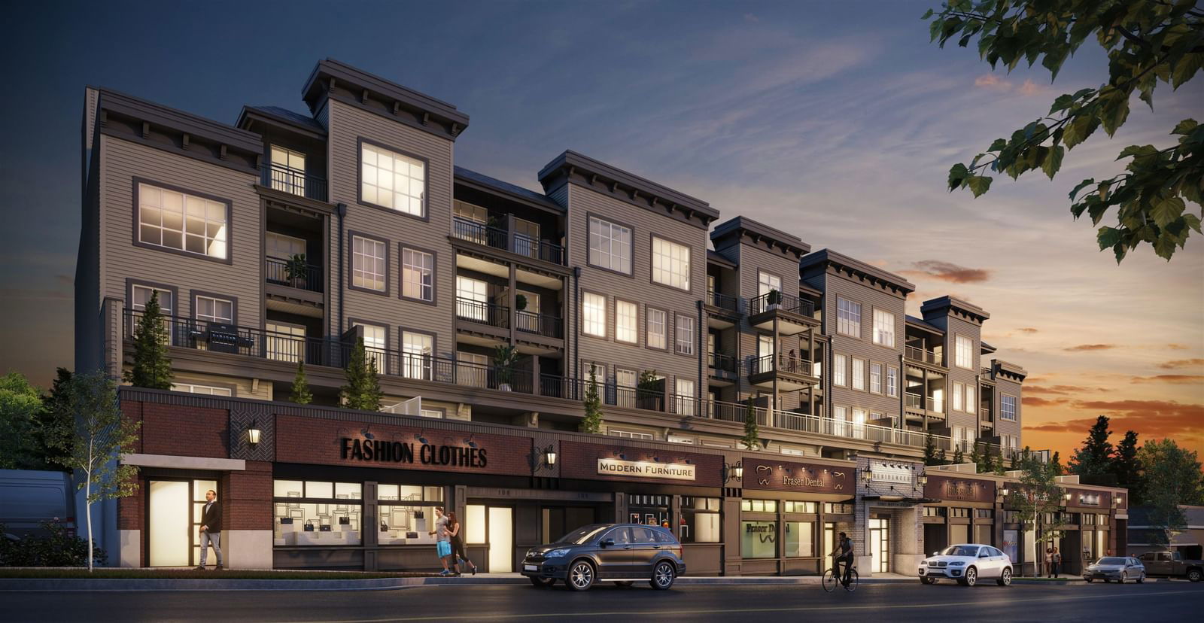
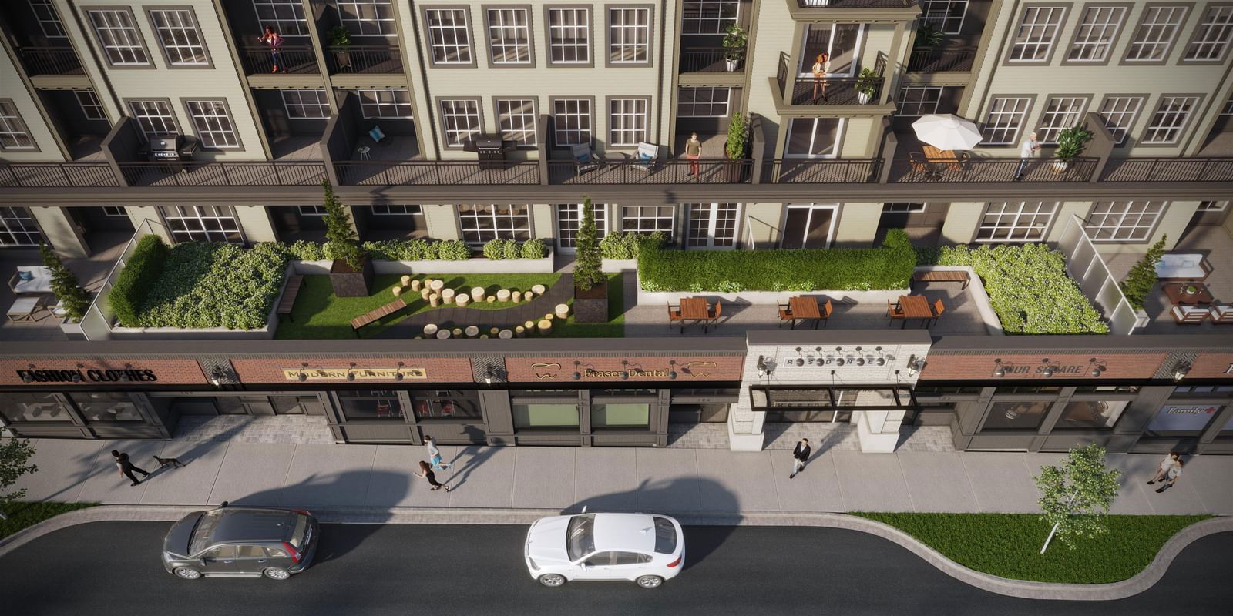
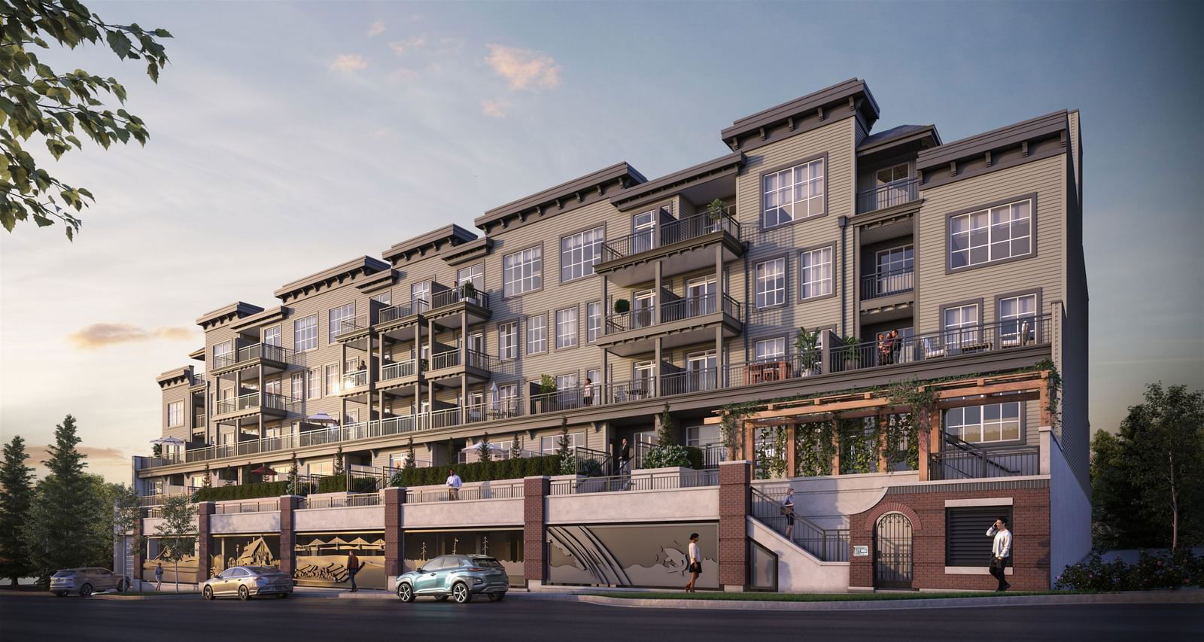
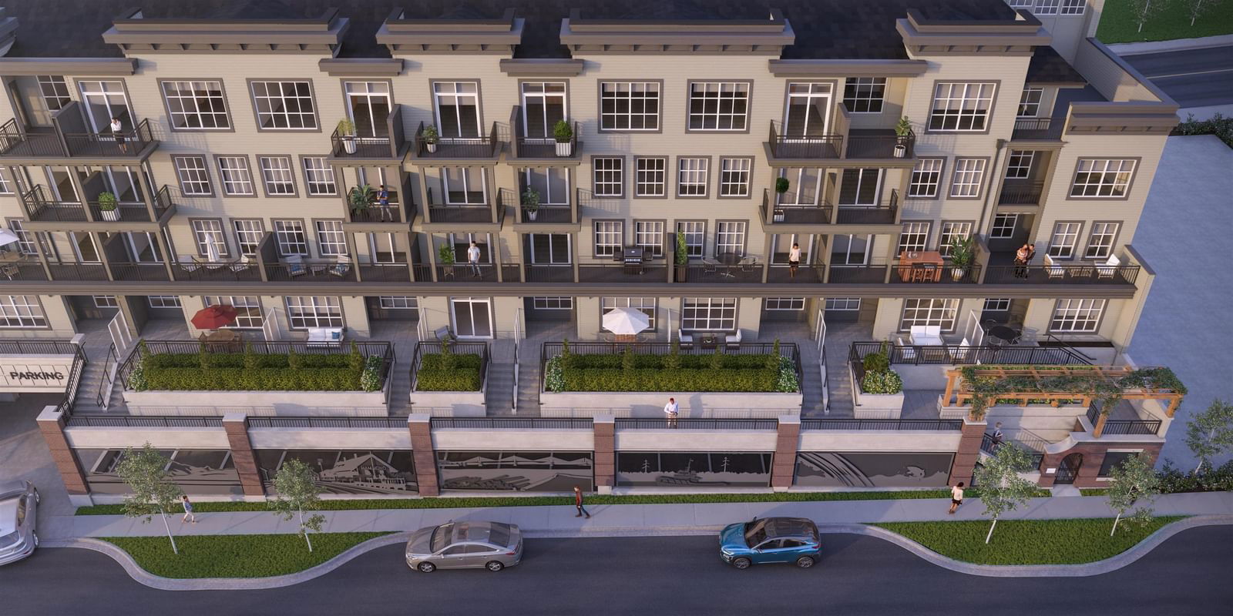
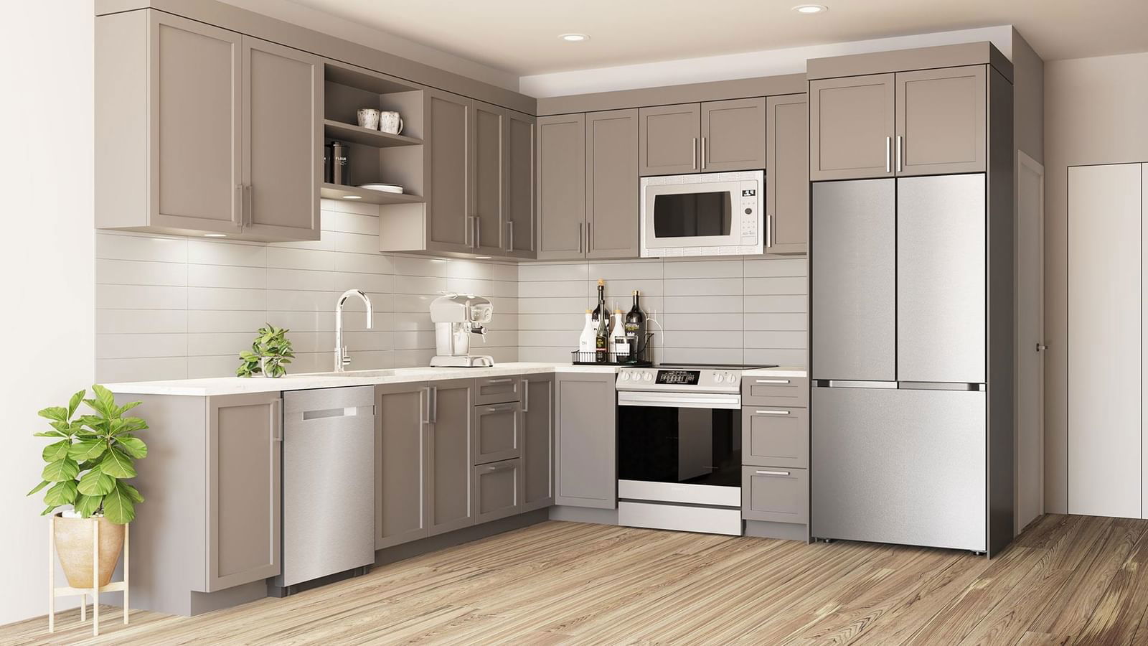
The North at Port Haney - proudly designed and built by FALCON HOMES. LARGE TOP FLOOR 2 Bed/2 Bath 916 sq/ft CORNER UNIT w/ 2 BALCONIES, wraparound oversized windows & 10' ceilings! Open concept kitchen w/ island, premium S/S appliances, contemporary cabinetry & quartz countertops. Spacious dining and living room connecting you to an expansive 473 sq/ft balcony. Lg Primary Bed has a separate private balcony, walk-in closet w/solid shelving organizers & 4 pc Ensuite w/ double vanity & no-threshold shower. Includes AC, wide plank vinyl flooring, roller shades, full size W/D & enhanced sound proofing. Enjoy access to an amenity room w/ office spaces leading out to an outdoor garden from the 2nd floor deck. River walks, shops & West Coast Express are just steps away. Visit our show suite!
Interior Details
Exterior Details
More Information
Property
Strata Details
Parking
This REALTOR.ca listing content is owned and licensed by REALTOR® members of The Canadian Real Estate Association.