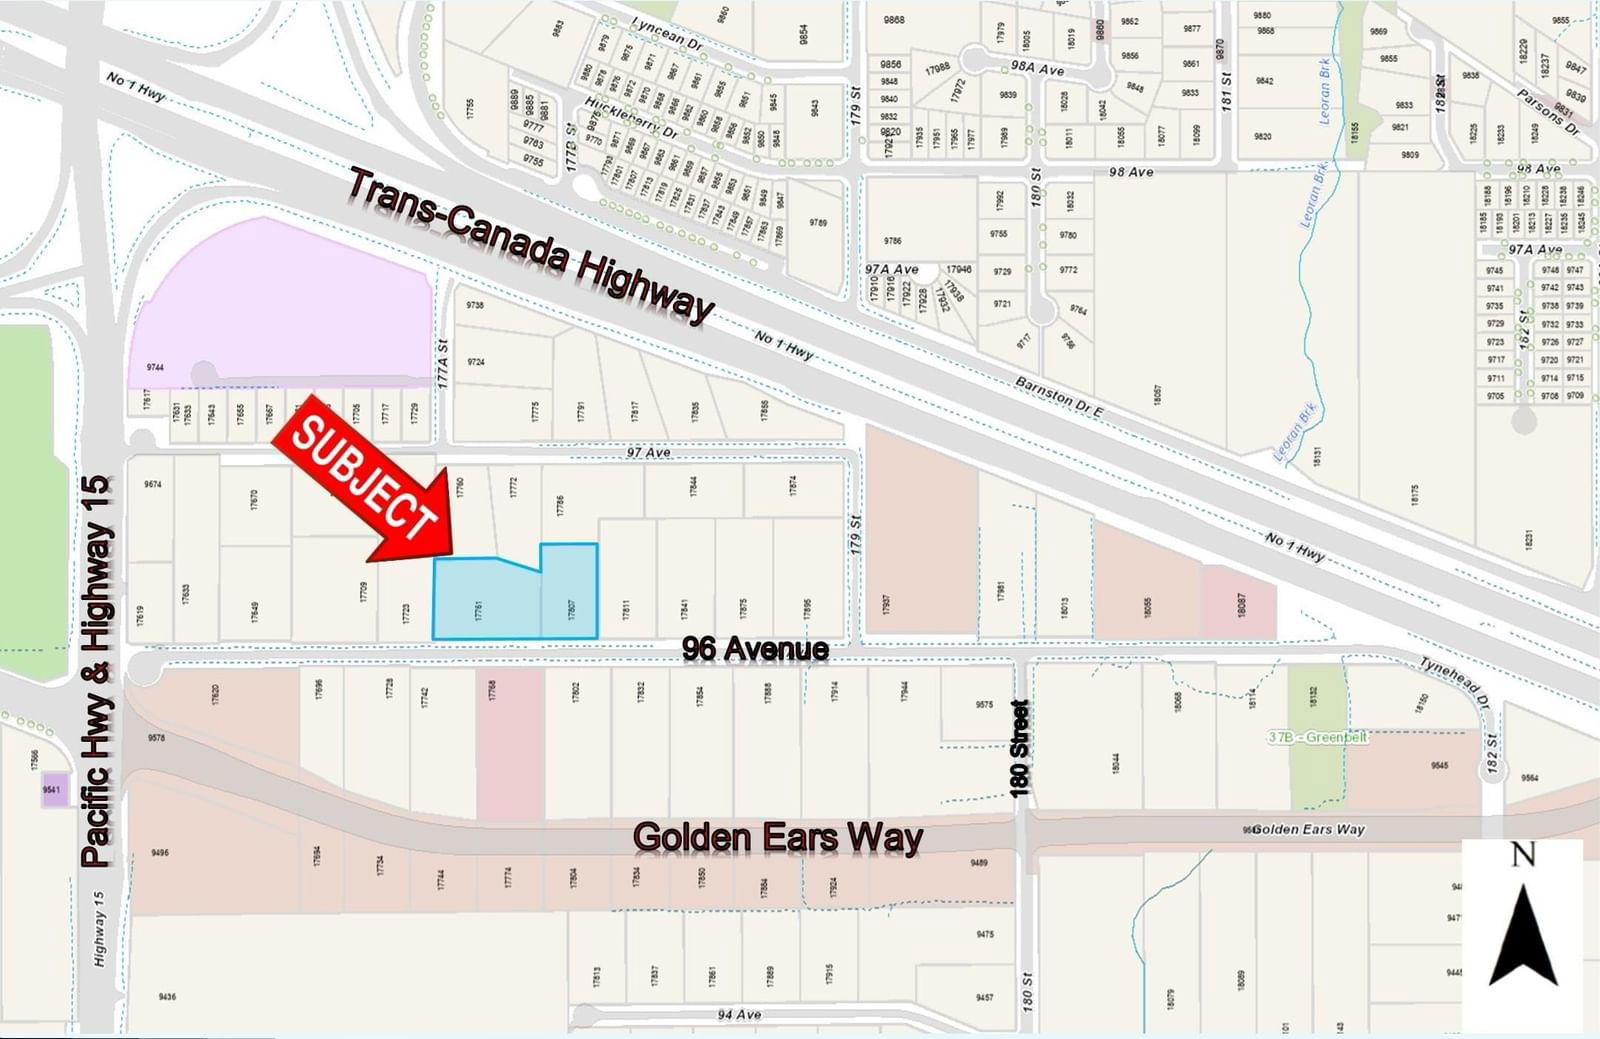
17761 96 Avenue, Surrey, BC V4N4A9
Property Overview
- Detached Home Type
- Acreage with House Building Type
- 1.5 Acres Lot Size
- Port KellsCommunity
- 9 Beds
- Natural Gas Heating
- 8 Full Baths
- 1 Half Baths
- 10 Parking Space(s)
- 2016 Year Built
- $15,838 Property Taxes
- 280 days Days on Market
- R2821200 MLS® #
- $1,021 Price / Sqft
- RA Land Use
- Two Storey Style
Get instant answers about this home
Sale Analysis
Auto-generatedThis 9-bedroom, 8.5-bathroom acreage with house in Port Kells is listed at $7,900,000.
How does time on market compare with similar homes?
This listing has been on the market for 280 days, longer than the 37 days comparable average.
How does the asking price of $7,900,000 compare with similar homes nearby?
Based on 33 comparable sales, the asking price of $7,900,000 is broadly in line with the $7,900,000 benchmark. The asking price is also above the recent comparable sale range of $1,200,000 to $5,250,000, based on 33 sales.
What does this mean for the local market?
Comparable sales in Port Kells averaged 96.3% of list price, or 3.7% below list.
What kind of home is this?
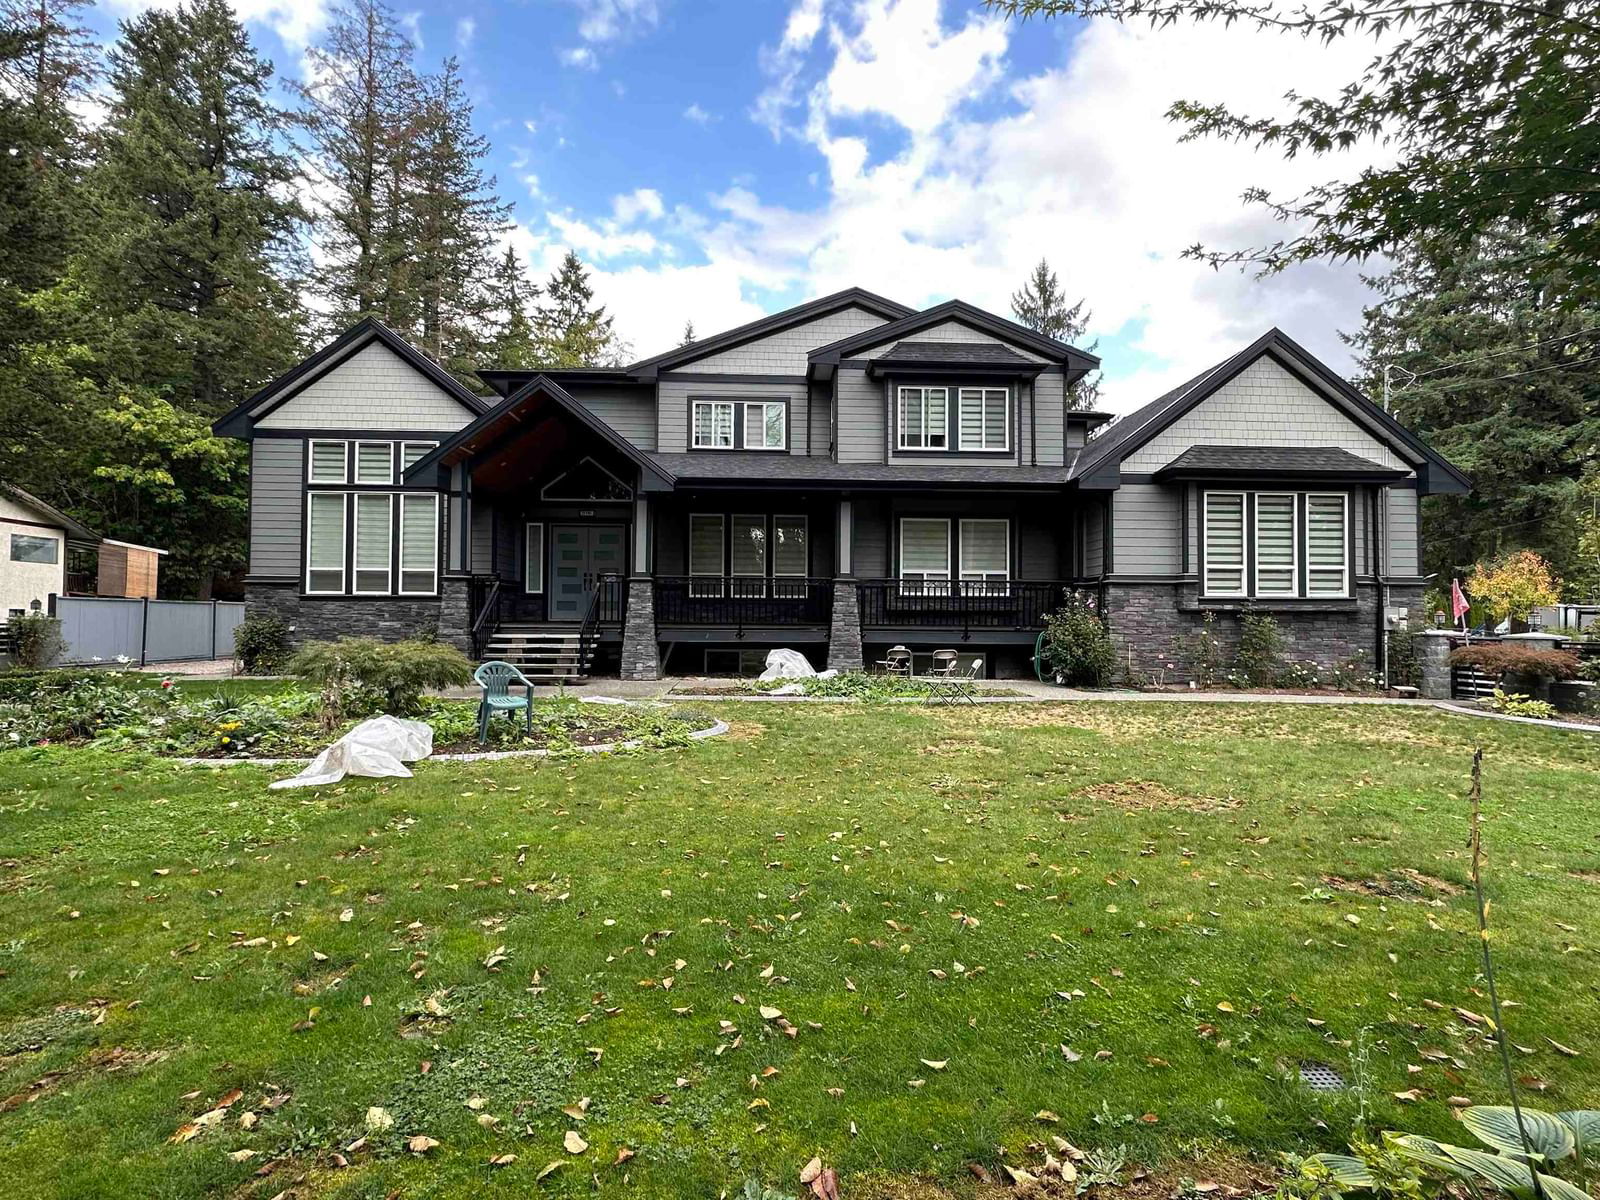
This three-storey acreage with house in Port Kells was built in 2016.
What features stand out inside the home?
The home includes laminate flooring and carpet.
What should I know about the basement and mechanical systems?
The home has a full finished basement and one fireplace.
This analysis is automatically generated using available sales and market data. It may contain errors and should not be relied on as financial or legal advice.
Description
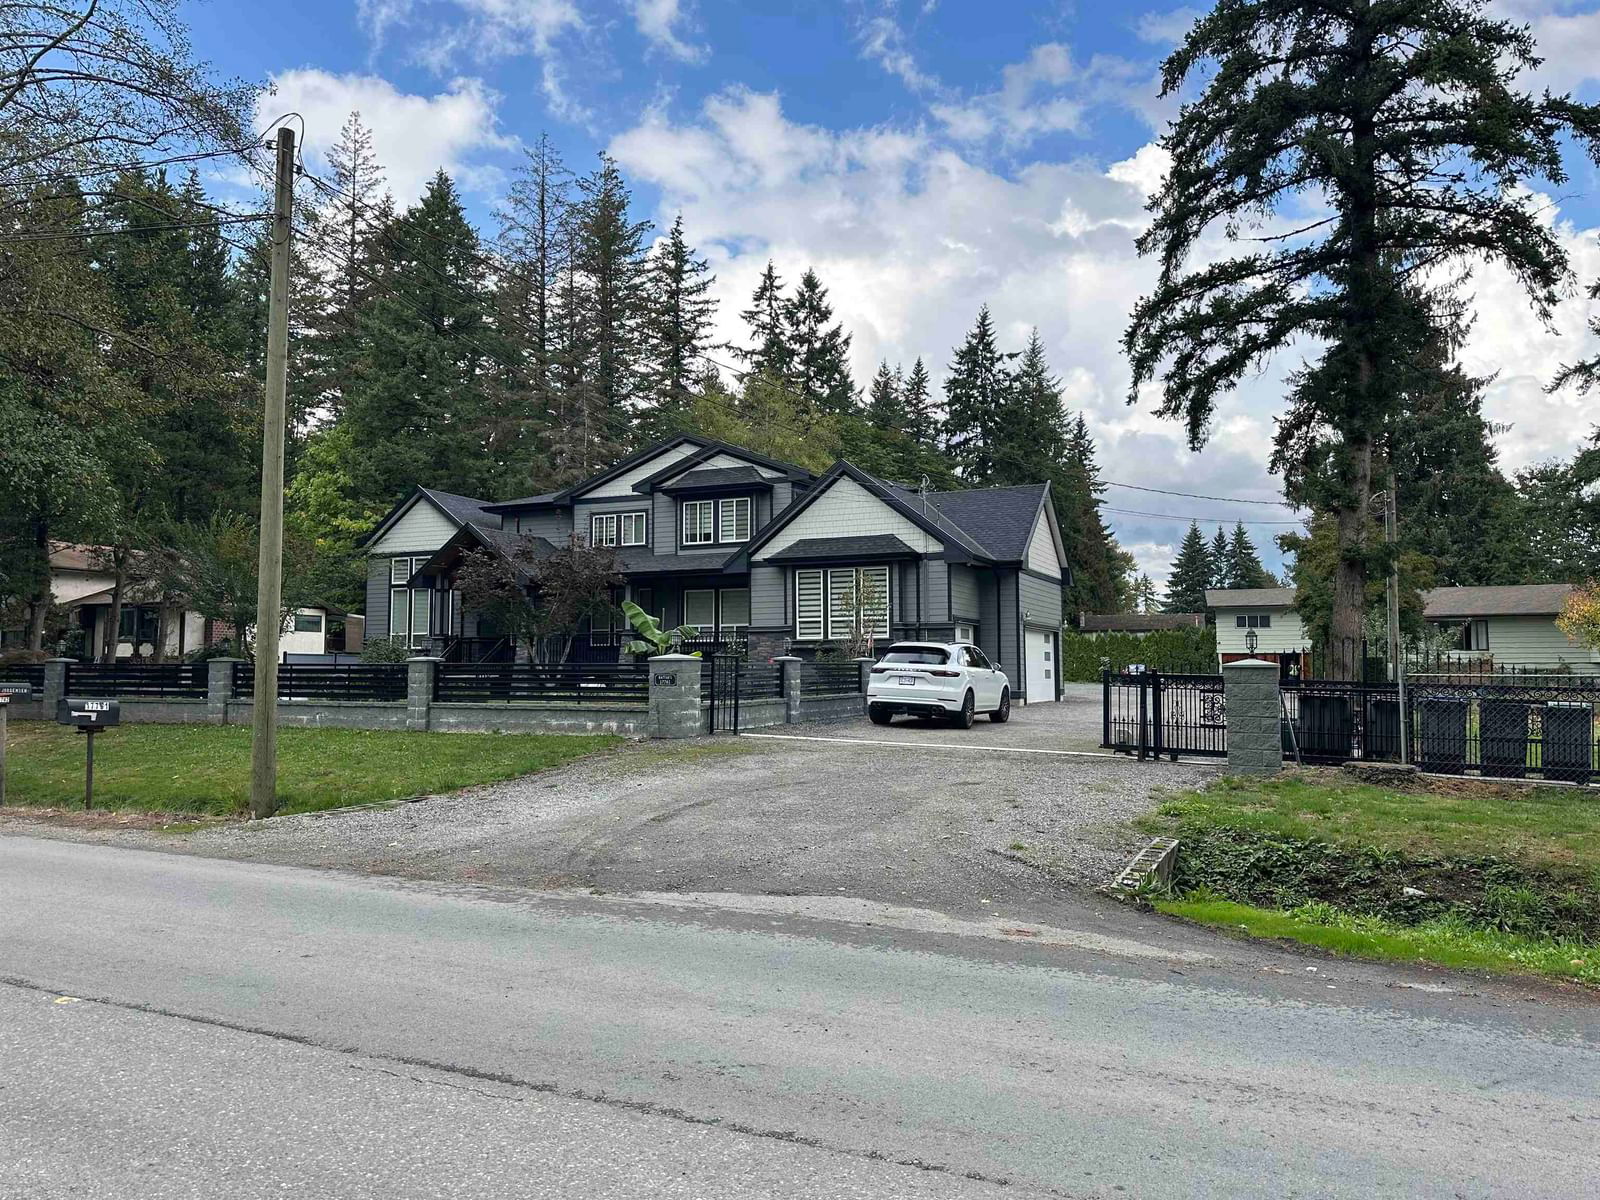
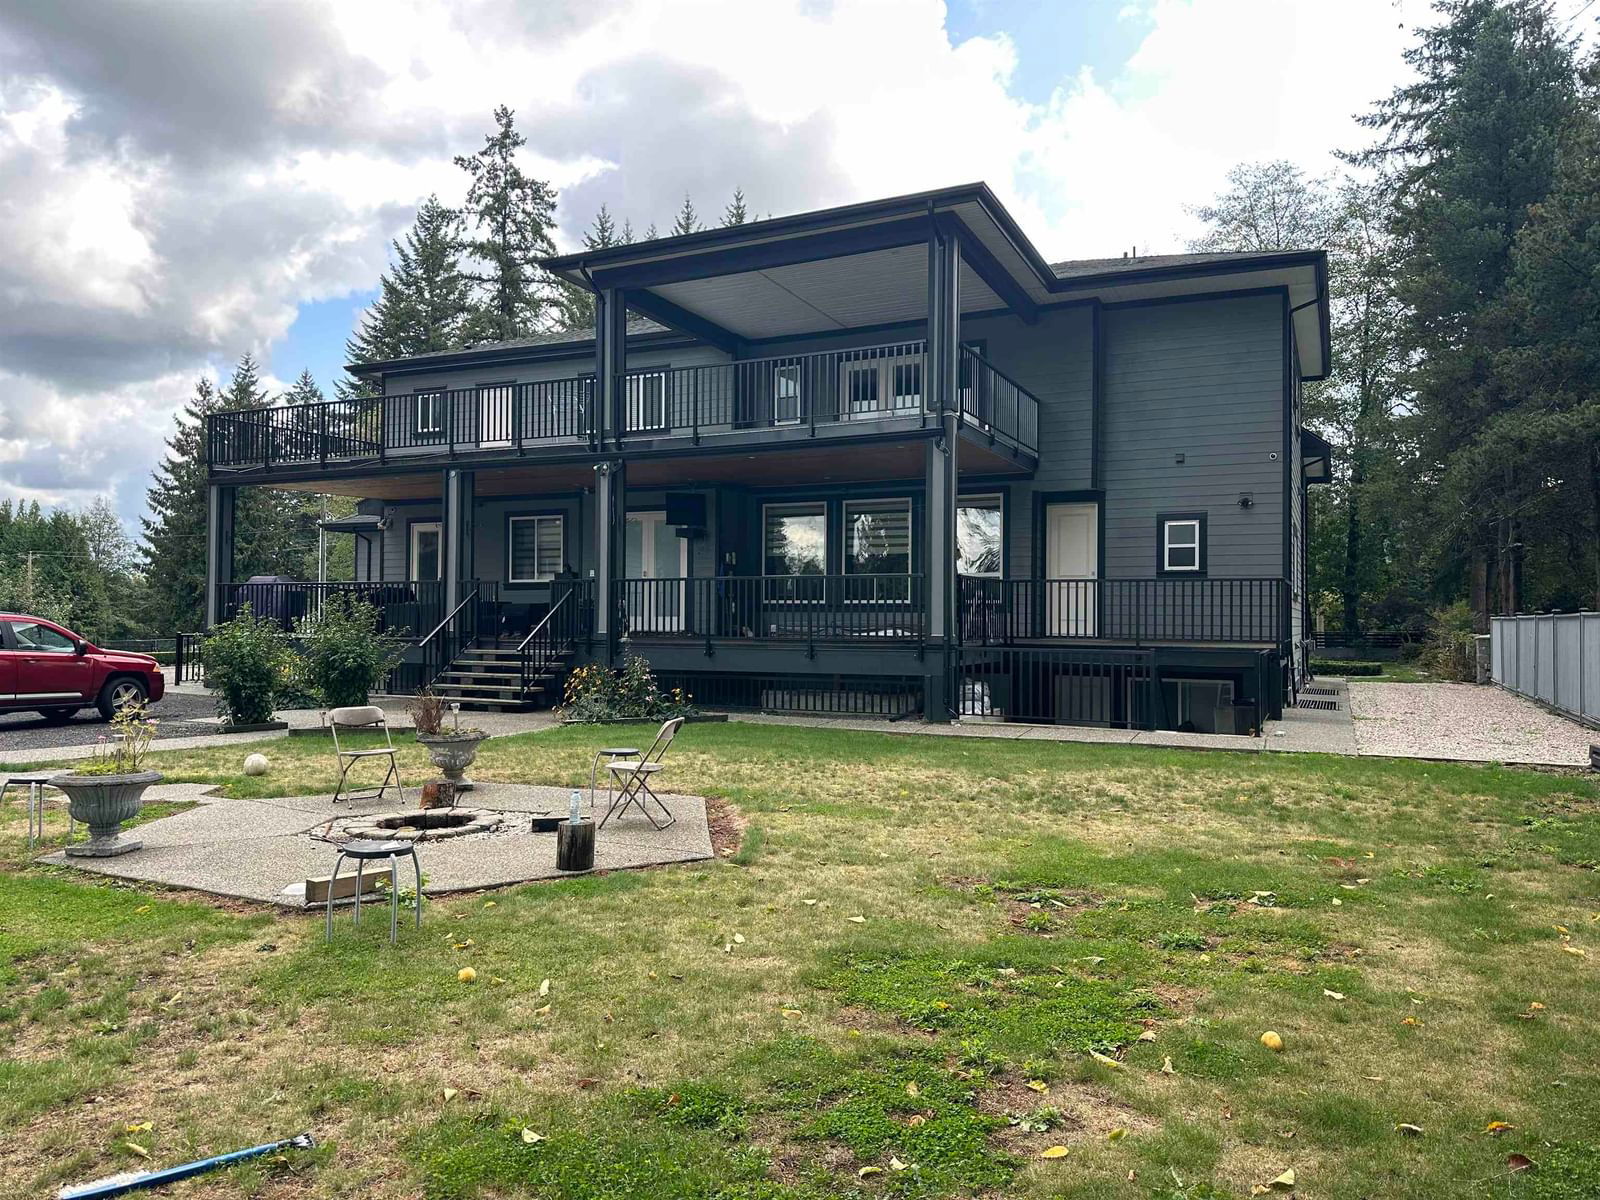
Two properties side by side 1.5 acres + 1 acre = total of 2.5 acres of land. Designated for Light Industrial in Anniedale-Tynehead NCP. Both properties have 4 buildings all together. (1) +/-7735 sf 7-year new house (2) +/-3033 sf 1959 built house (3) +/-1491 sf 1958 built house (4) +/-1800 sf shop. Clear land no creak no trees on both properties. There are few Temporary Use Permits (T.U.P.) in the neighborhood for material storage and truck parking. Easy access to 4 major Highways. Huge 7735 sf house to live or use as an office while waiting for development. There are a total of 5 rental units on top of the main house which is occupied by the owners.
Interior Details
Exterior Details
More Information
Property
Parking
This REALTOR.ca listing content is owned and licensed by REALTOR® members of The Canadian Real Estate Association.