3950 Bayridge Court, Vancouver (West), BC V7V3K3



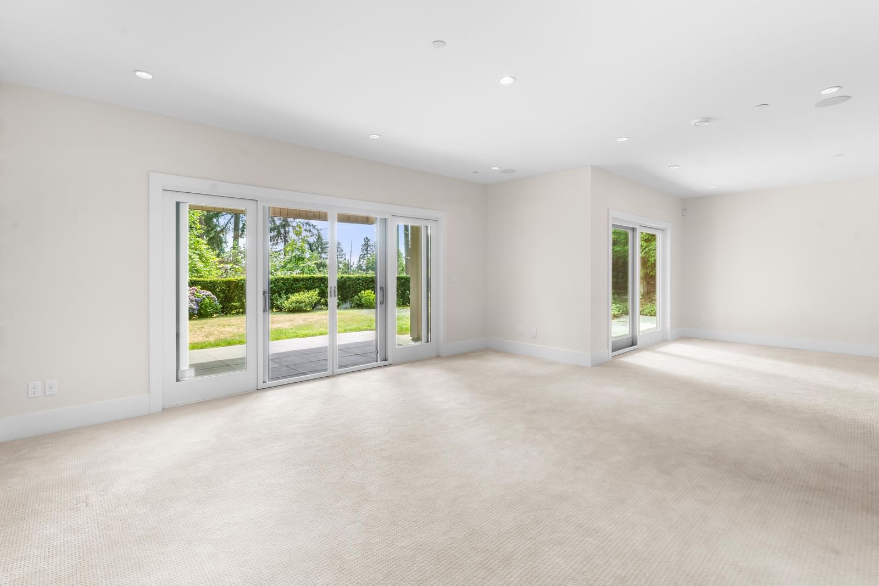
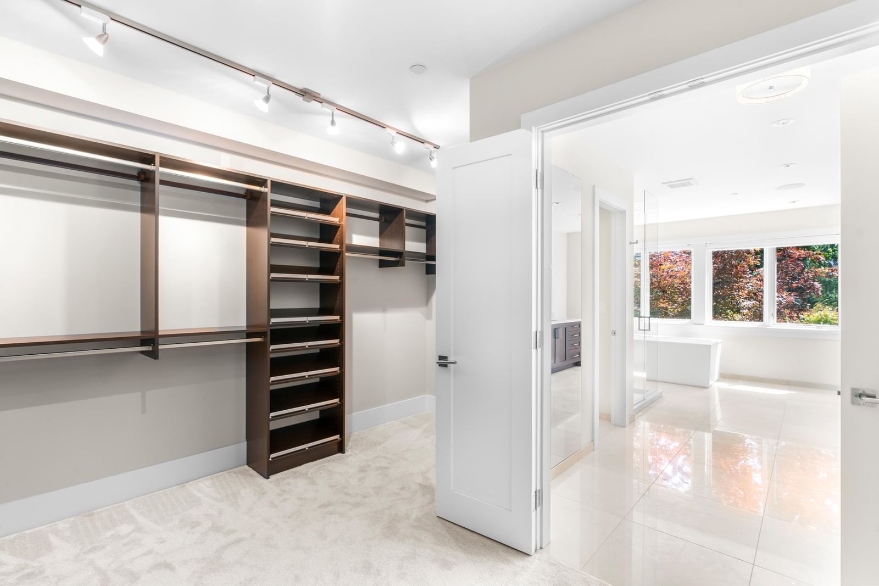
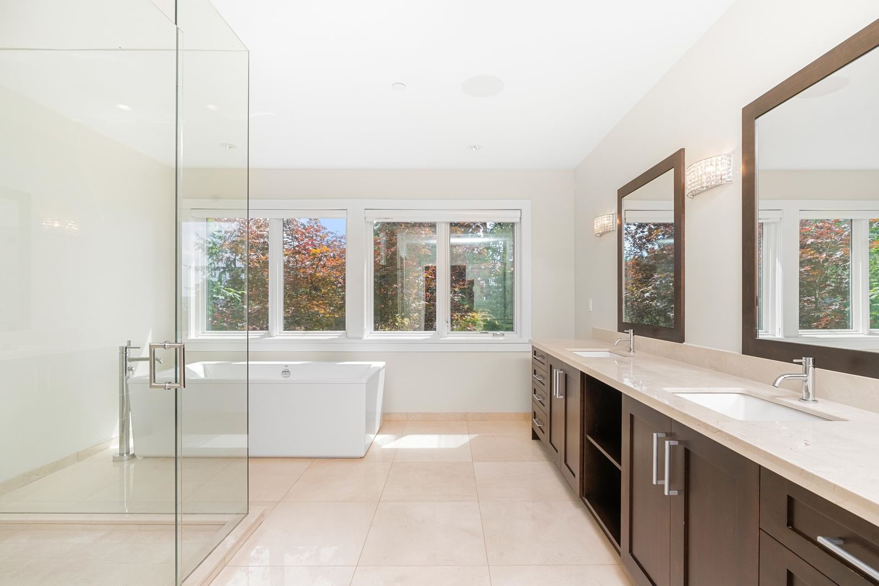

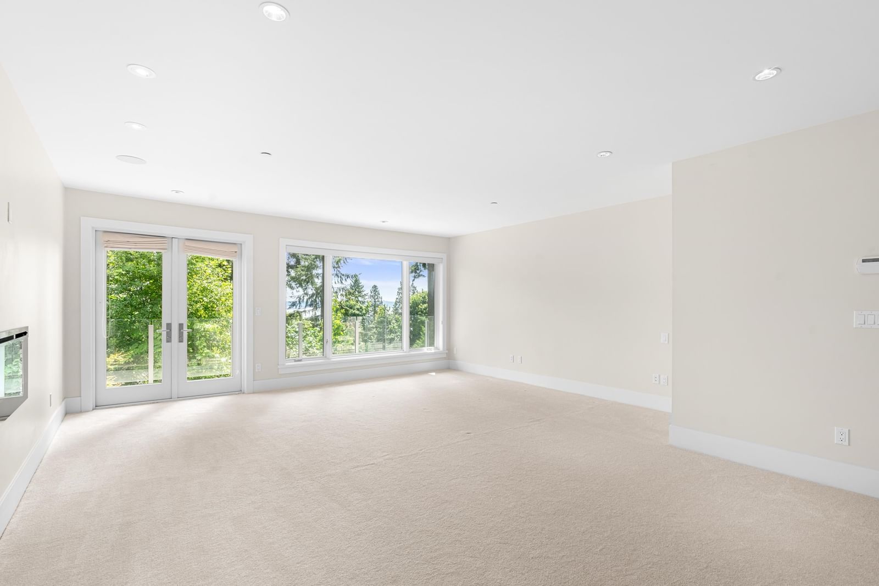


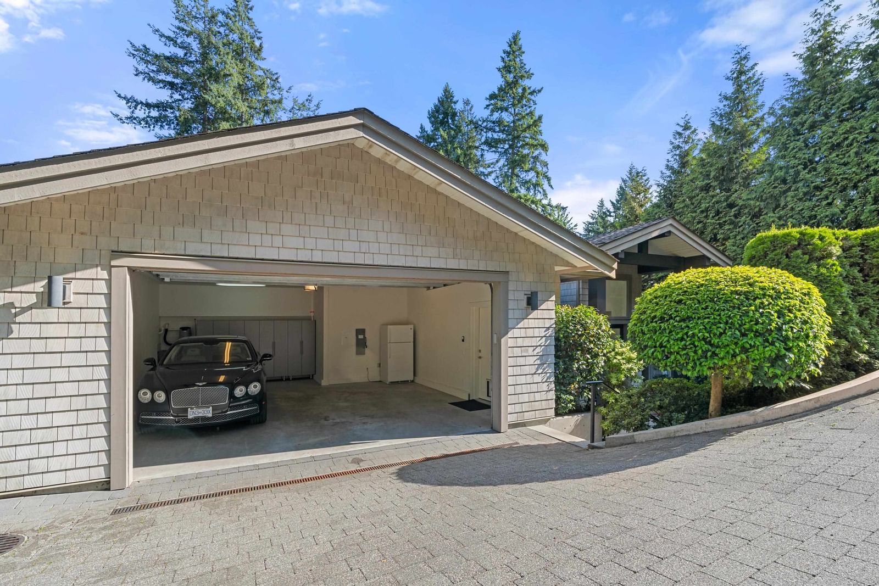
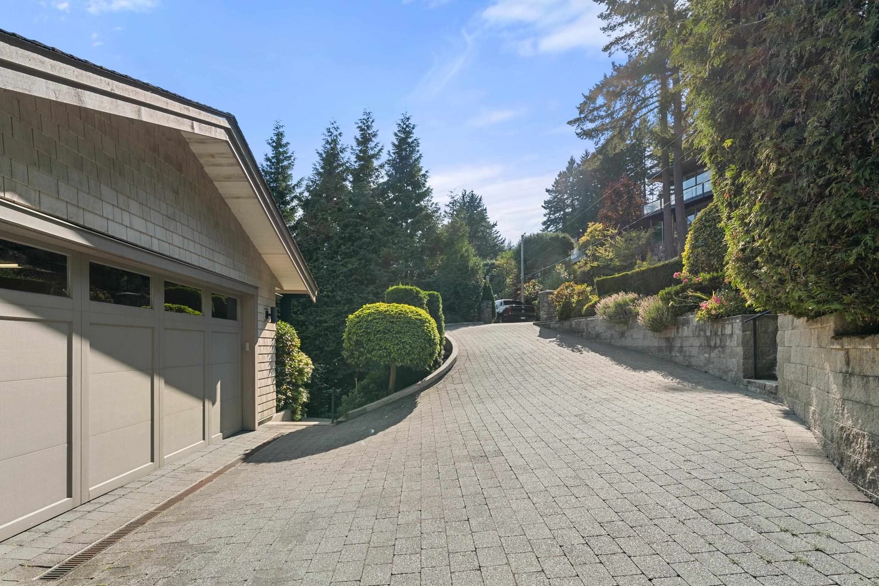
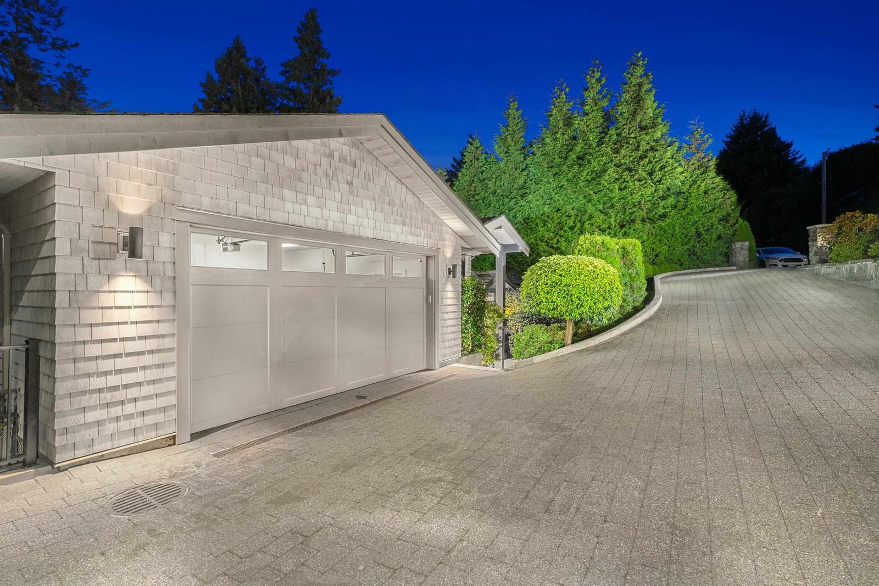
Property Overview
- Detached Home Type
- House Building Type
- 14375 Sqft Lot Size
- BayridgeCommunity
- 6 Beds
- Natural Gas Heating
- 6 Full Baths
- 1 Half Baths
- 4 Parking Space(s)
- 2012 Year Built
- — Property Taxes
- 1074 days Days on Market
- R2817148 MLS® #
- $755 Price / Sqft
- Three Storey Style
Get instant answers about this home
Sale Analysis
Auto-generatedThis 6-bedroom, 6.5-bathroom house in Bayridge is listed at $4,598,000.
How does the asking price of $4,598,000 compare with similar homes nearby?
Based on 65 comparable sales, the asking price of $4,598,000 is approximately 37% above the $3,348,000 benchmark. The asking price is also within the recent comparable sale range of $1,700,000 to $12,403,605, based on 65 sales.
How does time on market compare with similar homes?
This listing has been on the market for 1073 days, longer than the 58 days comparable average.
What does this mean for the local market?
Comparable sales in Bayridge averaged 95.2% of list price, or 4.8% below list.
What kind of home is this?
This house in Bayridge was built in 2012.
What should I know about the basement and mechanical systems?
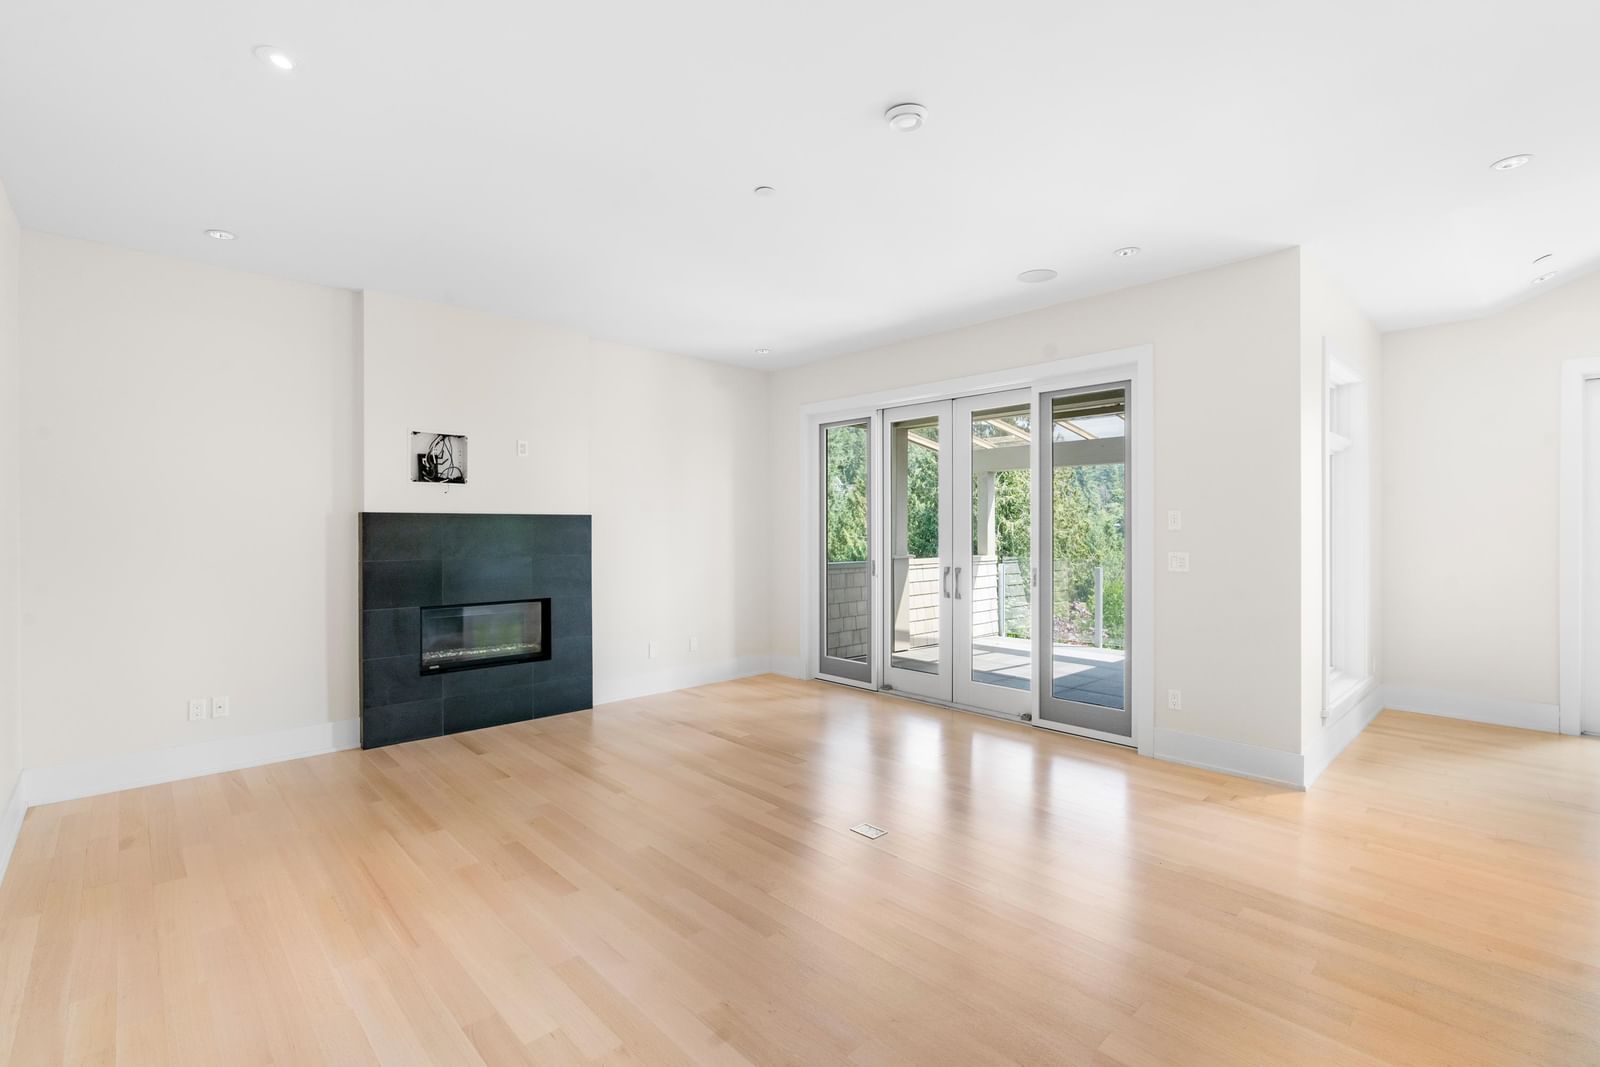
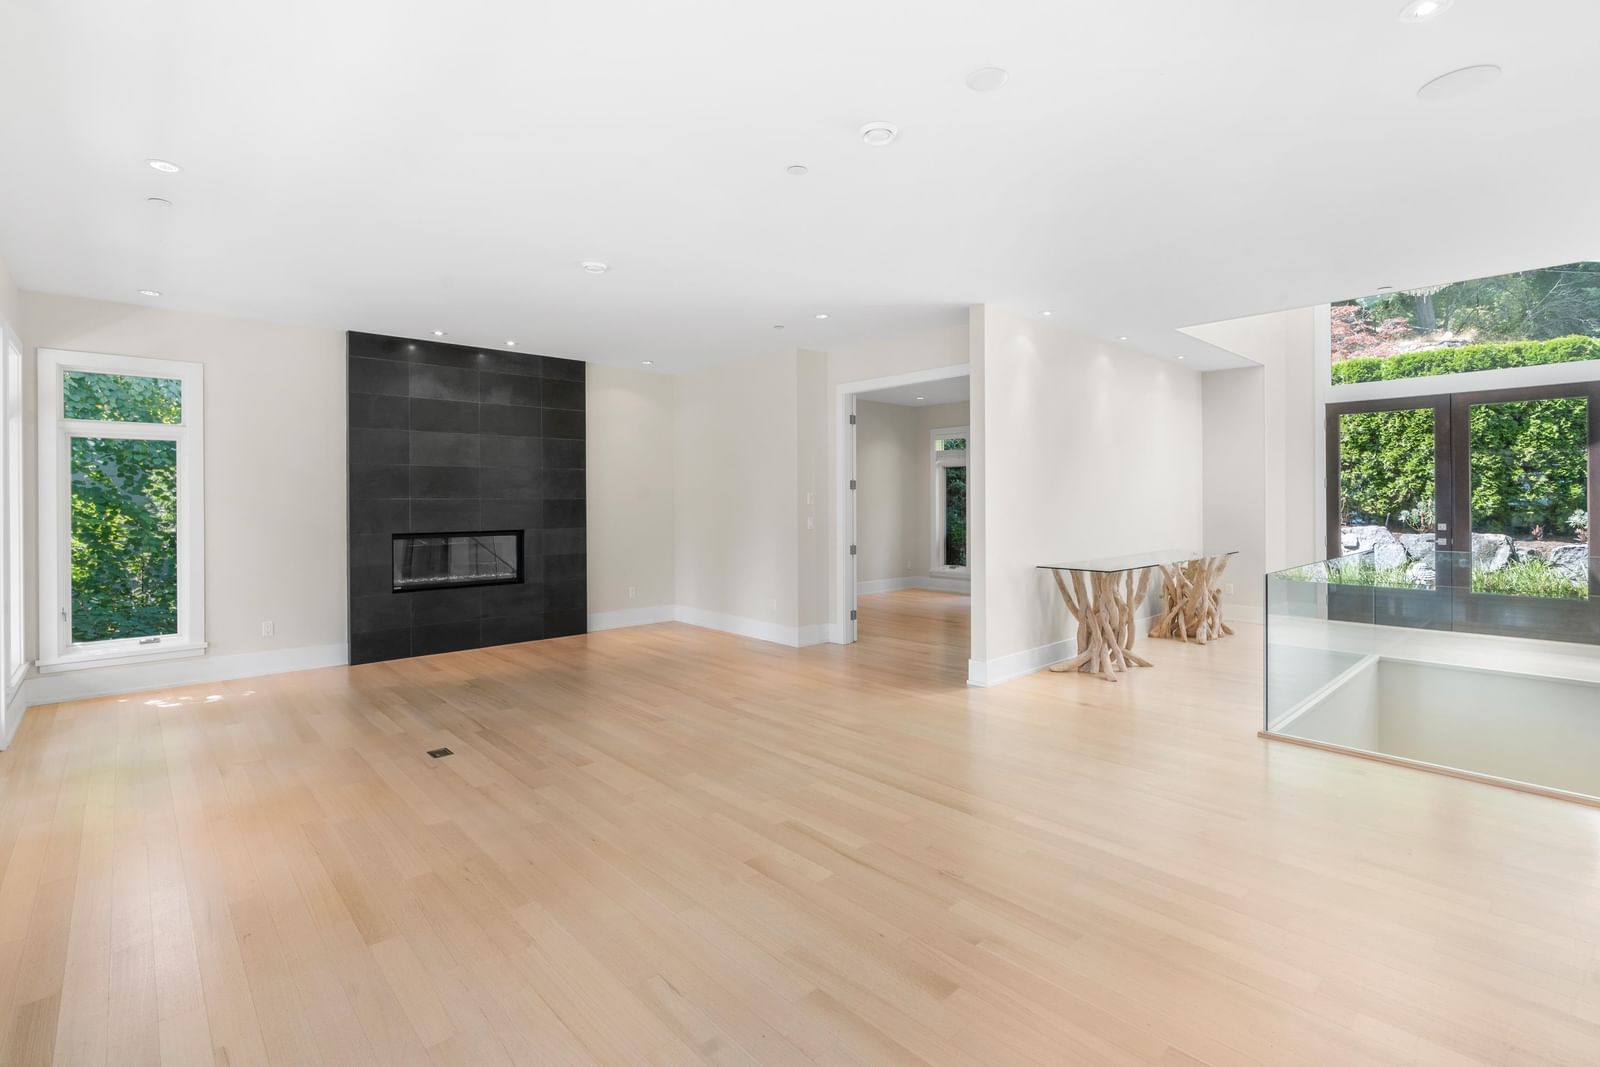
The home has hot water and two fireplaces.
What are the key layout details of this home?
The home offers 6 bedrooms, 6.5 bathrooms, approximately 6,092 sqft, and 4 parking spaces.
This analysis is automatically generated using available sales and market data. It may contain errors and should not be relied on as financial or legal advice.
Description
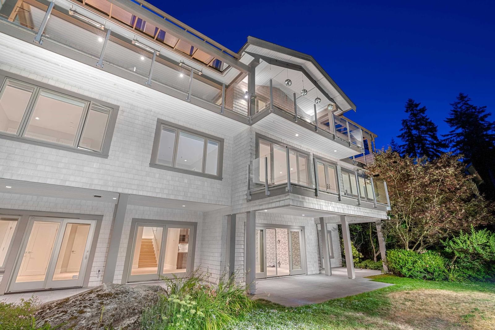
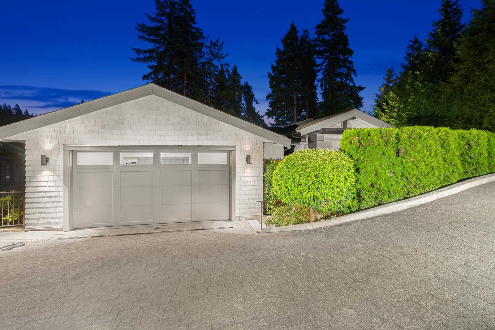
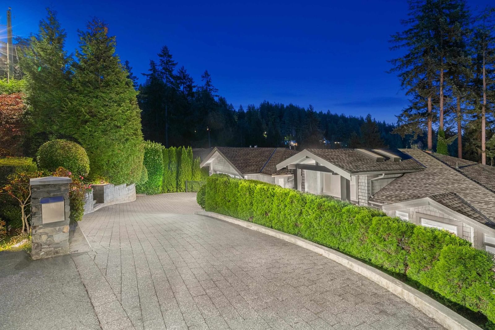
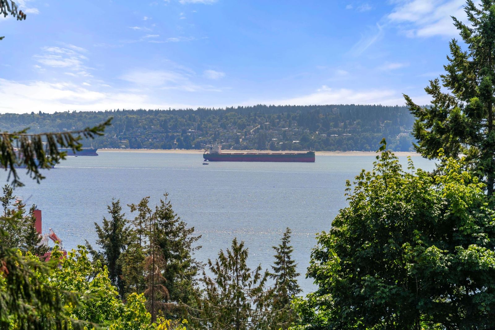
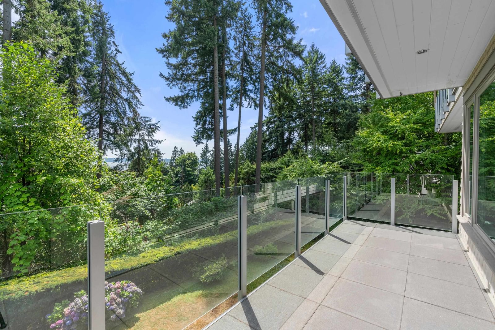
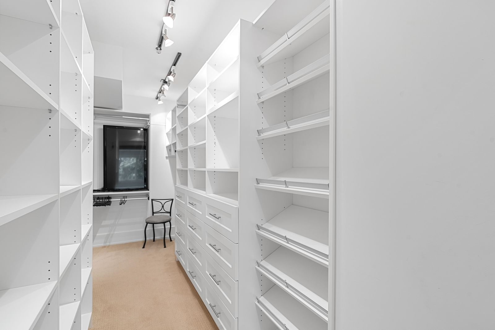
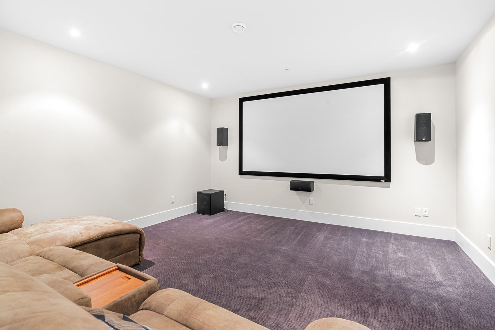
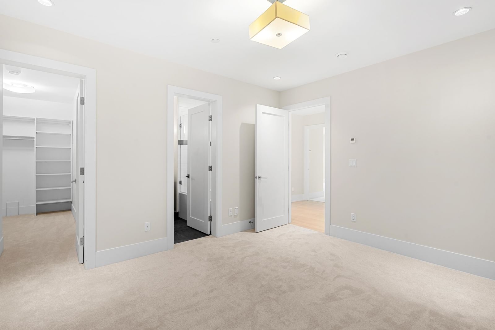
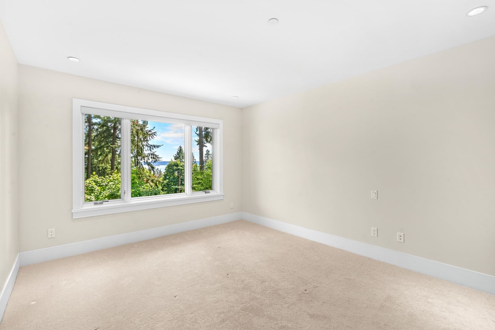
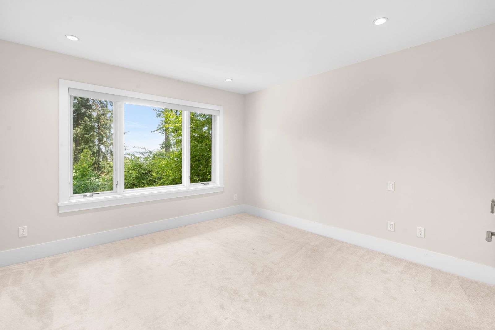
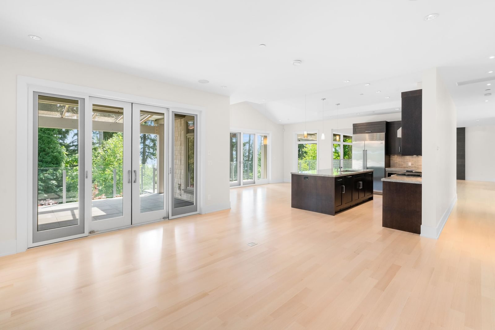
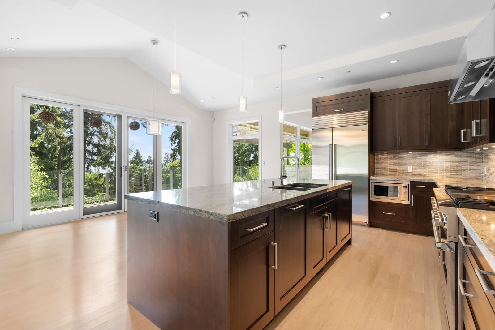
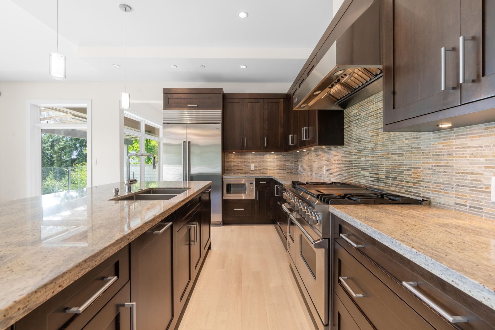
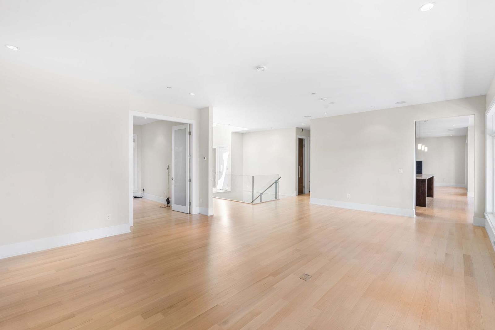
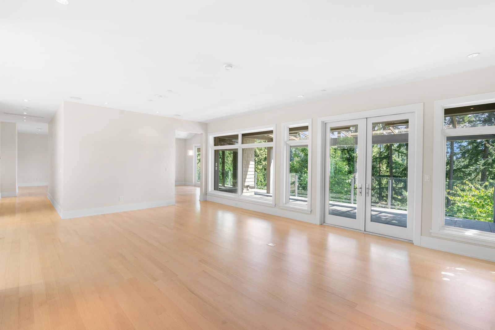
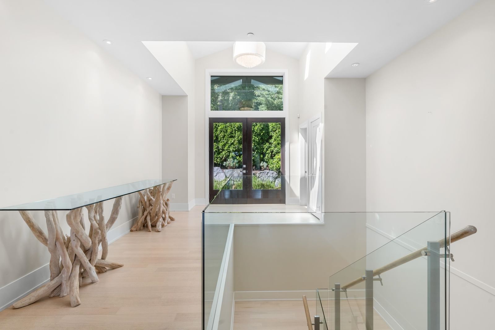
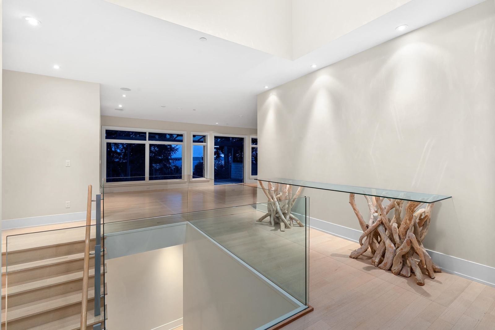
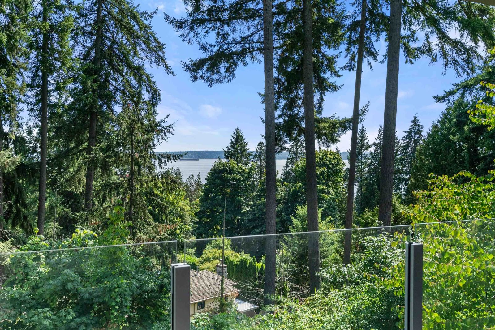
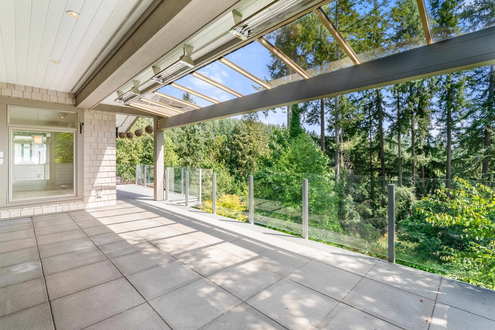
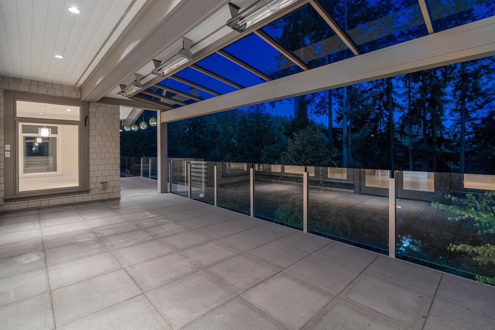
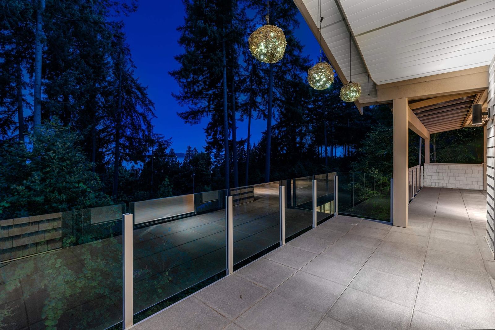
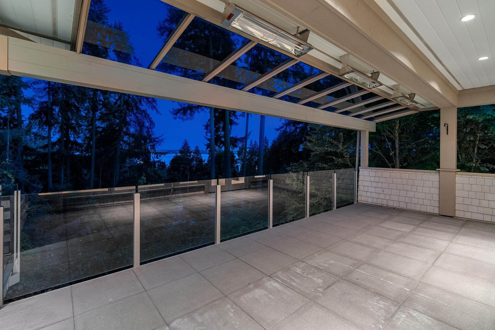
Custom Built Home by G.D. Nielsen Developments. 3 storey, 6 bed, 7 bath + lots of natural light. Located on a quiet cul-de-sac, and offers large living areas for both family time and entertaining guests. Gourmet kitchen, top-of-the-line appliances, granite countertops, and a large island. Home features a movie theatre, many closet spaces, wine rack, spacious office and recreation room, and massive amounts of storage space. 4 bed on the main floor are all ensuites + 2 bed on ground floor. Master bed has spa-like ensuite + his & her walk in closets. Enjoy south-facing ocean views + BBQ area in covered + heated patio area. Nearby is Rockridge Sec., Caulfield Elem. + Cypress Park Prim. + Sandy Cove Park, Stearman Beach. Open House Sunday, October 8th from 2pm - 4pm. Open by appointment.
Interior Details
Exterior Details
More Information
Property
Parking
This REALTOR.ca listing content is owned and licensed by REALTOR® members of The Canadian Real Estate Association.