561 St. Andrews Road, Vancouver (West), BC V7S1V3

















Property Overview
- Detached Home Type
- House Building Type
- 13068 Sqft Lot Size
- GlenmoreCommunity
- 5 Beds
- Natural Gas Heating
- 6 Full Baths
- 2 Half Baths
- 4 Parking Space(s)
- 2012 Year Built
- — Property Taxes
- 1138 days Days on Market
- R2798994 MLS® #
- $933 Price / Sqft
- Two Storey Style
Get instant answers about this home
Sale Analysis
Auto-generatedThis 5-bedroom, 7-bathroom house in Glenmore is listed at $5,480,000.
How does the asking price of $5,480,000 compare with similar homes nearby?
Based on 57 comparable sales, the asking price of $5,480,000 is approximately 86% above the $2,940,000 benchmark. The asking price is also within the recent comparable sale range of $1,751,000 to $6,500,000, based on 57 sales.
How does time on market compare with similar homes?
This listing has been on the market for 1137 days, longer than the 48 days comparable average.
What does this mean for the local market?
Comparable sales in Glenmore averaged 94.1% of list price, or 5.9% below list.
What kind of home is this?
This house in Glenmore was built in 2012.
What should I know about the basement and mechanical systems?
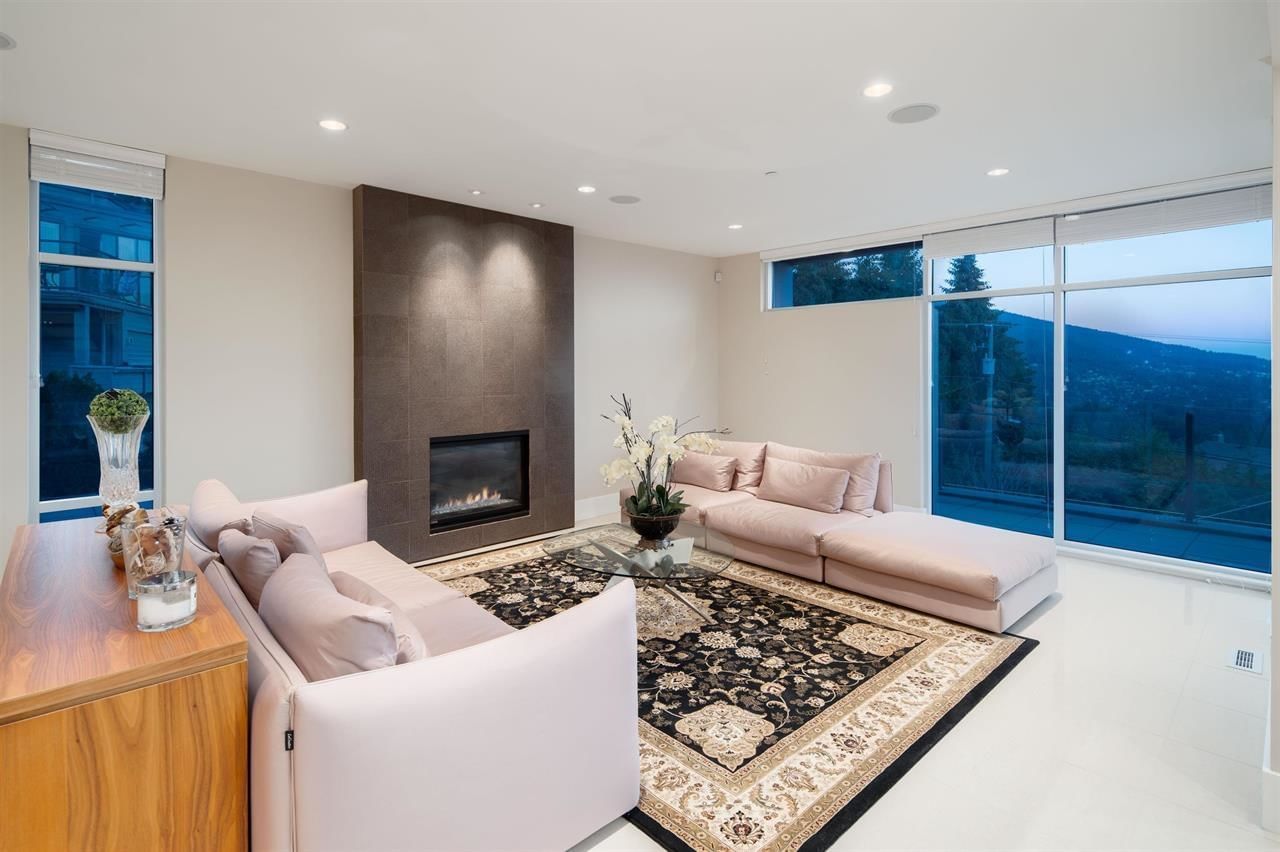
The home has hot water and three fireplaces.
What are the key layout details of this home?
The home offers 5 bedrooms, 7 bathrooms, approximately 5,874 sqft, and 4 parking spaces.
This analysis is automatically generated using available sales and market data. It may contain errors and should not be relied on as financial or legal advice.
Description
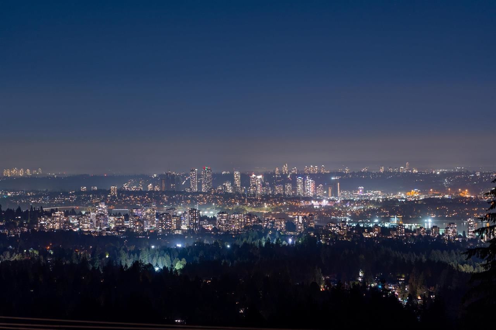
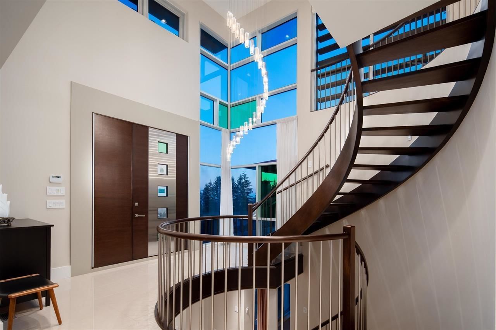
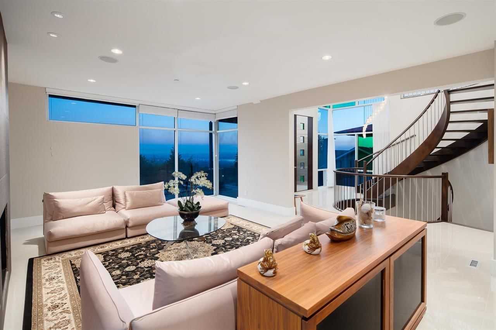
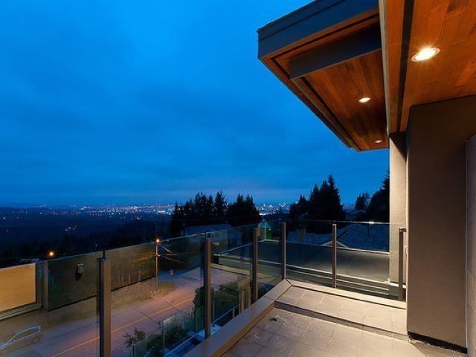
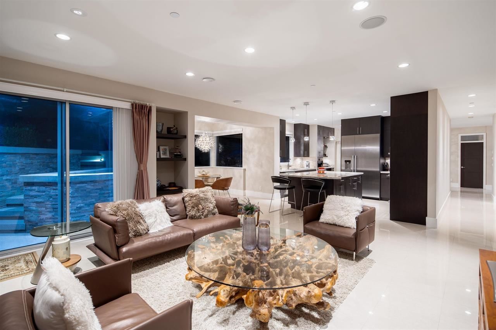
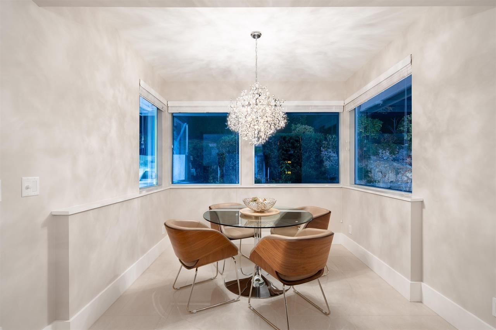
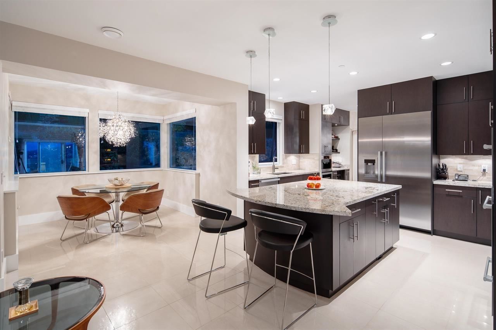
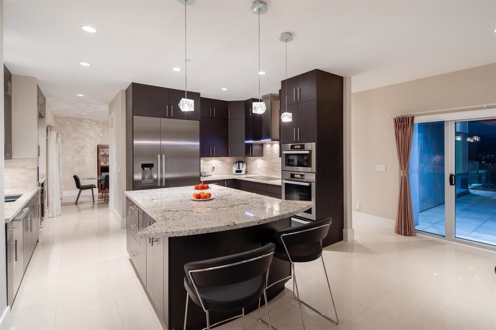
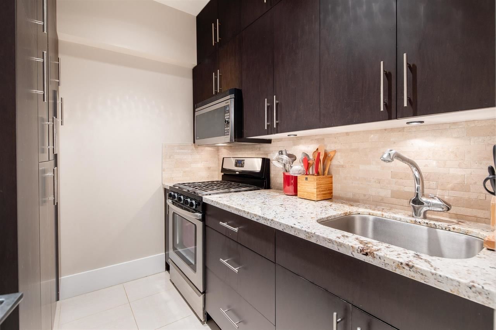
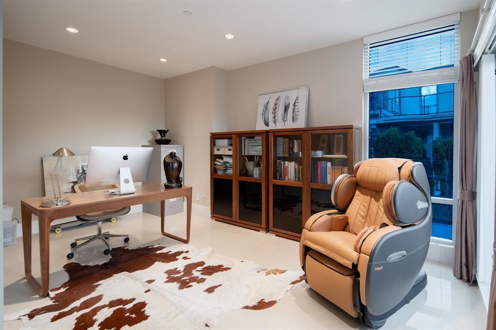
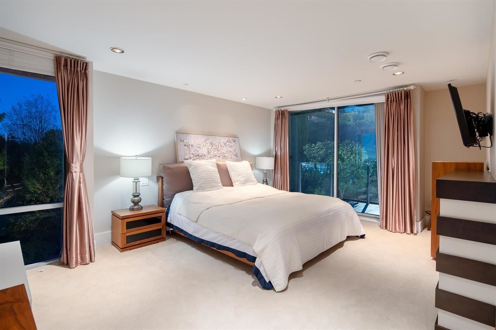
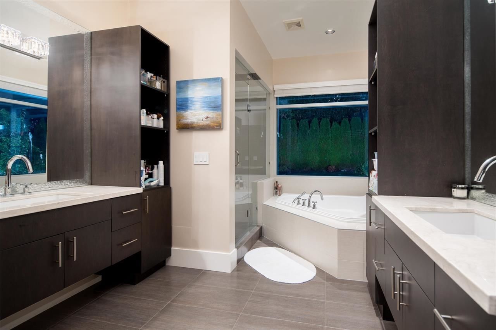
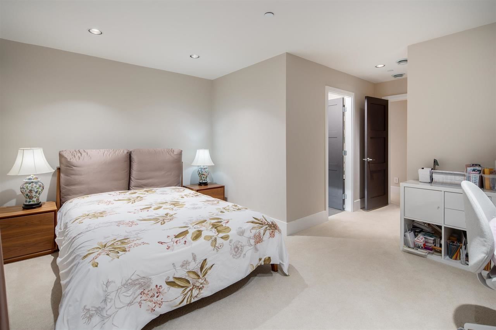
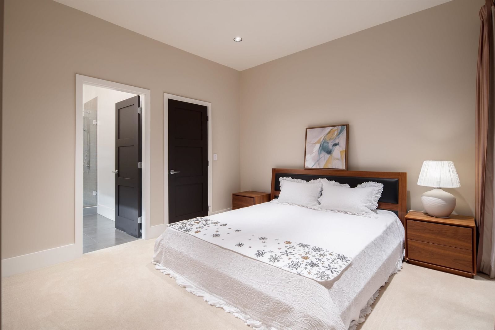
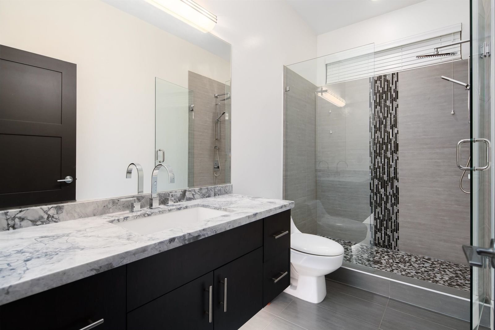
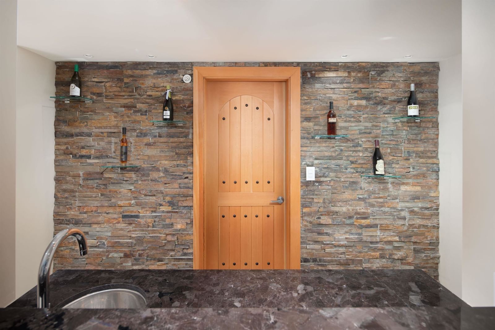
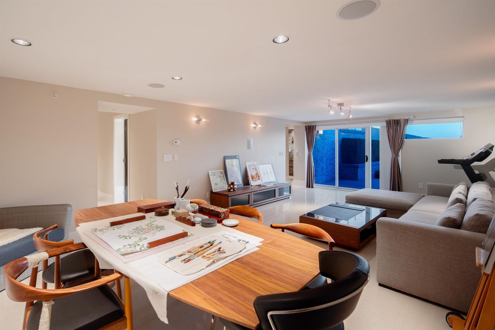
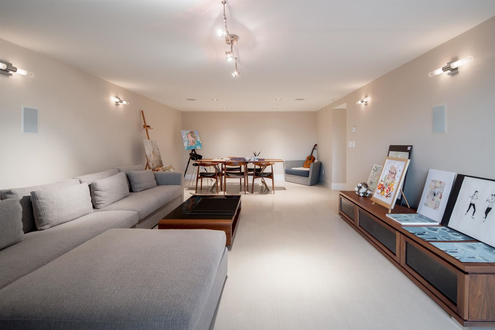
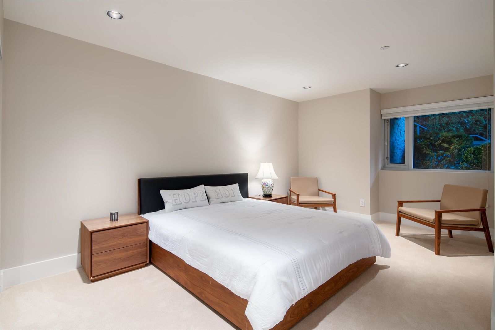
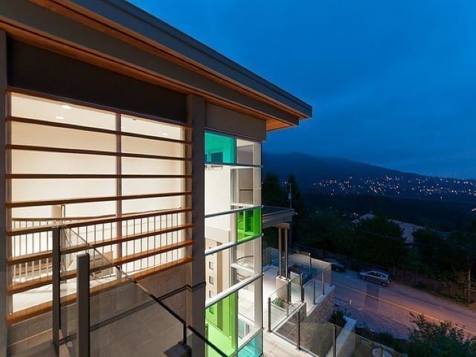
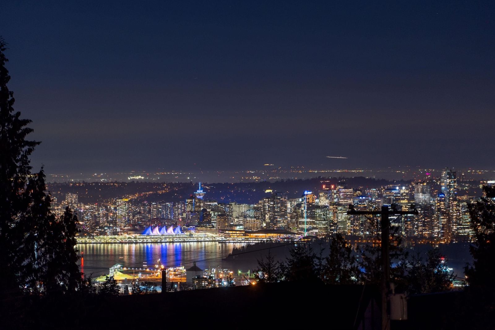
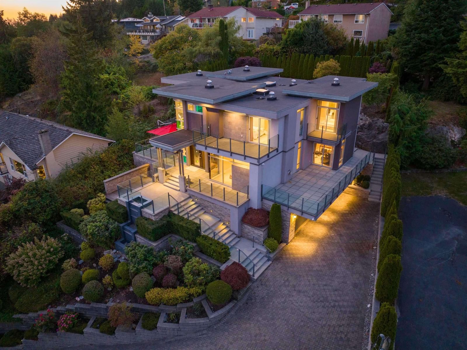
Spectacular Contemporary home with stunning ocean city mountain views & coastal line! Beautifully designed 5874 sqft 3 levels luxury residence on a 13268 sqft upper lot. It offers dramatic open concept,sensational entry w/spiral staircase, crystal chandelier. Custom Marble island, open kitchen and Wok kitchen with Miele appliances, formal dining, eating area w/media centre. 5 bdrms, spa-like ensuite, W/I closet, 7 bthrms, 2 laundry rooms, radiant heating, polished marble floors, study & state-of-the-art multi-media rec. rm & wine rm - enjoyable sun filled terraces! sensational jetted spa, Lush garden. 2- car garage. basement could converted to rental suite w/separate entrance. schools & downtown. Close to Collingwood & minutes away from Park Royal Mall.
Interior Details
Exterior Details
More Information
Property
Parking
This REALTOR.ca listing content is owned and licensed by REALTOR® members of The Canadian Real Estate Association.