6091 Eagleridge Drive, Vancouver (West), BC V7W1W7



Property Overview
- Detached Home Type
- House Building Type
- 23522 Sqft Lot Size
- NoneCommunity
- 4 Beds
- 3 Full Baths
- 0 Half Baths
- 4 Parking Space(s)
- 1966 Year Built
- — Property Taxes
- 1088 days Days on Market
- R2811802 MLS® #
- $883 Price / Sqft
- Two Storey Style
Get instant answers about this home
Sale Analysis
Auto-generatedThis 4-bedroom, 3-bathroom house in None is listed at $2,690,000.
How does the asking price of $2,690,000 compare with similar homes nearby?
Based on 48 comparable sales, the asking price of $2,690,000 is approximately 8.8% below the $2,948,122 benchmark. The asking price is also within the recent comparable sale range of $1,230,000 to $10,465,000, based on 48 sales.
How does time on market compare with similar homes?
This listing has been on the market for 1087 days, longer than the 60 days comparable average.
What does this mean for the local market?
Comparable sales in None averaged 93.3% of list price, or 6.7% below list.
What kind of home is this?
This house in None was built in 1966.
What should I know about the basement and mechanical systems?
The home has baseboard, hot water and two fireplaces.
What are the key layout details of this home?
The home offers 4 bedrooms, 3 bathrooms, approximately 3,046 sqft, and 4 parking spaces.
This analysis is automatically generated using available sales and market data. It may contain errors and should not be relied on as financial or legal advice.
Description
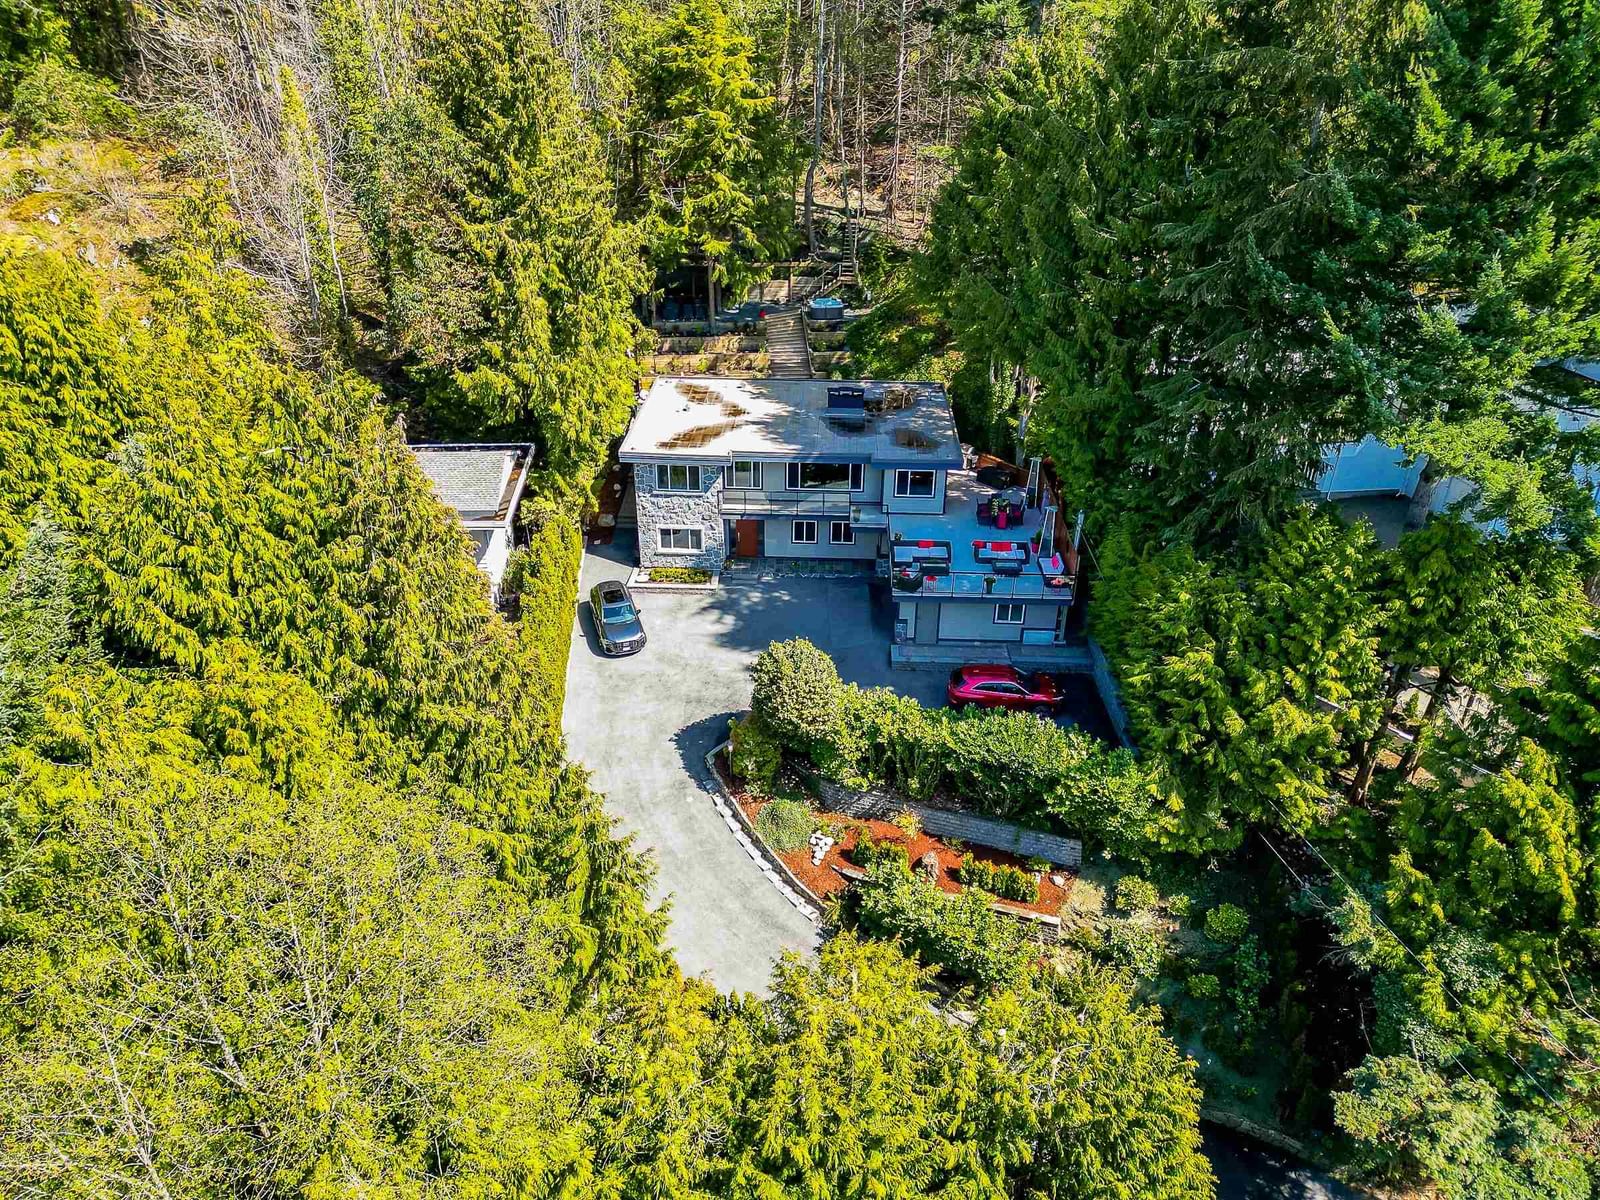
Nestled in the heart of nature, this remodelled 2 level 4/5 Bdrm 3 Bath family home boasts a gorgeous interior with bright Westerly exposure. Reimagined in 2011 featuring Basalt stone facade, Brazilian H/W floors, slate tiles, gourmet kitchen with Viking appls, granite counters & maple cabinets. The o/p living is centered around a gas f/p wrapped in slate, plus 2 large bdrms with 3rd potential while the lower level includes a large lounge, 9ft ceilings w/b f/p, 2 more bdrms, media room & access to a large 2 car garage. Step outside to a massive 1,054 sqft deck ideal for entertaining or unwind in the hot tub perched high above the terraced gardens surrounded by nature & views of Bowen Island. With Gleneagles Golf Course, Community Centre, Elementary School & miles of trails are steps away.
Interior Details
Exterior Details
More Information
Property
Parking
This REALTOR.ca listing content is owned and licensed by REALTOR® members of The Canadian Real Estate Association.