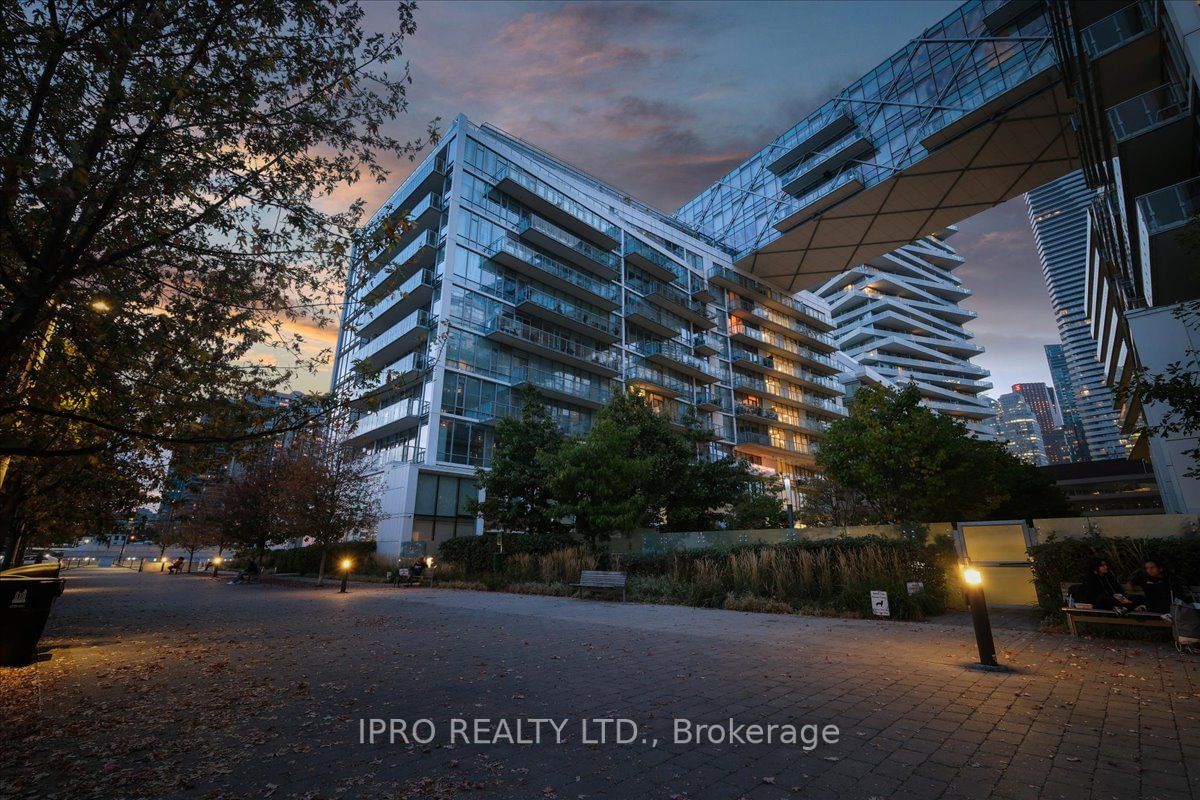
29 Queens Quay E N/A East, Toronto, ON M5E0A4


Property Overview
- Apartment Home Type
- Low Rise Apartment Building Type
- Waterfront Communities C8Community
- 2 Beds
- 3 Full Baths
- Air Conditioning (Central) Cooling
- 0 Half Baths
- 1 Parking Space(s)
- 0 Year Built
- $9,275 Property Taxes
- C7061764 MLS® #
- $1,792 Price / Sqft
Get instant answers about this home
Sale Analysis
Auto-generatedThis 2-bedroom, 3-bathroom low rise apartment in Waterfront Communities C8 is listed at $3,225,000.
How does the asking price of $3,225,000 compare with similar homes nearby?
Based on 94 comparable sales, the asking price of $3,225,000 is broadly in line with the $3,225,000 benchmark. The asking price is also above the recent comparable sale range of $430,000 to $2,370,000, based on 94 sales.
How does time on market compare with similar homes?
This listing has been on the market for 21 days, still early relative to the 49 days comparable average.
What does this mean for the local market?
Comparable sales in Waterfront Communities C8 averaged 98.0% of list price, or 2% below list.
What kind of home is this?
This low rise apartment in Waterfront Communities C8 was built in 0.
What are the key layout details of this home?
The home offers 2 bedrooms, 3 bathrooms, approximately 1,800 sqft, and 1 parking space.
How was this home built?
This home was built in 0 with concrete-road access construction.
This analysis is automatically generated using available sales and market data. It may contain errors and should not be relied on as financial or legal advice.
Description
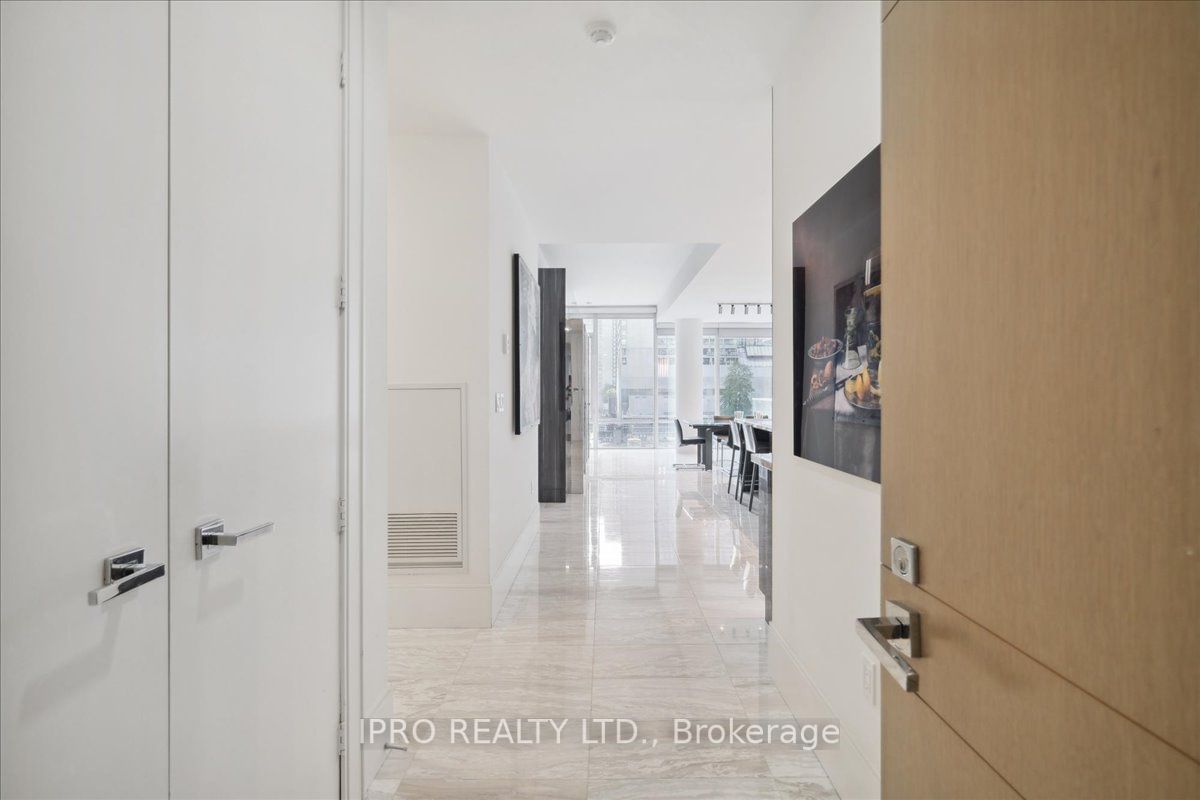
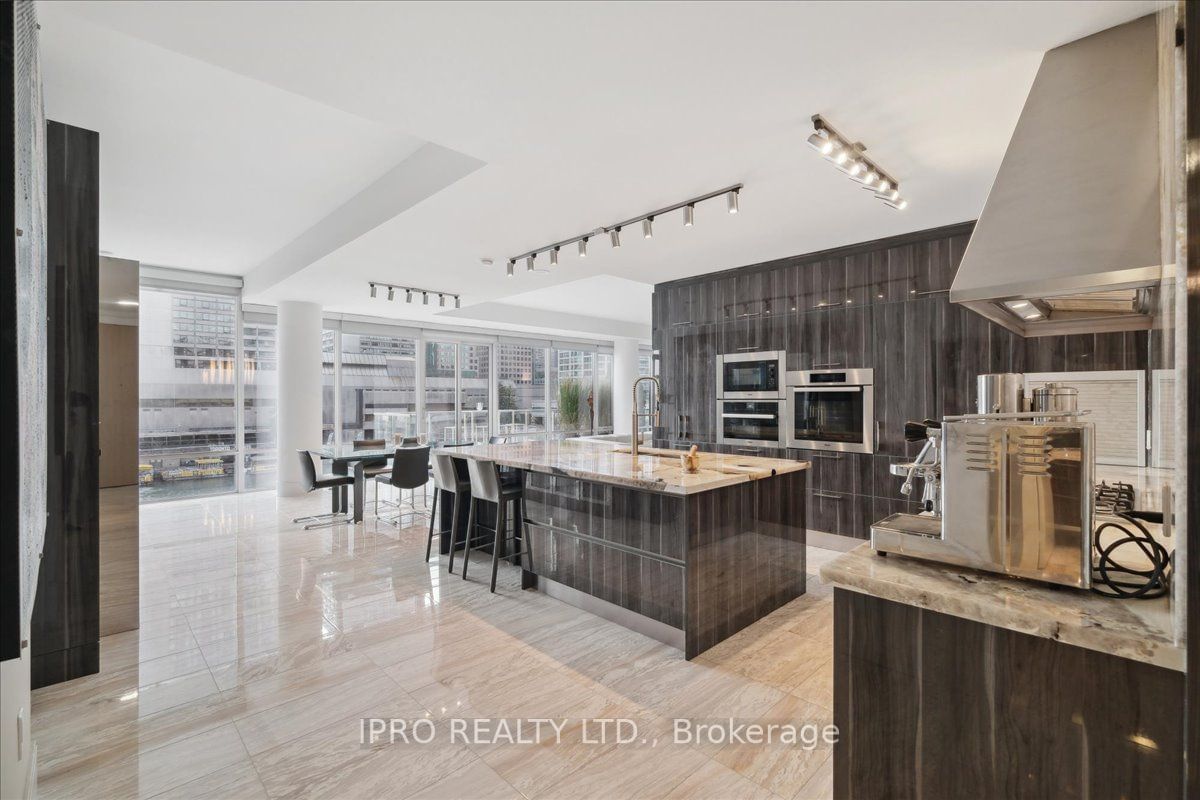
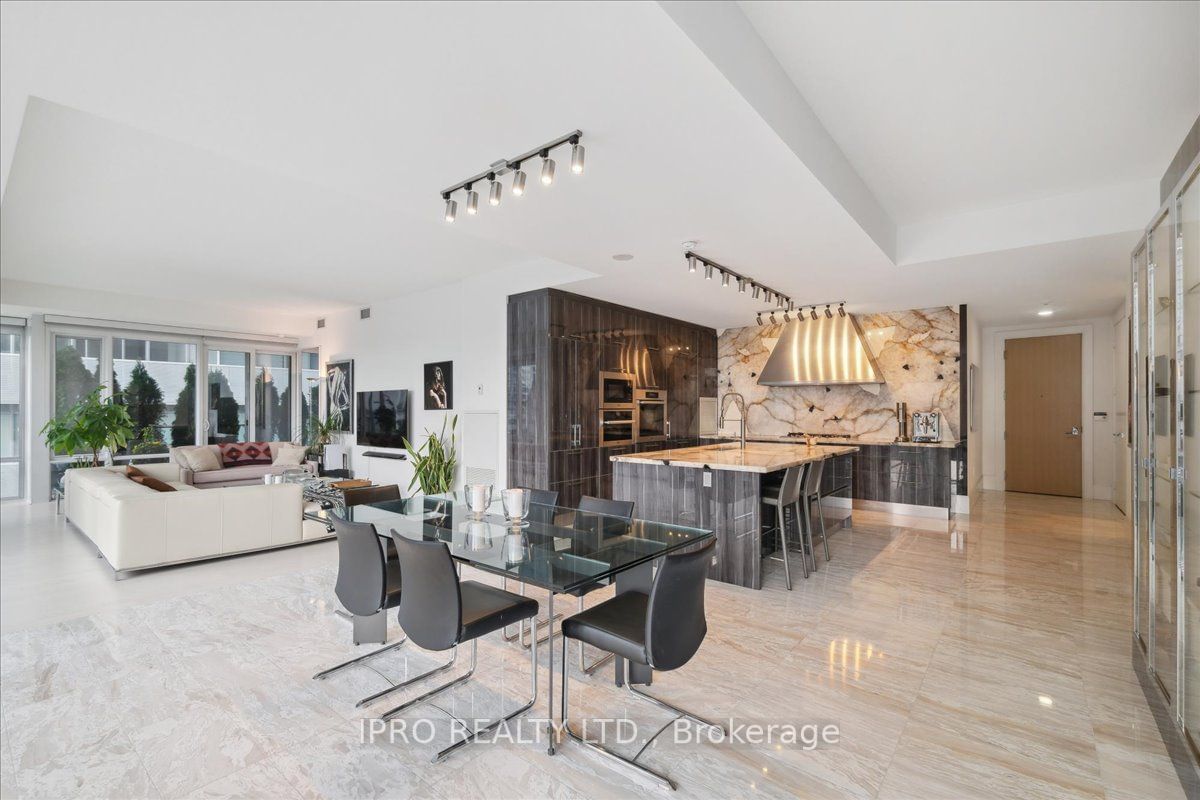
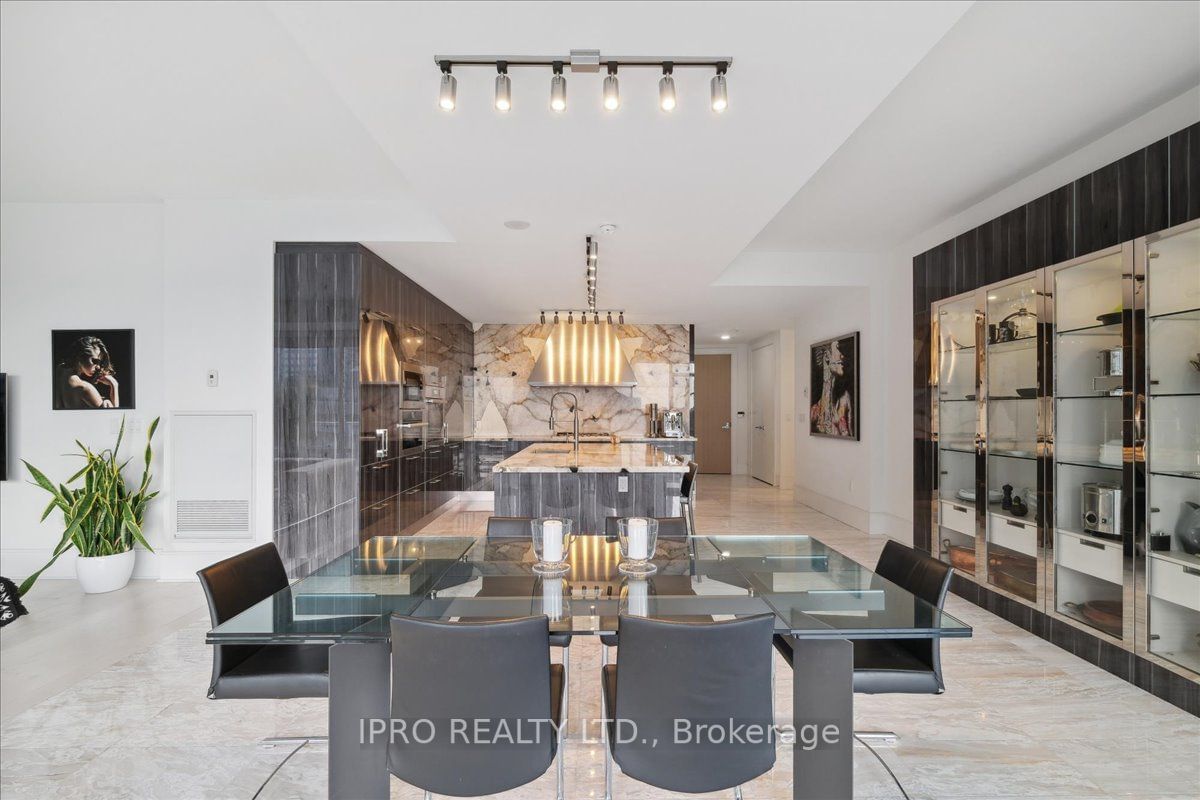
Experience elevated living in this stunning presidential suite, where sophistication meets modernity. With floor-to-ceiling windows and 3 large balconies boasting city and lake views, natural light bathes every corner of this spacious residence. The open-concept living area seamlessly flows into a gourmet kitchen featuring top-of-the-line appliances, a large Patagonia Granite Quartz island and backsplash, Sirius hood fan imported from Italy, marble flooring, steam and standard oven, built-in fridge and sleek finishes. Dining is equipped with upgraded built in cabinetry. Unwind in the spa-like master suite, boasting a designer bathroom with heated floors and a spacious walk-in closet. The sunset and Lake views are unparalleled in the City. Enjoy access to exclusive amenities, including both an indoor and outdoor pool, fitness centre, and concierge service. This condo is the epitome of urban elegance, providing a lifestyle of comfort, convenience, and prestige in the heart of the city.
Interior Details
Exterior Details
More Information
Property
Strata Details
Parking
The information provided herein must only be used by consumers that have a bona fide interest in the purchase, sale or lease of real estate and may not be used for any commercial purpose or any other purpose.
Data is supplied by the Toronto Regional Real Estate Board (TRREB) MLS® System. TRREB is the owner of the copyright in its MLS® System. Data is deemed reliable but is not guaranteed accurate by TRREB. The trademarks MLS®, Multiple Listing Service® and the associated logos are owned by The Canadian Real Estate Association (CREA) and identify the quality of services provided by real estate professionals who are members of CREA. Used under license.
Data was last updated Friday, February 14, 2025, 1:09:14 AM UTC.