3380 Westmount Road, Vancouver (West), BC V7V3G6









Property Overview
- Detached Home Type
- House Building Type
- 17860 Sqft Lot Size
- Westmount Community
- 3 Beds
- Electric, Natural Gas Heating
- 3 Full Baths
- 0 Half Baths
- 4 Parking Space(s)
- 1958 Year Built
- — Property Taxes
- 1067 days Days on Market
- R2819758 MLS® #
- $1,166 Price / Sqft
- Two Storey Style
Get instant answers about this home
Sale Analysis
Auto-generatedThis 3-bedroom, 3-bathroom house in Westmount is listed at $3,198,000.
How does time on market compare with similar homes?
This listing has been on the market for 1066 days, longer than the 104 days comparable average.
How does the asking price of $3,198,000 compare with similar homes nearby?
Based on 32 comparable sales, the asking price of $3,198,000 is approximately 4.8% below the $3,360,000 benchmark. The asking price is also within the recent comparable sale range of $798,900 to $10,200,000, based on 32 sales.
What does this mean for the local market?
Comparable sales in Westmount averaged 91.6% of list price, or 8.4% below list.
What kind of home is this?
This house in Westmount was built in 1958.
What are the key layout details of this home?
The home offers 3 bedrooms, 3 bathrooms, approximately 2,742 sqft, and 4 parking spaces.
How was this home built?
This home was built in 1958 with concrete-road access construction.
This analysis is automatically generated using available sales and market data. It may contain errors and should not be relied on as financial or legal advice.
Description
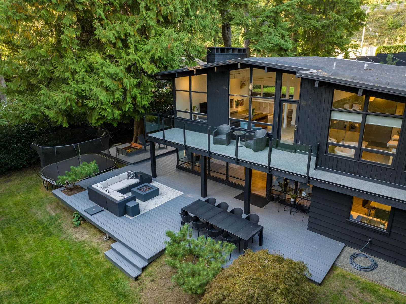
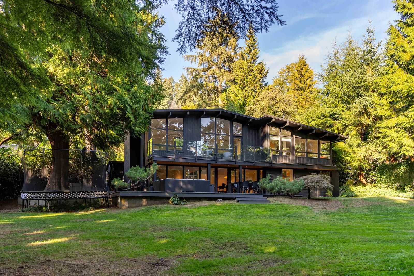
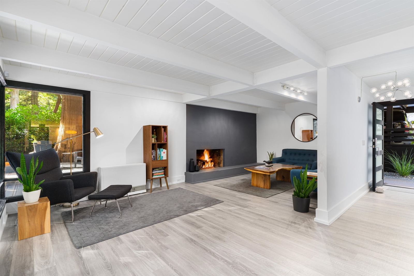
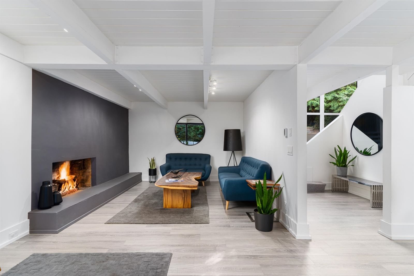
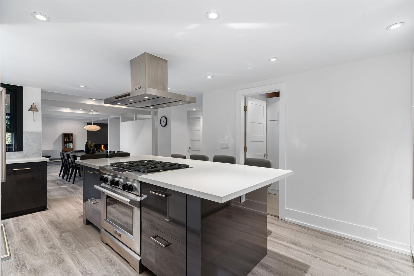
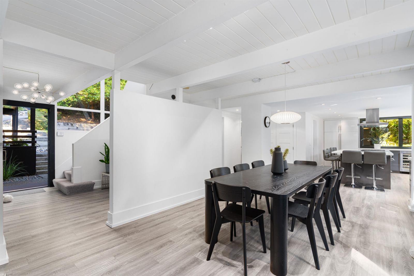
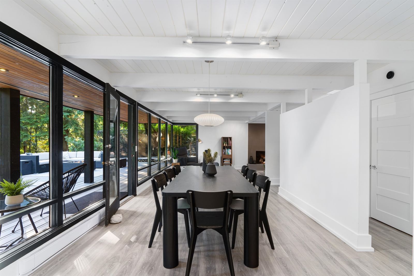
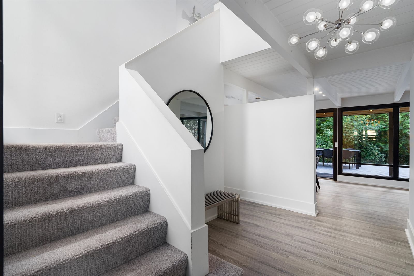
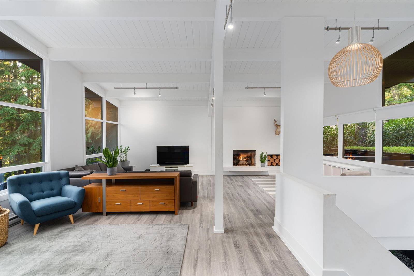
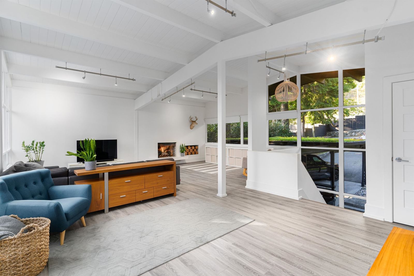
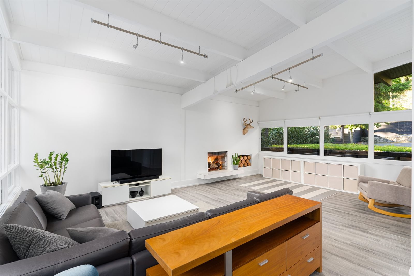
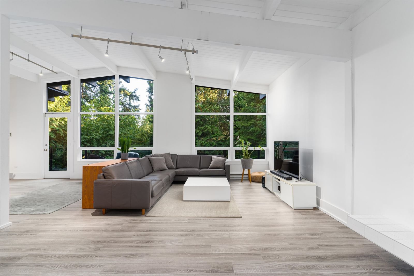
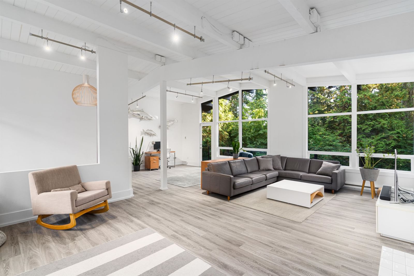
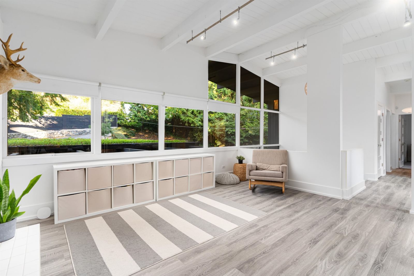
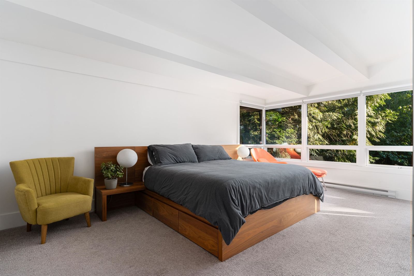
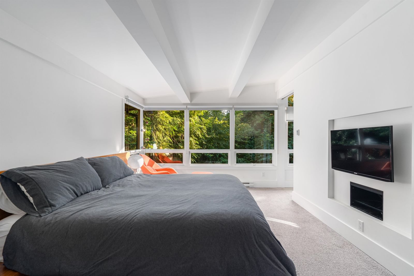
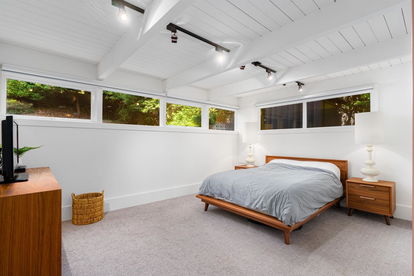
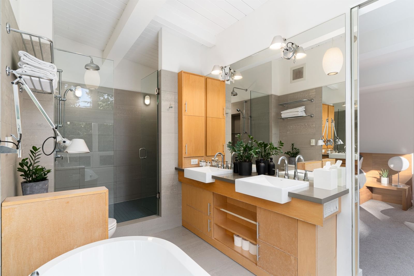
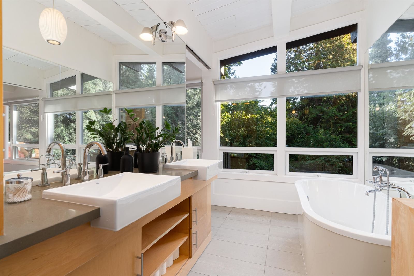
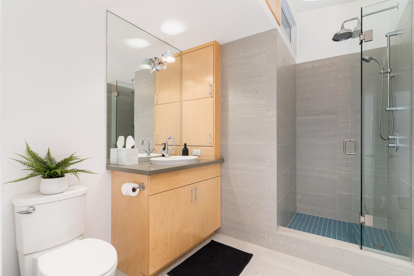
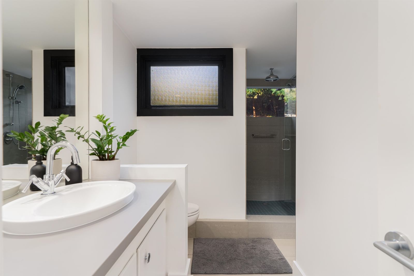
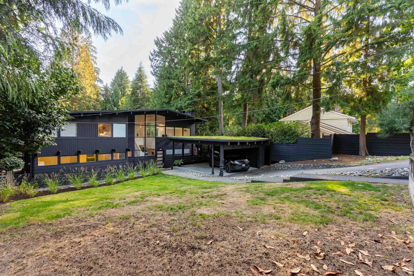
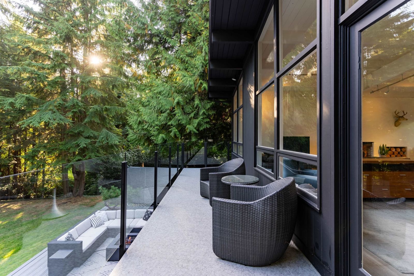
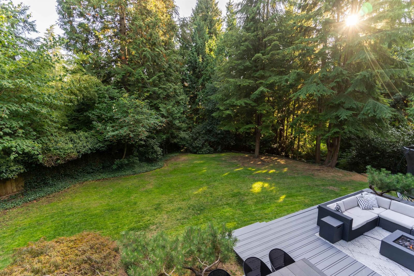
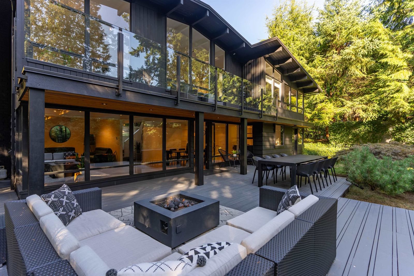
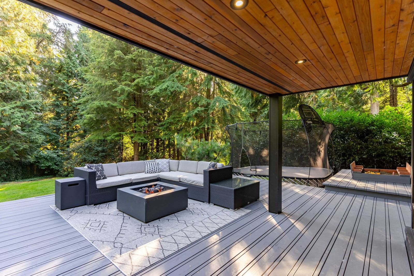
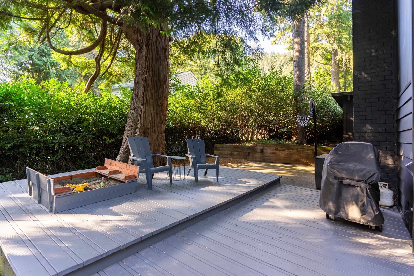
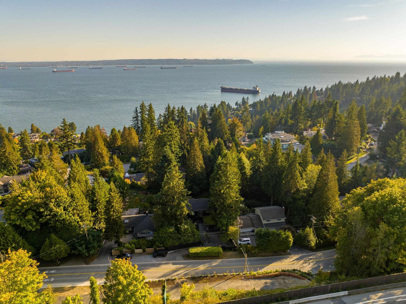
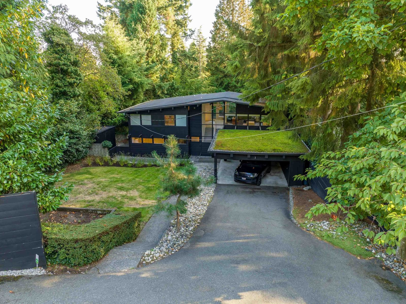
Welcome to “The Seaton House” a fully revamped Westcoast mid century modern designed by renowned Architect Duncan McNab. This home feat. contemporary concepts showcasing Vaulted ceilings, Over sized glass panelling & Spacious open living that frames a beautiful outdoor area. This is a perfect balance btwn iconic design & affording you the modern comfort of renovated 2 level residence w. upgrades boasting a gourmet chef's style kitch open to lrg living & dining rm w/ feature wall FP, new flooring/lighting, new float glass railing & new vinyl on exterior balcony. Upper level interior incl. a large flex space/rec room, entertaining space or work area. Primary suite feat. huge WI closet and luxurious ensuite bath. BONUS lot size is almost 18,000 sqft AND in the West Bay catchment.
Interior Details
Exterior Details
More Information
Property
Parking
This REALTOR.ca listing content is owned and licensed by REALTOR® members of The Canadian Real Estate Association.