6006 Eagleridge Drive, Vancouver (West), BC V7W1W8





Property Overview
- Detached Home Type
- House Building Type
- 14375 Sqft Lot Size
- NoneCommunity
- 3 Beds
- Natural Gas Heating
- 3 Full Baths
- 1 Half Baths
- 2 Parking Space(s)
- 1962 Year Built
- — Property Taxes
- 1144 days Days on Market
- R2797341 MLS® #
- $1,827 Price / Sqft
- Two Storey Style
Get instant answers about this home
Sale Analysis
Auto-generatedThis 3-bedroom, 3.5-bathroom house in None is listed at $5,488,000.
How does the asking price of $5,488,000 compare with similar homes nearby?
Based on 46 comparable sales, the asking price of $5,488,000 is approximately 88% above the $2,920,000 benchmark. The asking price is also within the recent comparable sale range of $1,230,000 to $10,465,000, based on 46 sales.
How does time on market compare with similar homes?
This listing has been on the market for 1143 days, longer than the 58 days comparable average.
What does this mean for the local market?
Comparable sales in None averaged 92.6% of list price, or 7.4% below list.
What kind of home is this?
This house in None was built in 1962.
What are the key layout details of this home?
The home offers 3 bedrooms, 3.5 bathrooms, approximately 3,004 sqft, and 2 parking spaces.
How was this home built?
This home was built in 1962 with wood frame construction.
This analysis is automatically generated using available sales and market data. It may contain errors and should not be relied on as financial or legal advice.
Description
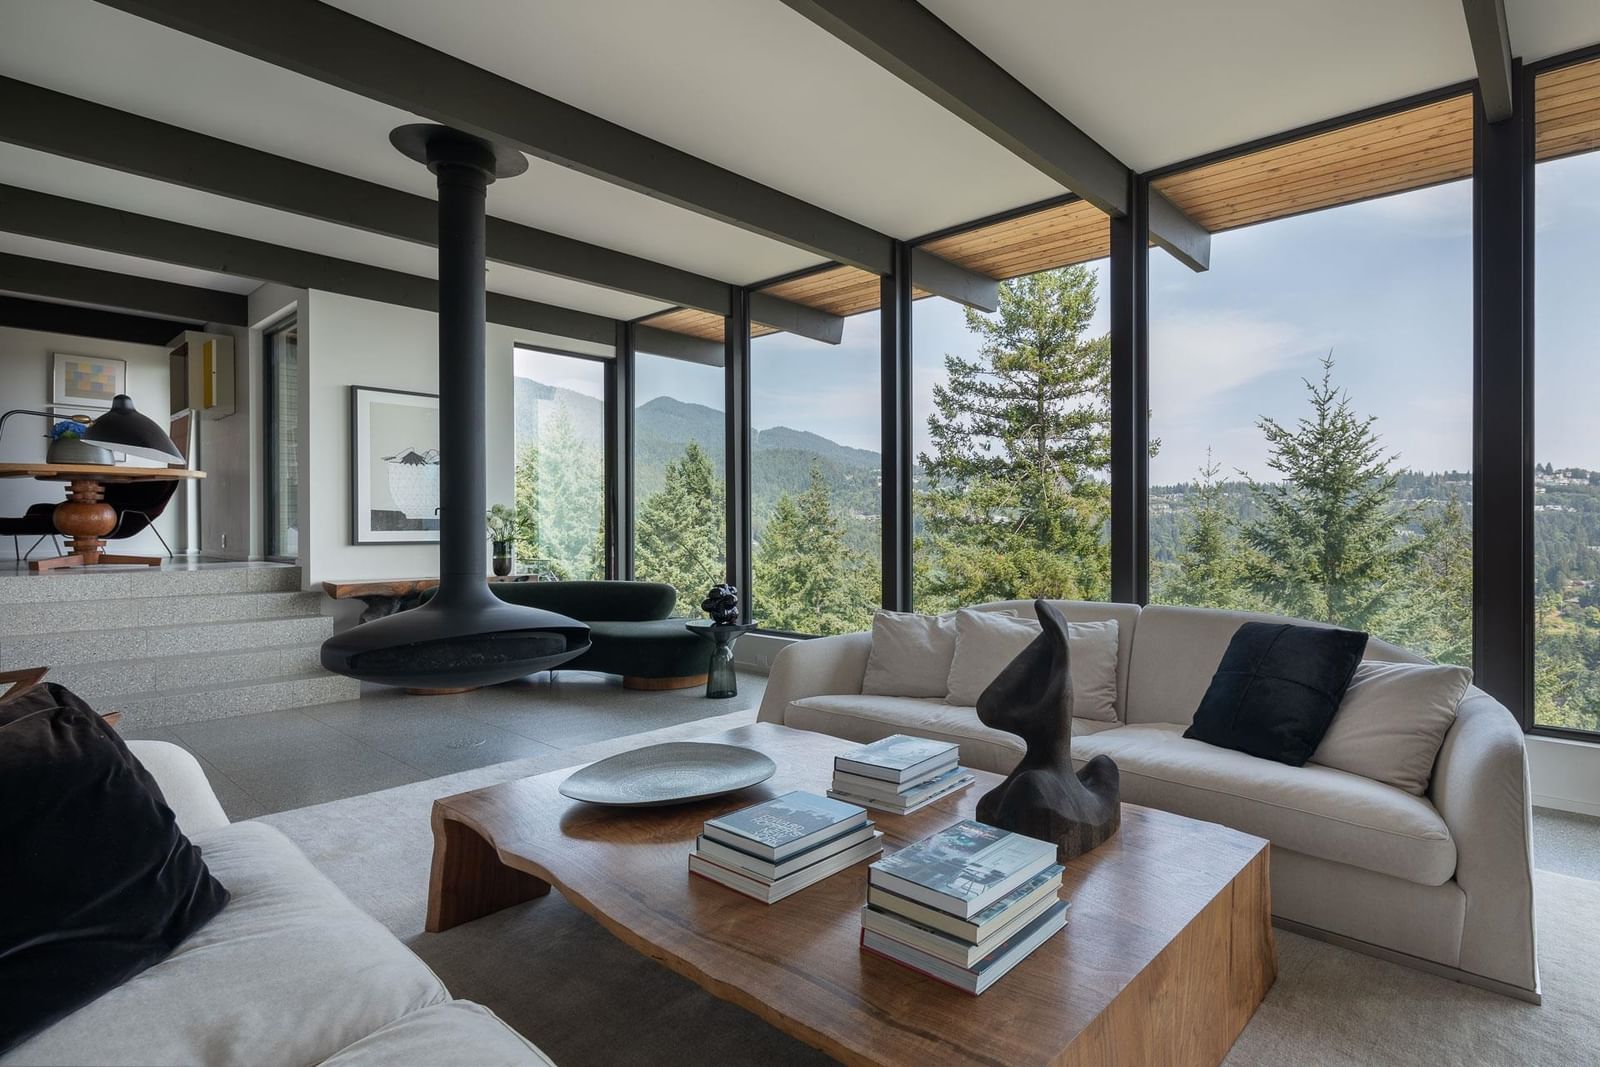
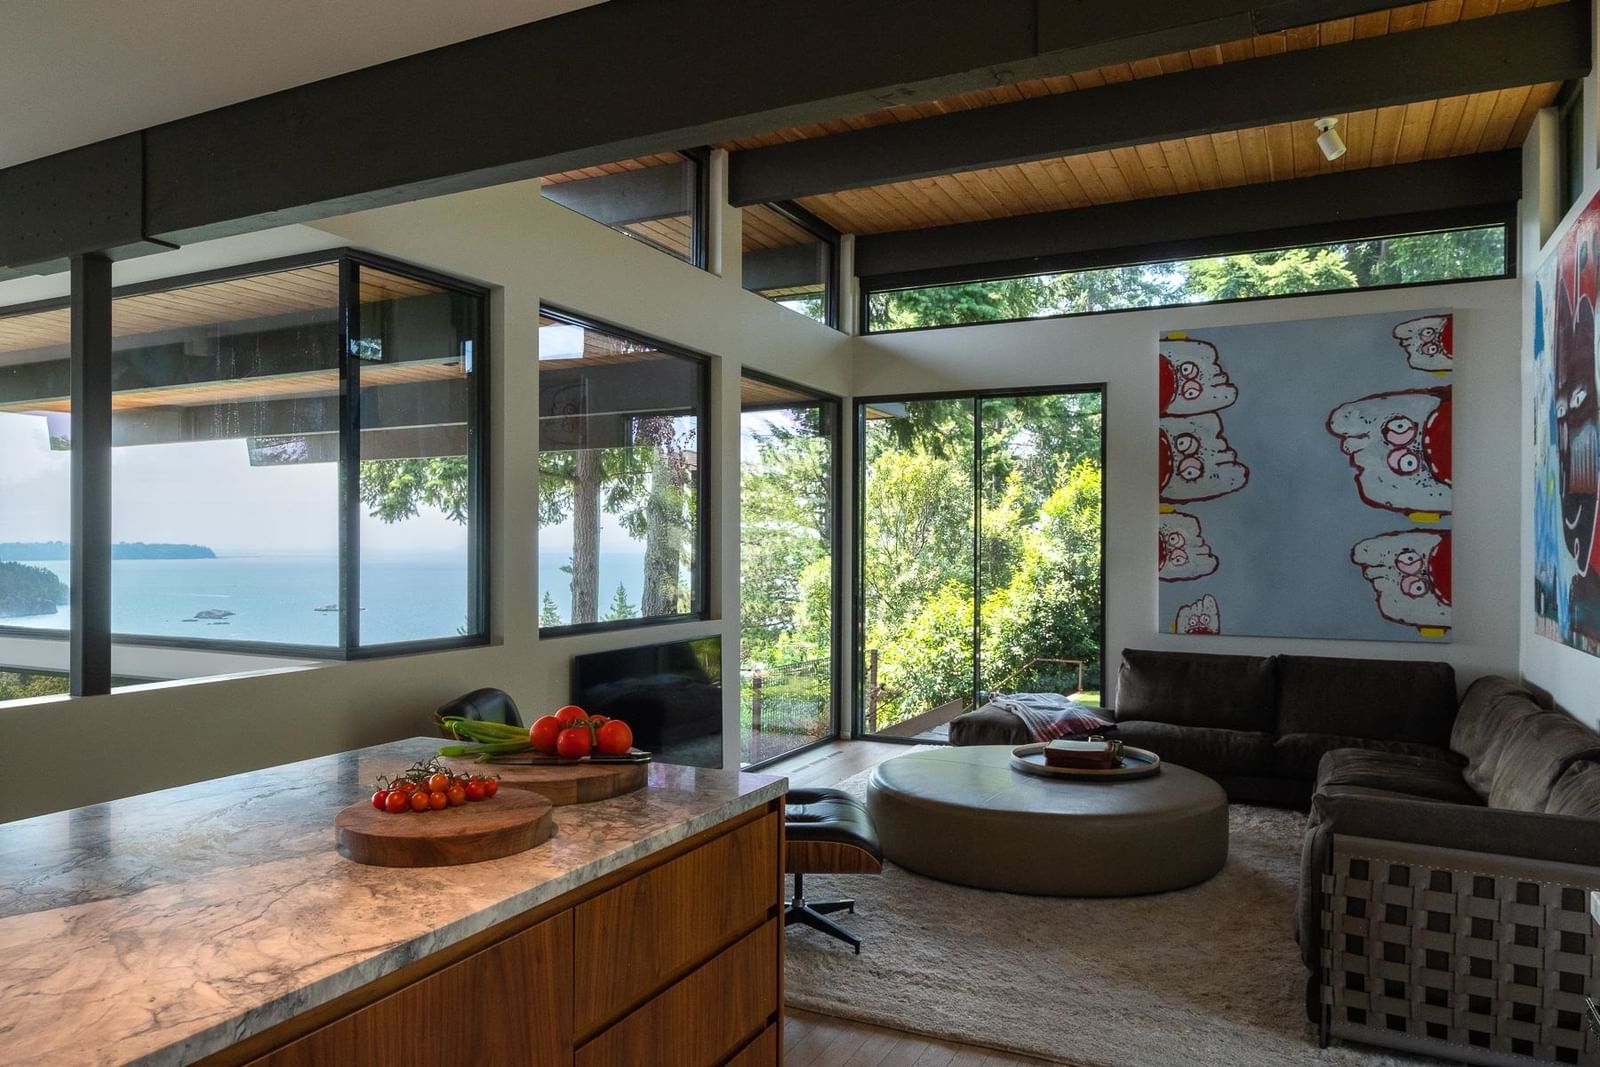
Nestled in its natural terrain, this gorgeous West Coast Modern home was designed & rebuilt with the collaboration of Lamoureux Architect & homeowner Howard495 Art Projects. From the moment you enter, you are embraced by breathtaking ocean views overlooking the neighbouring marina all the way to Van. Island. Designed to capture the property’s beauty, this home connects indoor & outdoor living through expansive floor to ceiling windows & doors. With a stunning primary bdrm up & off/den it also includes 2 other bdrms as well as an open concept kit-liv-fam-dining area. This home includes unique finishes from terrazzo & Hakwood flooring, complementing the warmth of the walnut millwork & marble used throughout the home. Walking distance to Seaview trail & Gleneagles golf course.
Interior Details
Exterior Details
More Information
Property
Parking
This REALTOR.ca listing content is owned and licensed by REALTOR® members of The Canadian Real Estate Association.