4732 Woodley Drive, Vancouver (West), BC V7S3B1














Property Overview
- Detached Home Type
- House Building Type
- 14810 Sqft Lot Size
- Cypress Park EstatesCommunity
- 6 Beds
- 4 Full Baths
- 1 Half Baths
- 4 Parking Space(s)
- 1991 Year Built
- — Property Taxes
- 1078 days Days on Market
- R2816228 MLS® #
- $873 Price / Sqft
- Three Storey Style
Get instant answers about this home
Sale Analysis
Auto-generatedThis 6-bedroom, 4.5-bathroom house in Cypress Park Estates is listed at $3,498,000.
How does the asking price of $3,498,000 compare with similar homes nearby?
Based on 56 comparable sales, the asking price of $3,498,000 is approximately 20% above the $2,904,000 benchmark. The asking price is also within the recent comparable sale range of $1,765,000 to $8,600,000, based on 56 sales.
How does time on market compare with similar homes?
This listing has been on the market for 1077 days, longer than the 50 days comparable average.
What does this mean for the local market?
Comparable sales in Cypress Park Estates averaged 93.2% of list price, or 6.8% below list.
What kind of home is this?
This house in Cypress Park Estates was built in 1991.
What are the key layout details of this home?
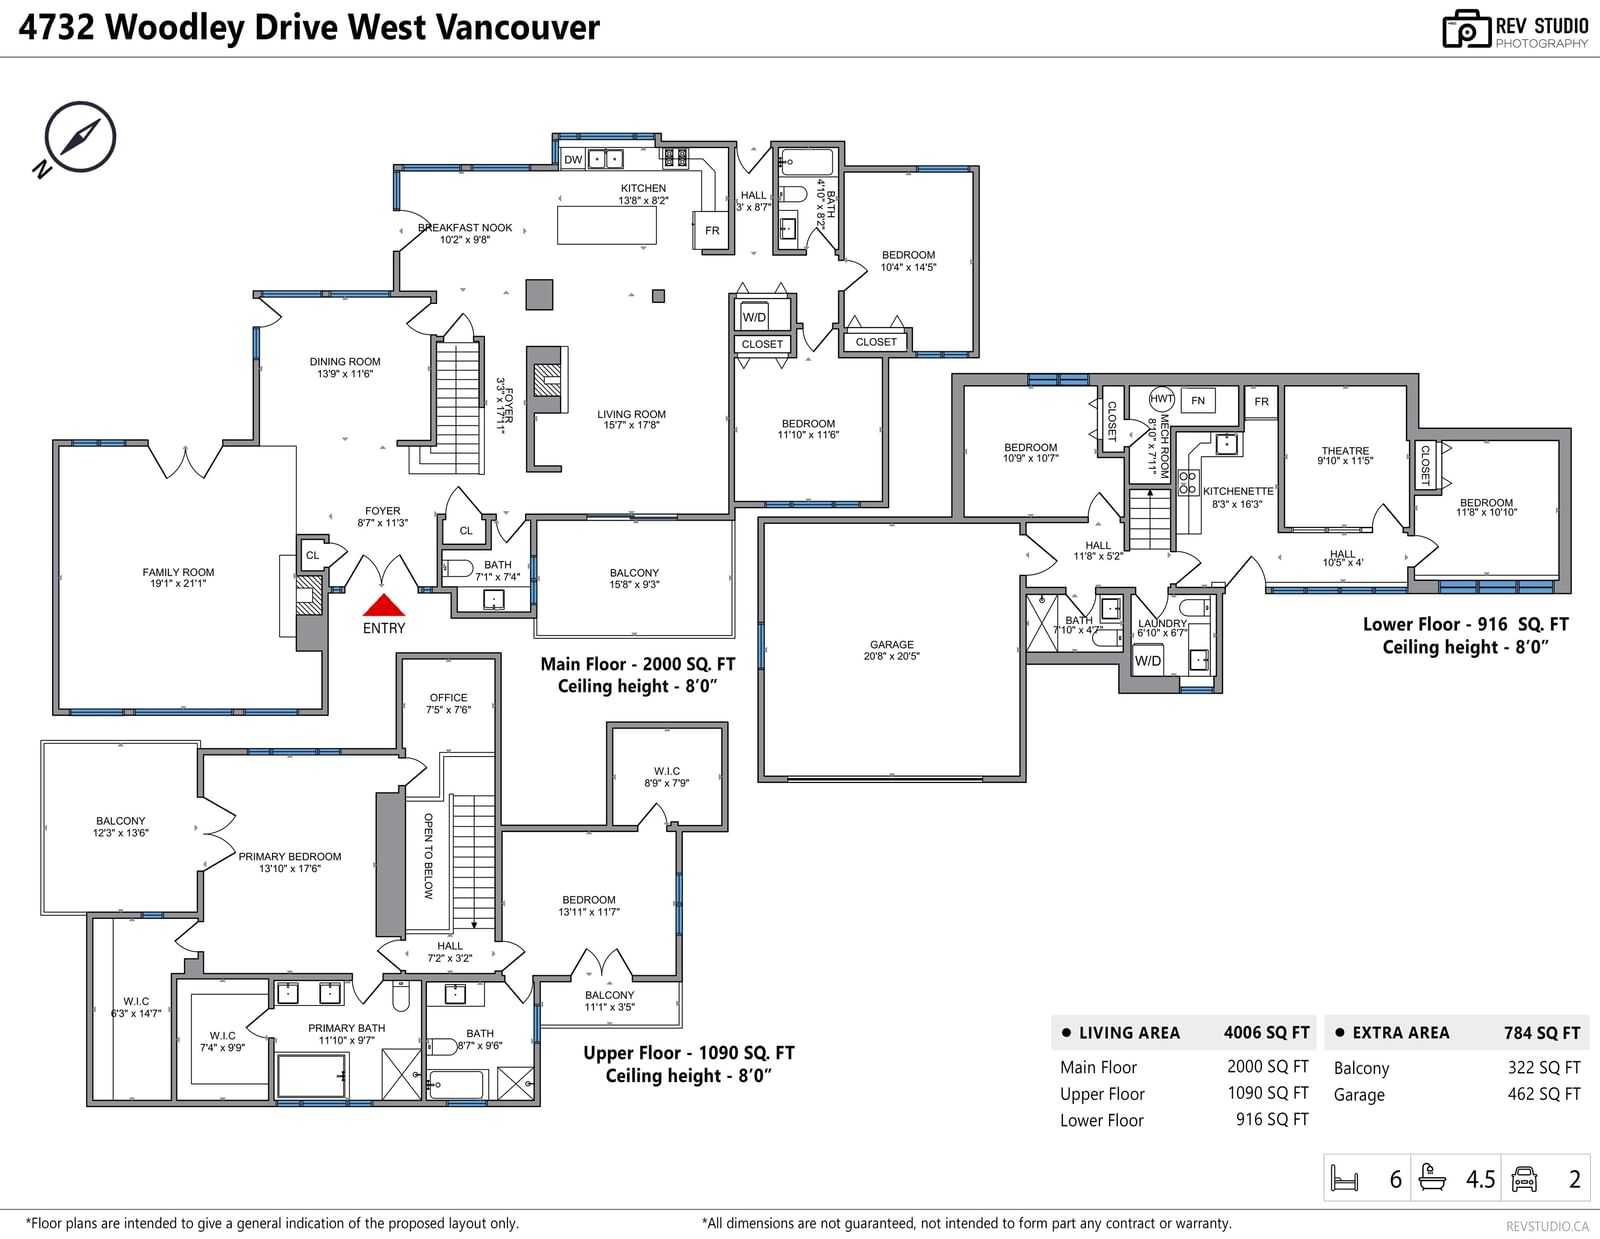
The home offers 6 bedrooms, 4.5 bathrooms, approximately 4,006 sqft, and 4 parking spaces.
How was this home built?
This home was built in 1991 with wood frame construction.
This analysis is automatically generated using available sales and market data. It may contain errors and should not be relied on as financial or legal advice.
Description
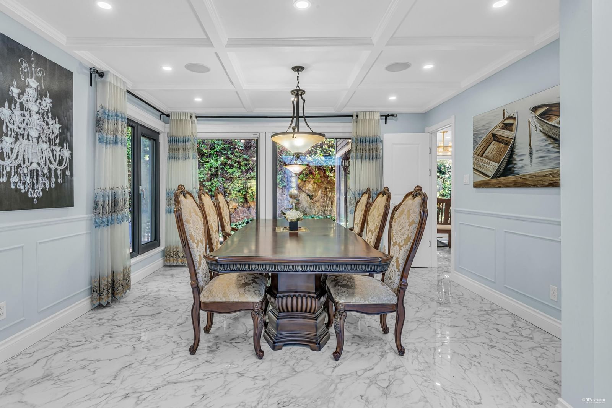
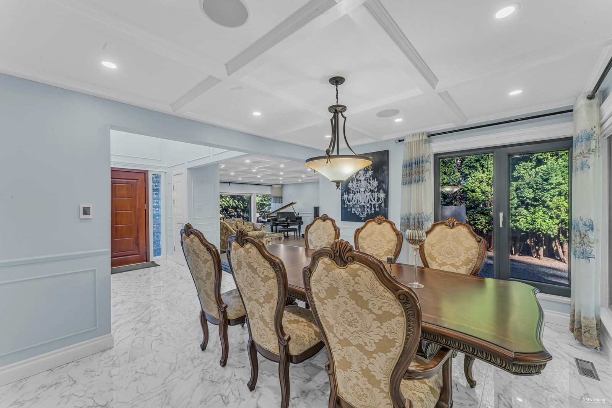
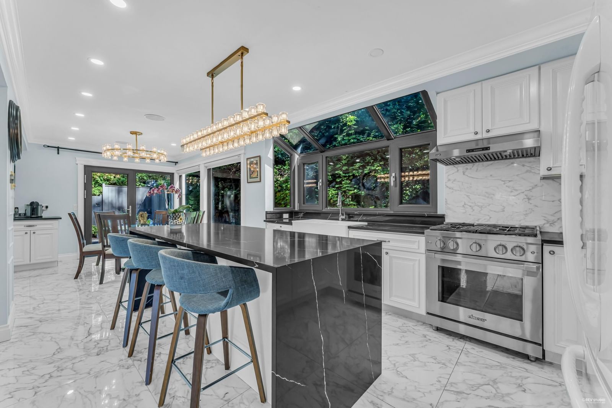
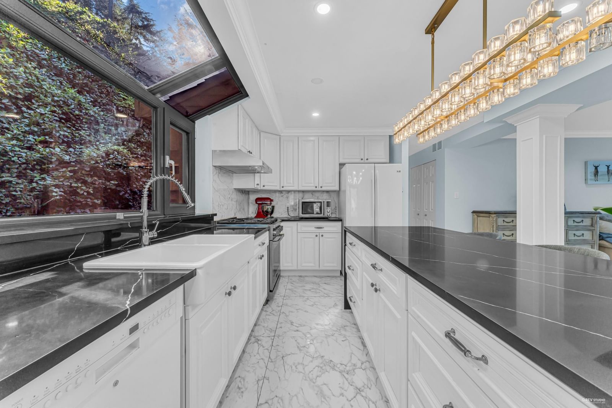
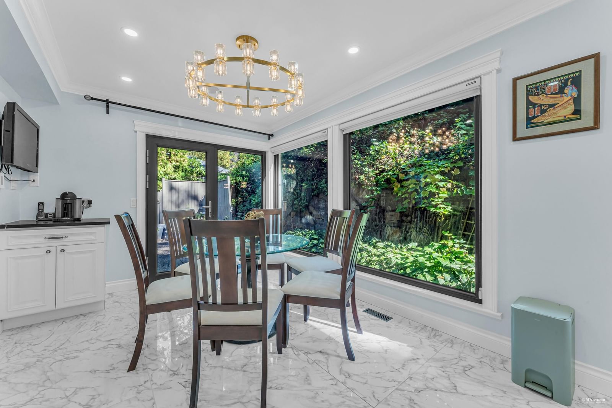
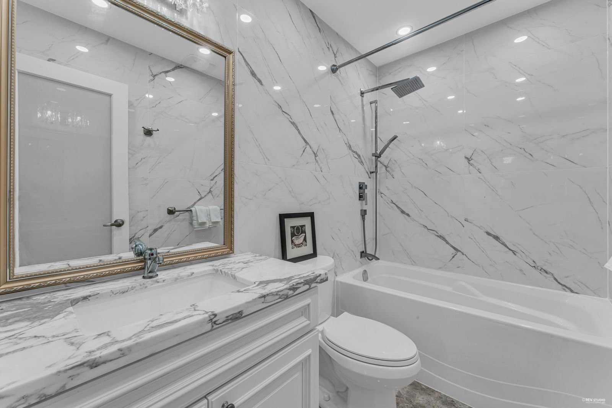
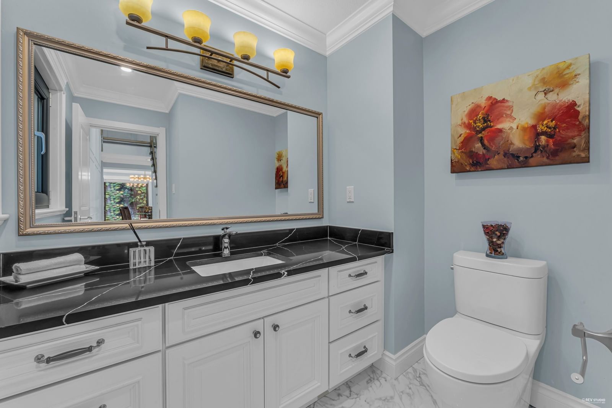
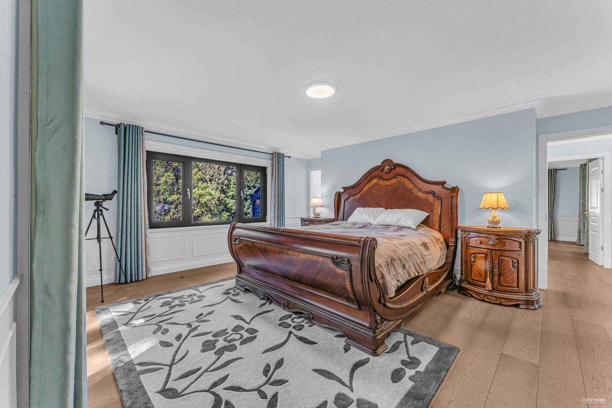
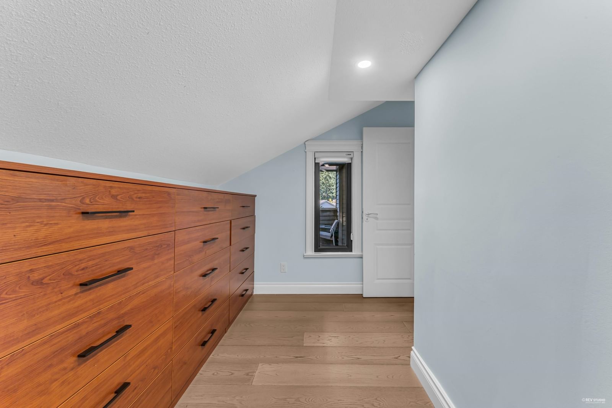
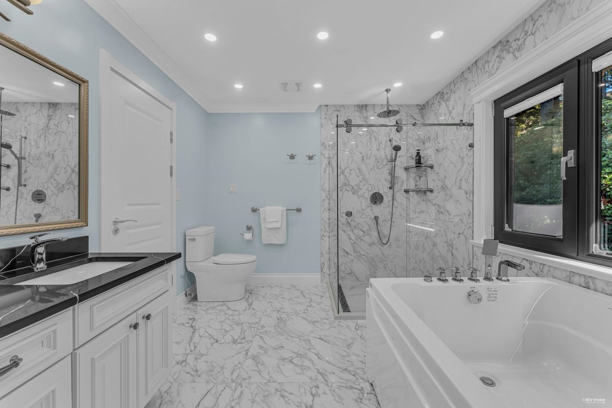
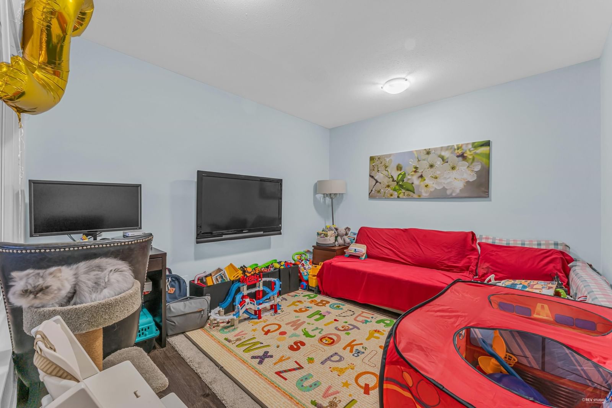
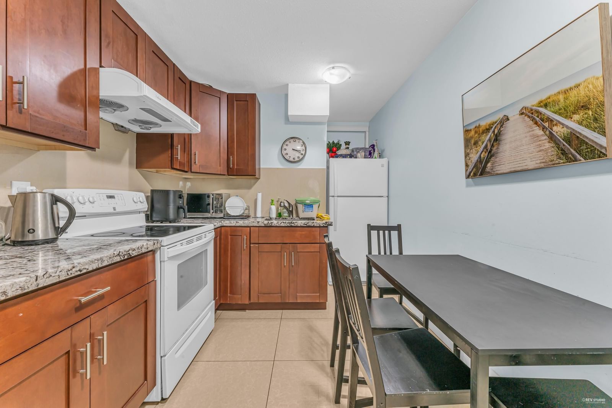
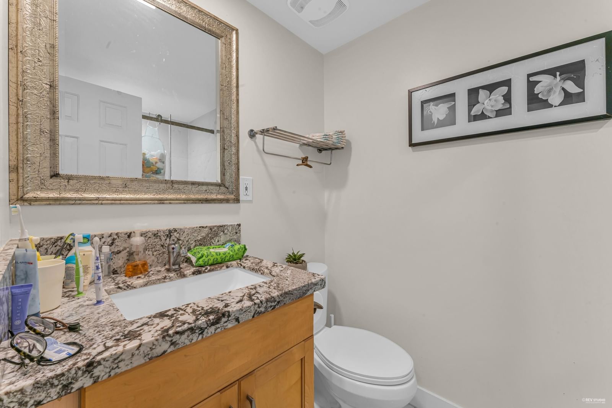
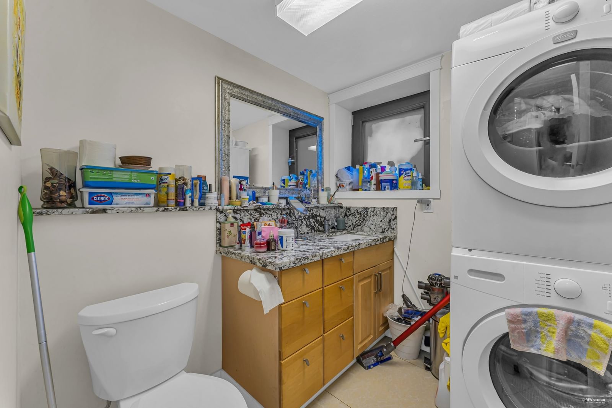
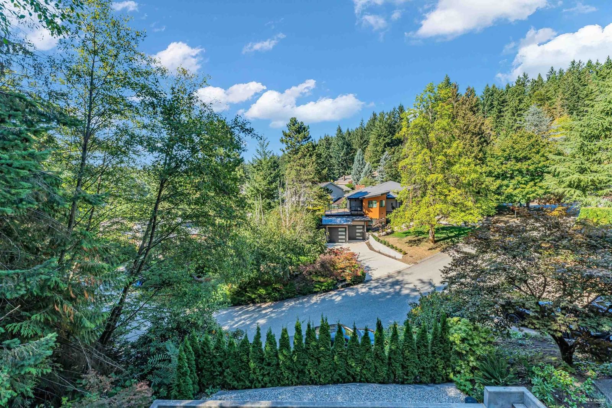
Perfectly maintained and handsomely updated home in the famous Cypress Park Estates. This home sits in a peaceful and calm neighbourhood close to Caulfeild Elementary and Rockridge Secondary School. The whole house is expertly upgraded with tempered glass triple-pane windows/doors made with aluminum alloy frames, beautiful hardwood flooring, masterpiece kitchen countertops, high-end cabinets, elegant marble tiles, advanced Schluter electric floor warming systems, renovated bathrooms, and much more. Two huge bedrooms on each of the main and upper level. Two bedrooms (possibly 3) on the below level with separate entry which perfectly meet the needs of a growing family.Open House Sat Sept 30@2-4pm, Sun Oct 1@2-4pm.
Interior Details
Exterior Details
More Information
Property
Parking
This REALTOR.ca listing content is owned and licensed by REALTOR® members of The Canadian Real Estate Association.