#1701 1972 Bellevue Avenue, Vancouver (West), BC V7V1B5








Property Overview
- Apartment Home Type
- Low Rise Apartment Building Type
- AmblesideCommunity
- 3 Beds
- Electric Heating
- 2 Full Baths
- 0 Half Baths
- 0 Parking Space(s)
- 1985 Year Built
- — Property Taxes
- 1074 days Days on Market
- R2817035 MLS® #
- $1,984 Price / Sqft
Get instant answers about this home
Sale Analysis
Auto-generatedThis 3-bedroom, 2-bathroom low rise apartment in Ambleside is listed at $3,750,000.
How does the asking price of $3,750,000 compare with similar homes nearby?
Based on 70 comparable sales, the asking price of $3,750,000 is broadly in line with the $3,750,000 benchmark. The asking price is also within the recent comparable sale range of $515,000 to $9,000,000, based on 70 sales.
How does time on market compare with similar homes?
This listing has been on the market for 1073 days, longer than the 102 days comparable average.
What does this mean for the local market?
Comparable sales in Ambleside averaged 96.7% of list price, or 3.3% below list.
What kind of home is this?
This low rise apartment in Ambleside was built in 1985.
What are the key layout details of this home?
The home offers 3 bedrooms, 2 bathrooms, approximately 1,890 sqft, and no parking.
How was this home built?
This home was built in 1985 with concrete-road access construction.
This analysis is automatically generated using available sales and market data. It may contain errors and should not be relied on as financial or legal advice.
Description
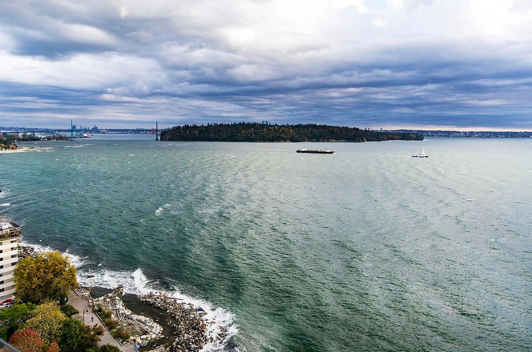
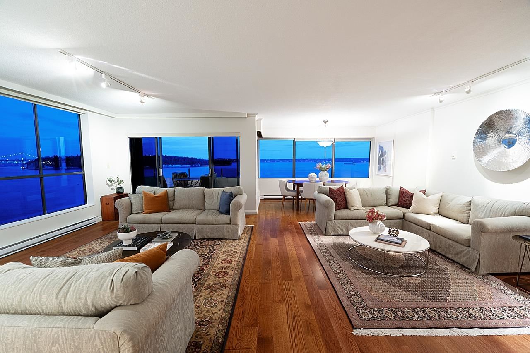
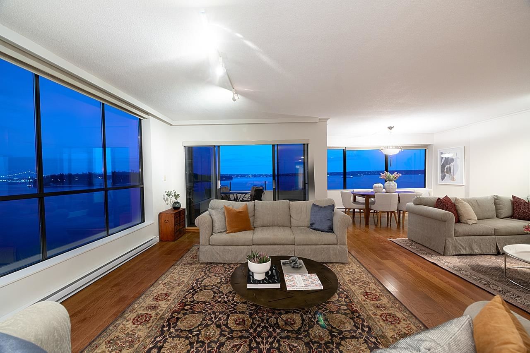
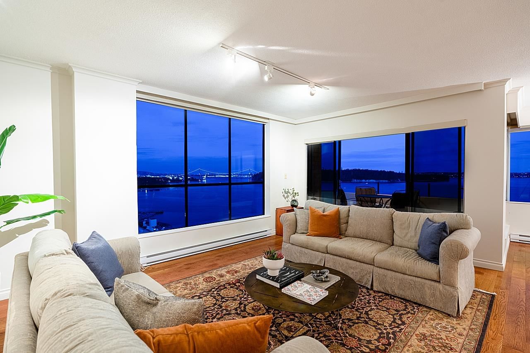
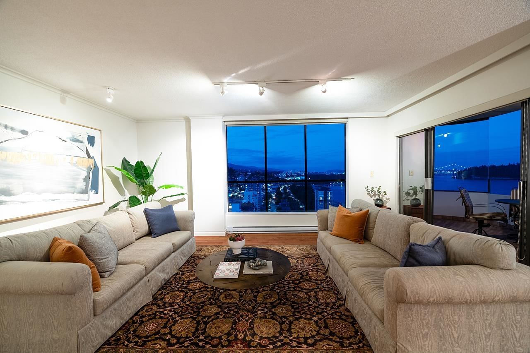
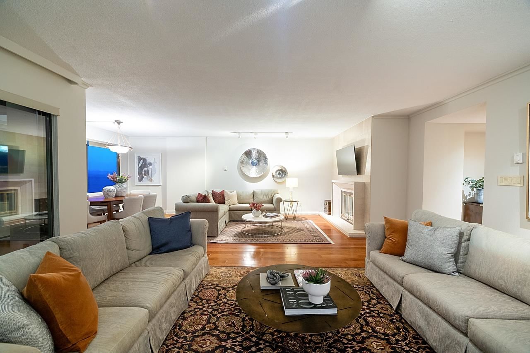
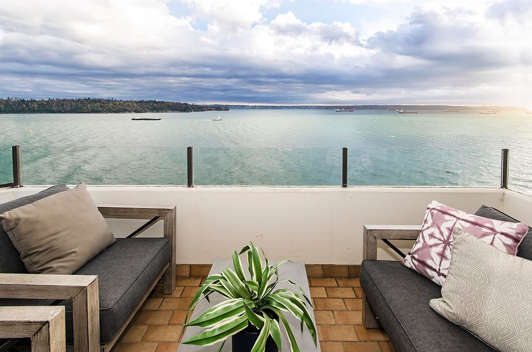
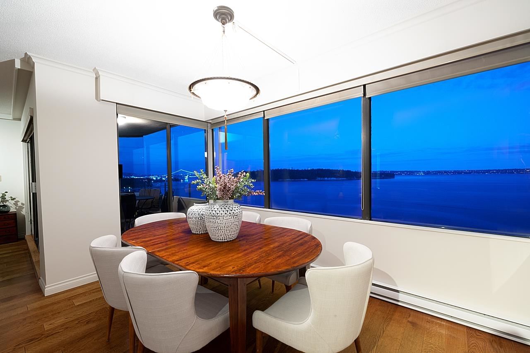
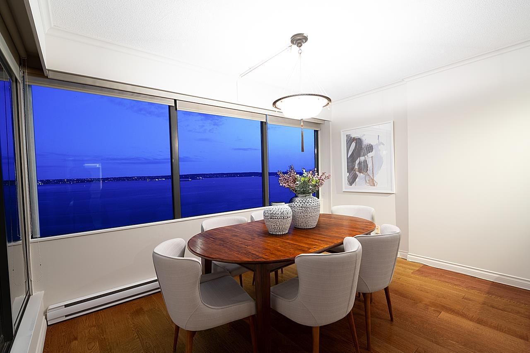
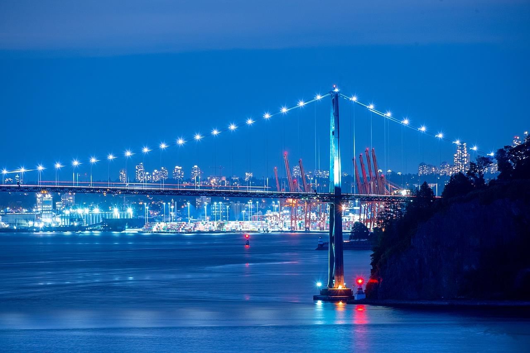
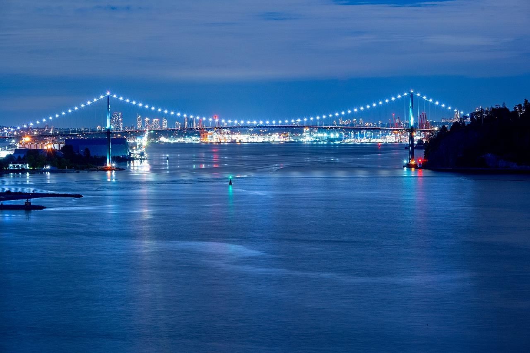
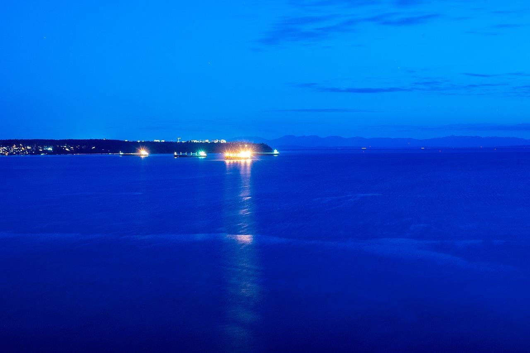
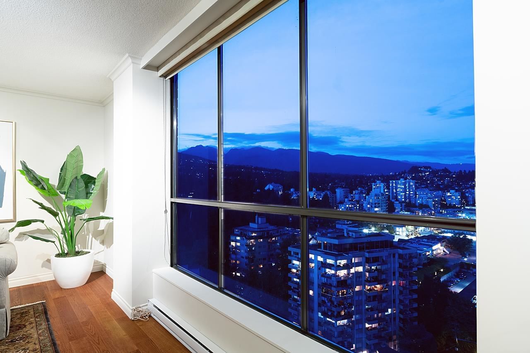
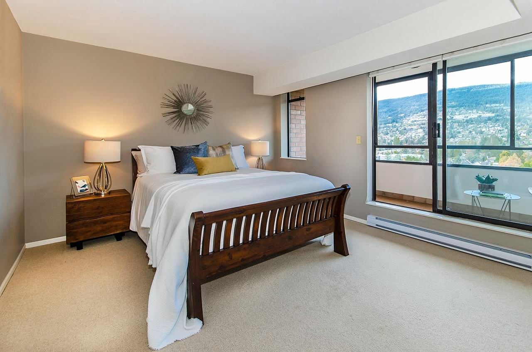
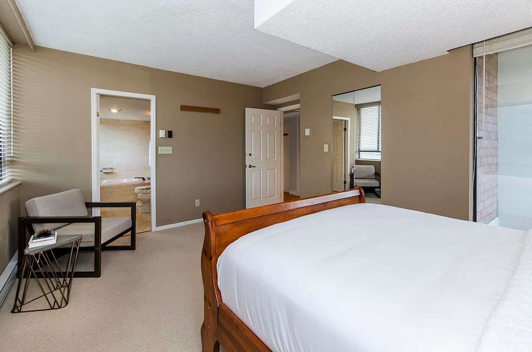
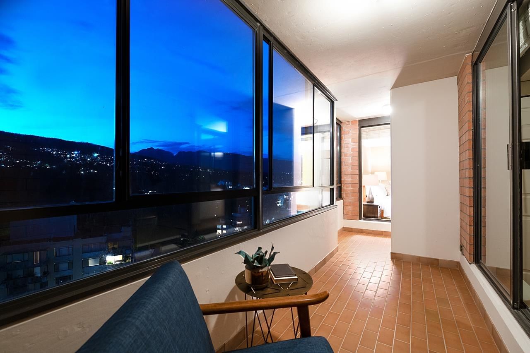
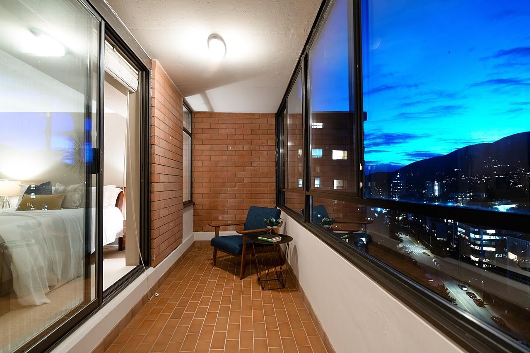
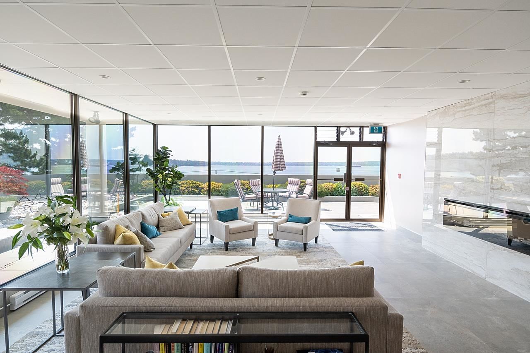
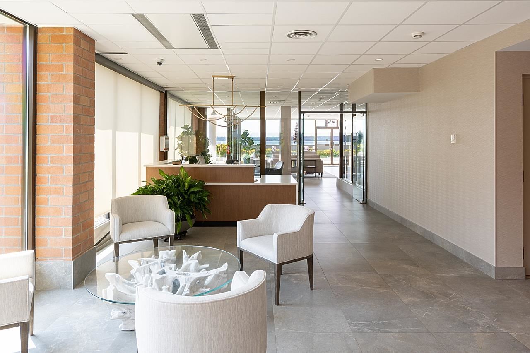
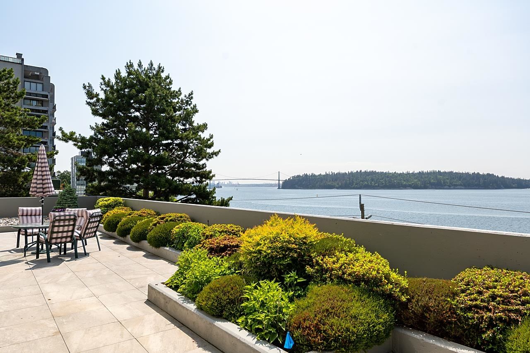
The SUB-PENTHOUSE at the Waterford! The 17th floor is above all neighbouring buildings. You can see forever - sunrises and sunsets! The South facing patio is protected from the ocean breezes and is a beautiful place to sit, meditate and watch the ships sail by. 3 large bedrooms and plenty of space for all your house furniture. Enclosed north balcony works as a den. Hardwood floors. Fireplace. Live in building manager also acts as concierge and oversees the gorgeous new lobby. Bring your cat or small dog!
Interior Details
Exterior Details
More Information
Property
Strata Details
Parking
This REALTOR.ca listing content is owned and licensed by REALTOR® members of The Canadian Real Estate Association.