#2803 1500 Fern Street, North Vancouver, BC V7J1H6

$1,439,9002Beds 1Baths 1,015Sqft Lynnmour

Property Overview

  • Apartment Home Type
  • High Rise Apartment Building Type
  • LynnmourCommunity
  • 2 Beds
  • Natural Gas Heating
  • 1 Full Baths
  • Air Conditioning (Central) Cooling
  • 0 Half Baths
  • 1 Parking Space(s)
  • 2023 Year Built
  • -1122 days Time on Bōde
  • N/A MLS® #
  • 18162580 Bōde ID
  • $1,419 Price / Sqft
Ask Bōdie

Get instant answers about this home

Sale Analysis

Auto-generated

This 2-bedroom, 1-bathroom high rise apartment in Lynnmour is listed at $1,439,900.

What does this mean for the local market?

Comparable sales in Lynnmour averaged 98.9% of list price, or 1.1% below list.

What kind of home is this?

This high rise apartment in Lynnmour was built in 2023 by Seylynn (North Shore) Developments. LTD.

What features stand out inside the home?

The home includes tile flooring, double vanity, an open floor plan, breakfast bar, built-in features and closet organizers.

What are the key layout details of this home?

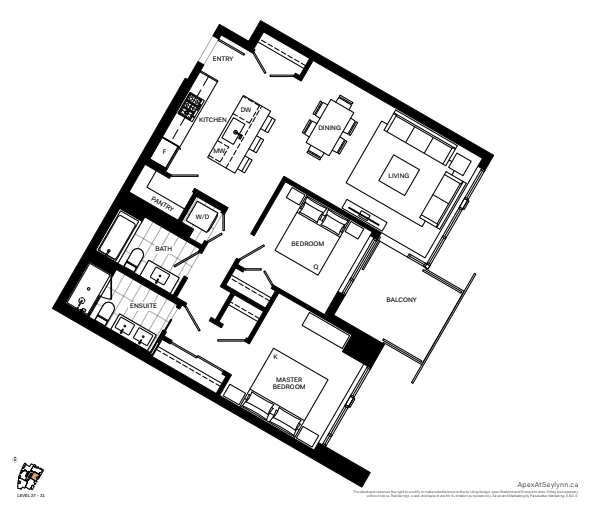
The home offers 2 bedrooms, 1 bathroom, approximately 1,015 sqft, and 1 parking space.

What should I know about the basement and mechanical systems?

The home has central air conditioning and one furnace.

What amenities are nearby?

Playgrounds, schools, sidewalks, parks, shopping and street lights are nearby.

This analysis is automatically generated using available sales and market data. It may contain errors and should not be relied on as financial or legal advice.

Owner Highlights

Rising high above Burrard inlet and set within the Lynn Creek neighbourhood, Apex is the most luxurious tower in North Vancouver.

Description

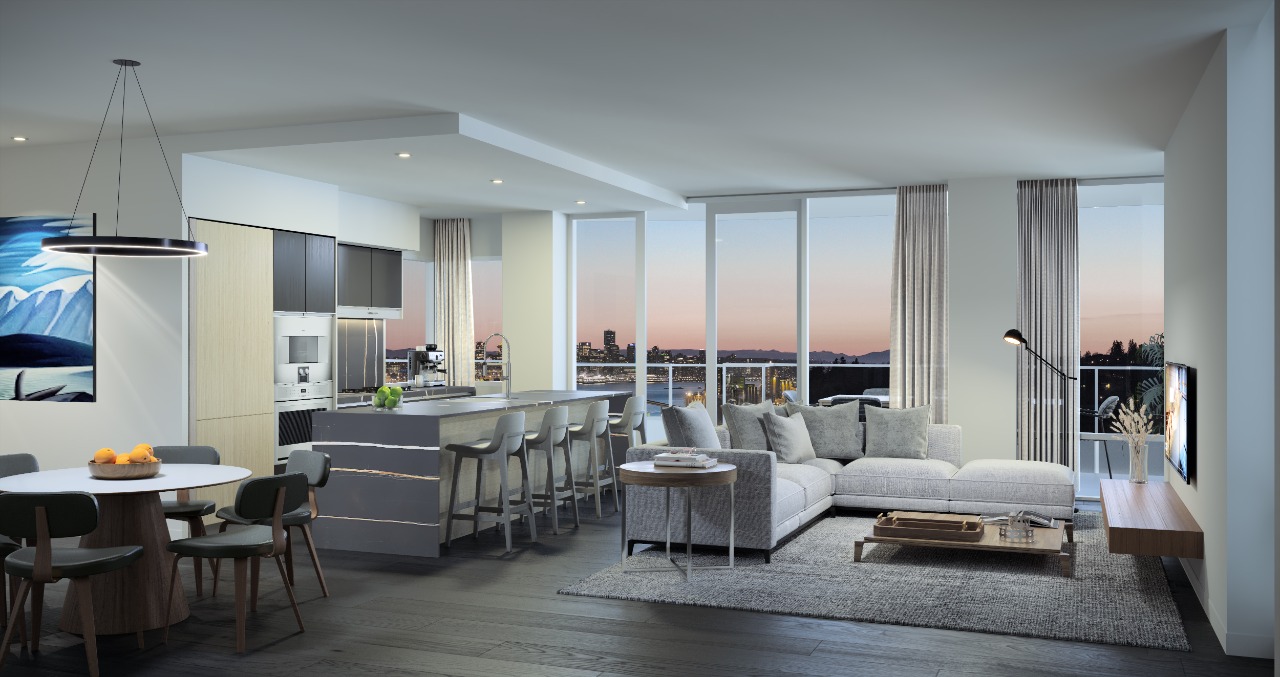
Welcome to The Denna Collection at Apex! These homes redefine luxury with a range of upgraded features. Enjoy elevated ceiling heights that create an open and airy ambiance. The upgraded gaggenau appliance package adds a touch of sophistication to the kitchen. Indulge in the comfort of heated tile bathroom floors, providing a spa-like experience in the privacy of your own home. With only 6 homes per floor, you'll experience enhanced privacy and exclusivity. Step into this spacious, east-facing home and be greeted by an abundance of natural light streaming through floor-to-ceiling (triple glaze!) windows. The split concept design of the 2 bedrooms ensures ultimate privacy within the home. Unwind and enjoy breathtaking sunset views from your own private deck, equipped with a gas bib for year-round BBQing. The luxurious amenities at Denna Club will leave you in awe. Dive into the 25-meter infinity edge pool, rejuvenate in the hot tub, relax in the steam room and sauna, work out in the state-of-the-art gym.

Interior Details

Double Vanity, Open Floor Plan, Breakfast Bar, Built-in Features, Closet Organizers, High Ceilings, Kitchen Island, Low Flow Plumbing Fixtures, Pantry, Recessed Lighting, Recreation Facilities, See Remarks, Stone Counters
Ceramic Tile, Hardwood
One Furnace
Air Conditioning (Central)
0
Dishwasher, Dryer, Range, Refrigerator, Washer, Gas Cooktop, Electric Oven, Microwave, Oven-Built-in, Window Coverings

Exterior Details

See Home Description
1
Balcony
Concrete
Rolled / Hot Map
Concrete

More Information

Property

Playground, Schools Nearby, Sidewalks, Park, Shopping Nearby, Street Lights
Landscaped, Near Public Transit, Near Golf Course, Near Shopping Centre
Southeast
No

Strata Details

Conventional
$598 / month
Heat, Exterior Maintenance, Professional Management, Utilities for Common Area, Janitorial for Common Area, Reserve Fund Contributions, Recreational Facility
Allows pets (all)

Parking

Yes
1
Parkade

This REALTOR.ca listing content is owned and licensed by REALTOR® members of The Canadian Real Estate Association.