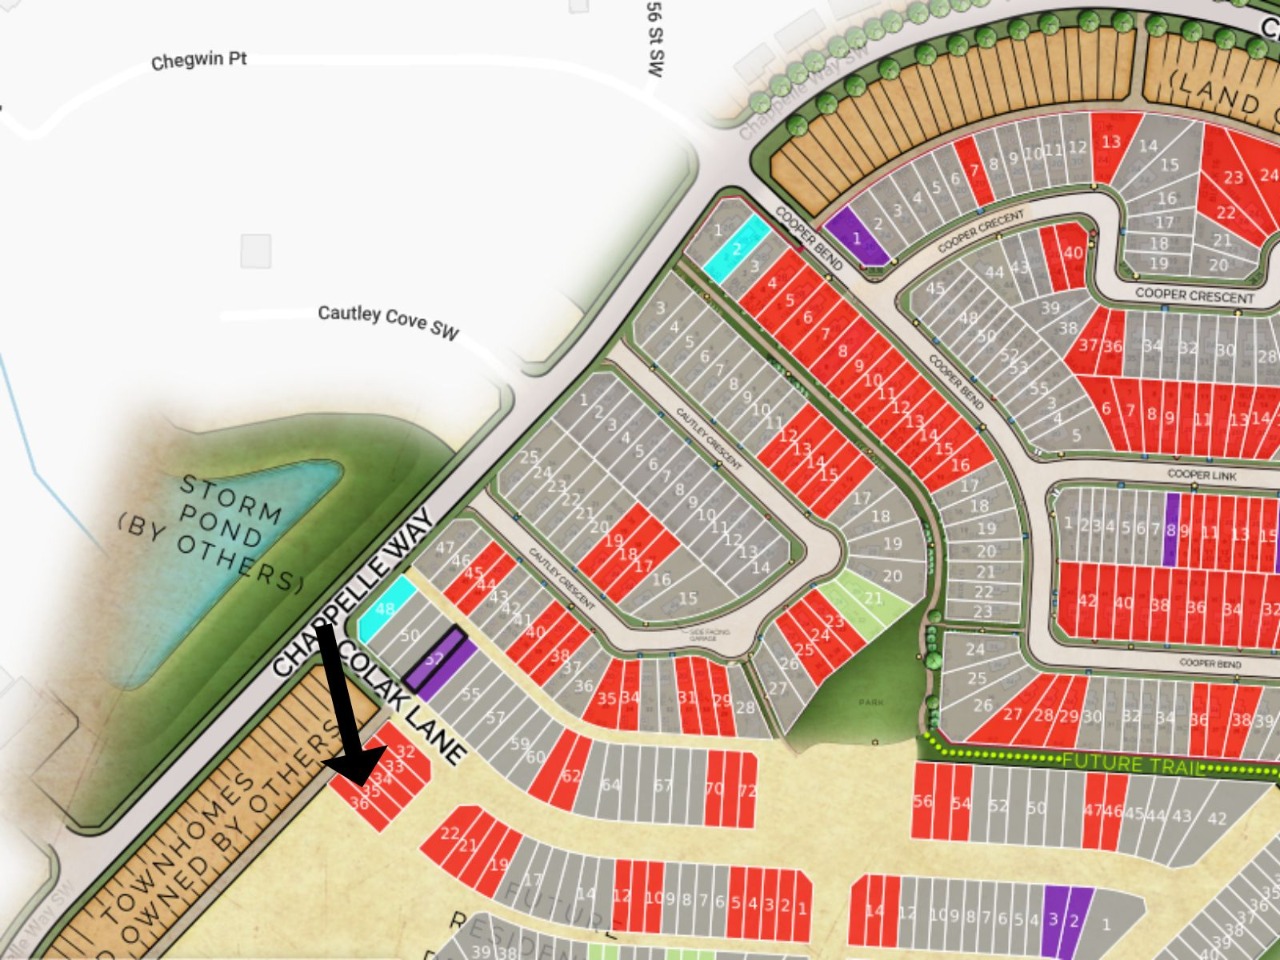
9610 Colak Link Southwest, Edmonton, AB T6W5B6
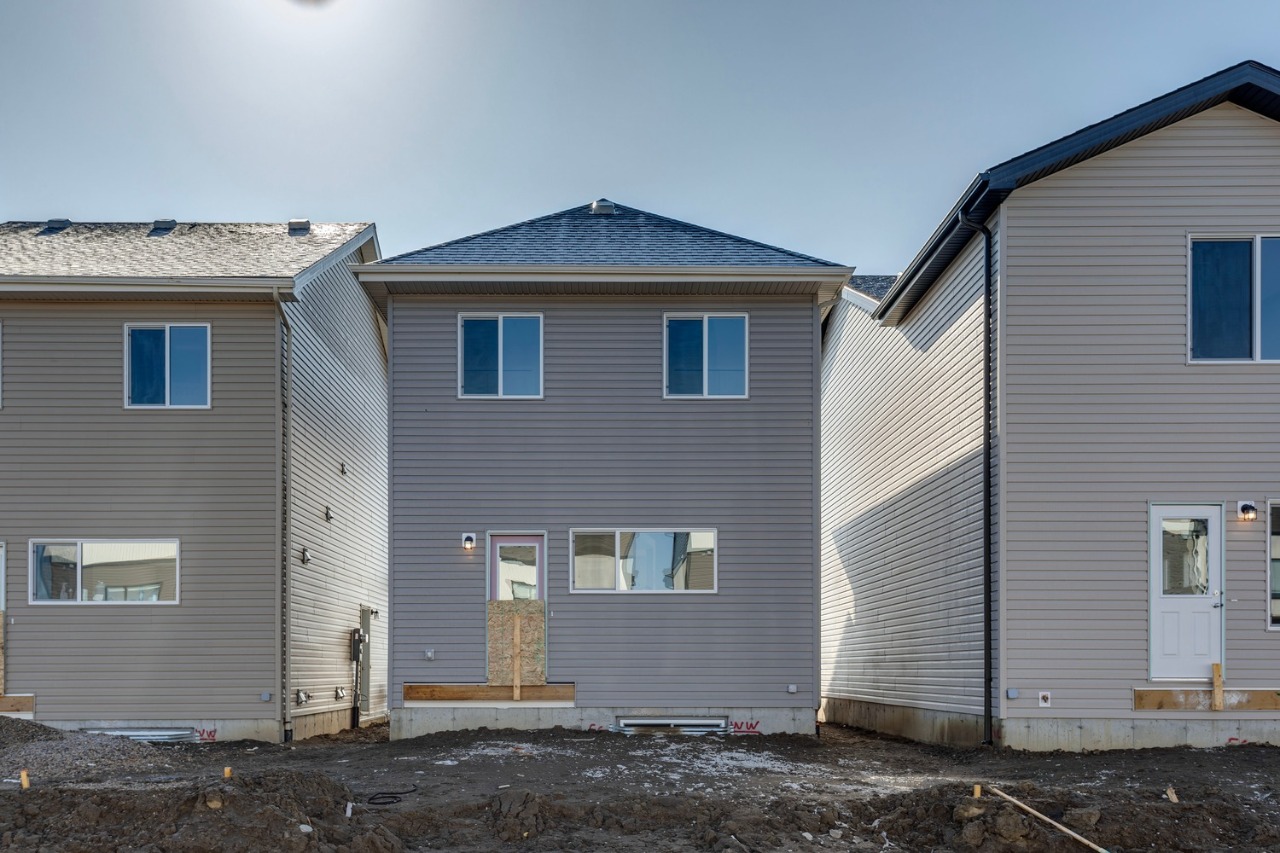
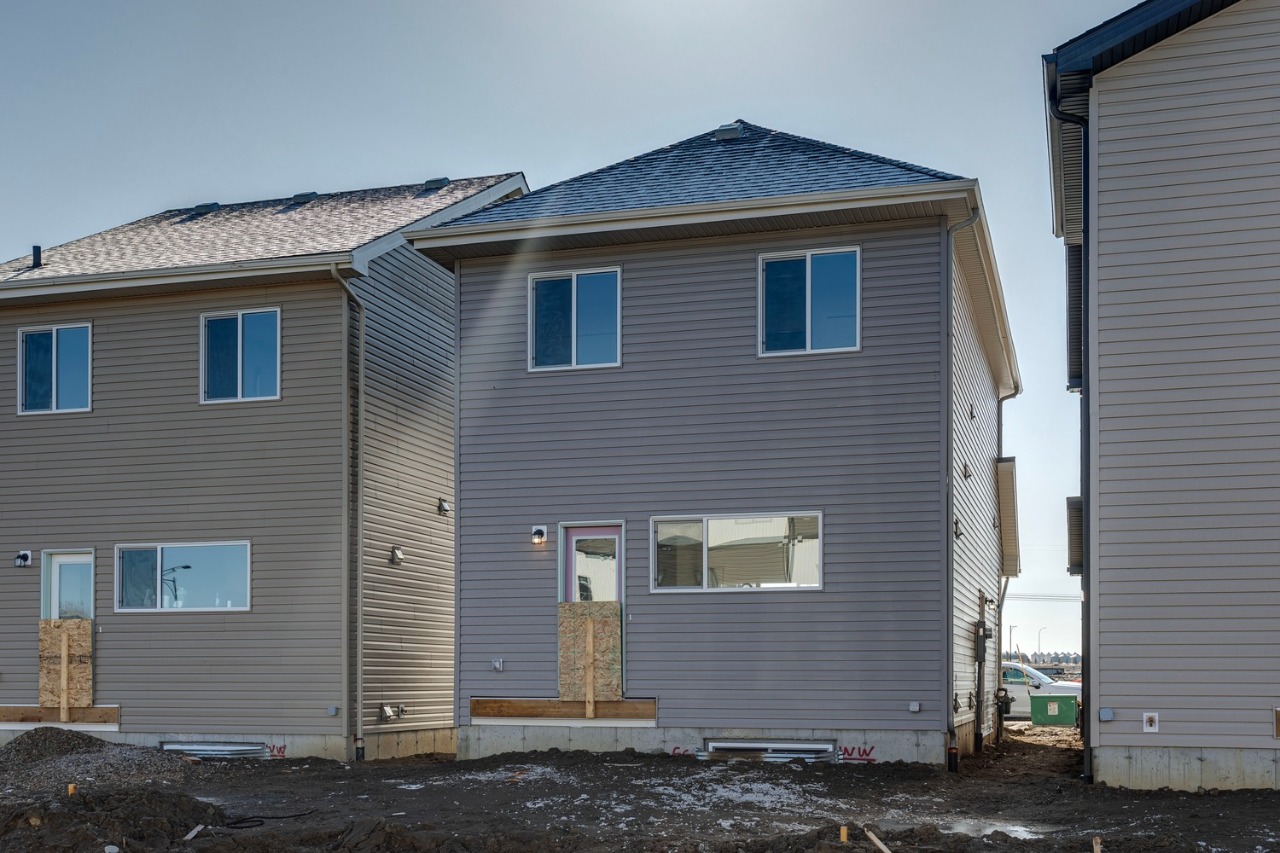
Property Overview
- Detached Home Type
- House Building Type
- Chappelle AreaCommunity
- 3 Beds
- Natural Gas Heating
- 2 Full Baths
- None Cooling
- 1 Half Baths
- 2 Parking Space(s)
- 2023 Year Built
- $105 / month HOA
- 1259 days Time on Bōde
- N/A MLS® #
- 17806569 Bōde ID
- Two Storey Style
Get instant answers about this home
Sale Analysis
Auto-generatedThis 3-bedroom, 2.5-bathroom house in Chappelle Area is listed at $444,900.
How does time on market compare with similar homes?
This listing has been on the market for 1250 days, longer than the 80 days comparable average.
What does this mean for the local market?
Comparable sales in Chappelle Area averaged 99.4% of list price, or 0.6% below list.
What kind of home is this?
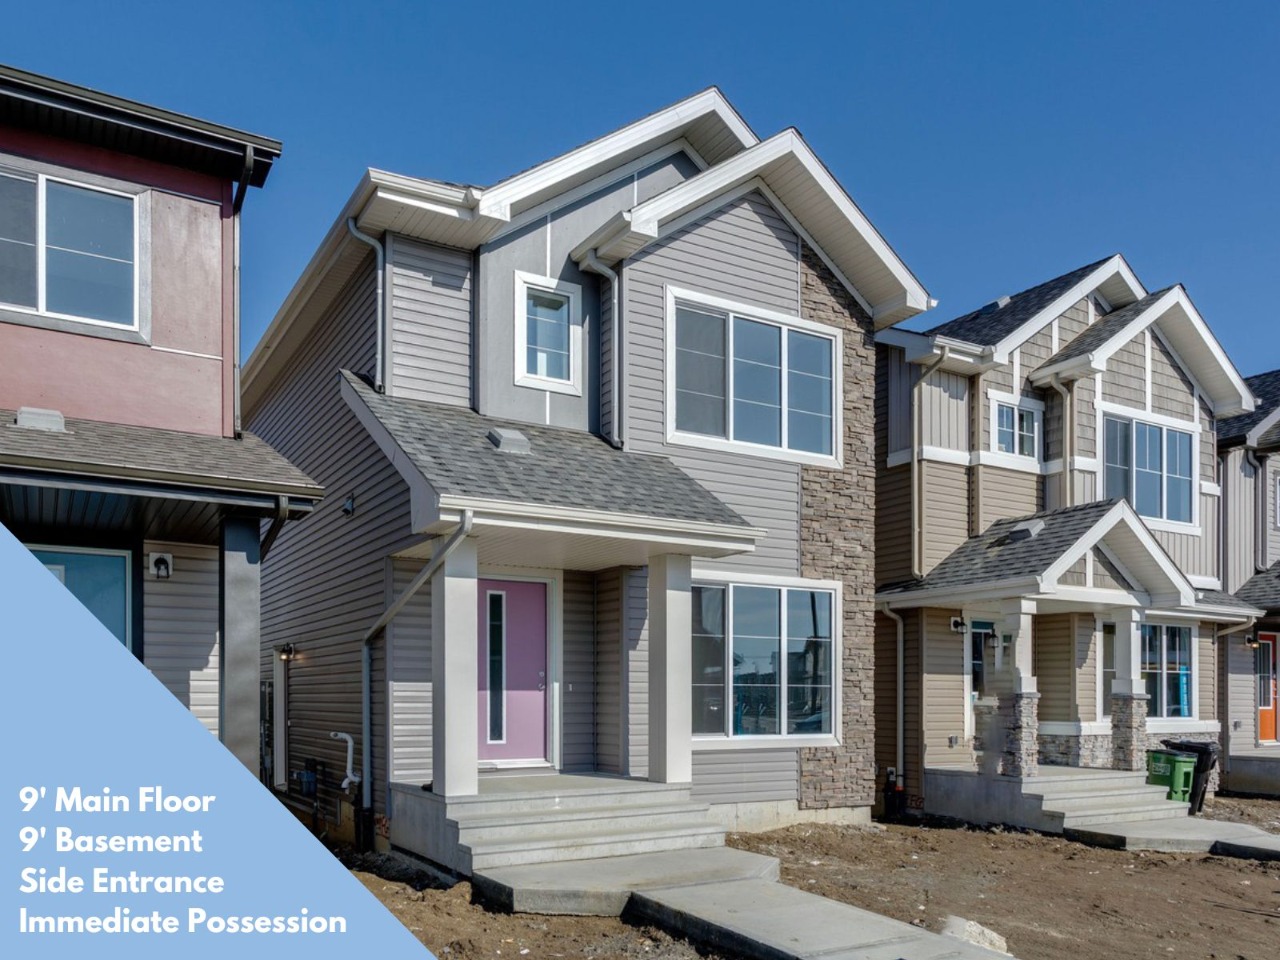
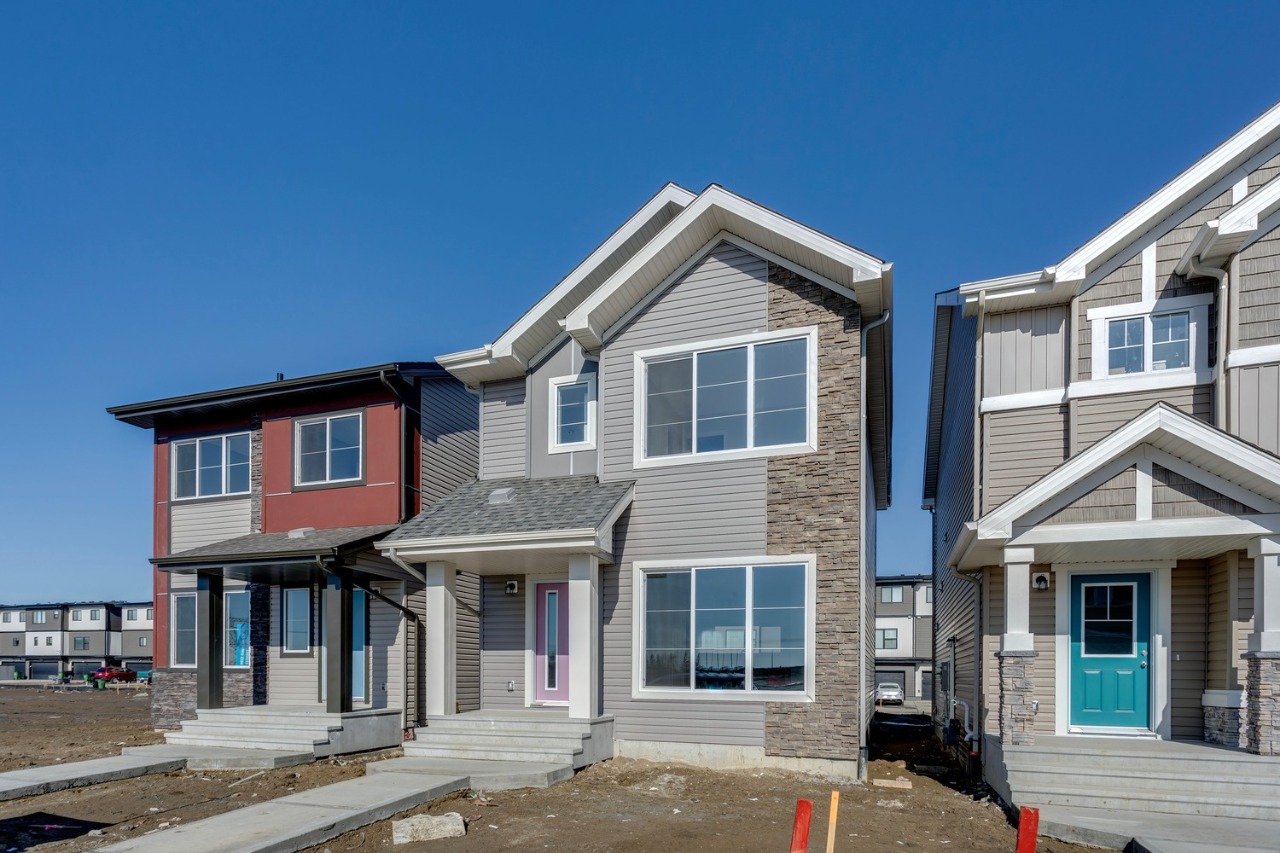
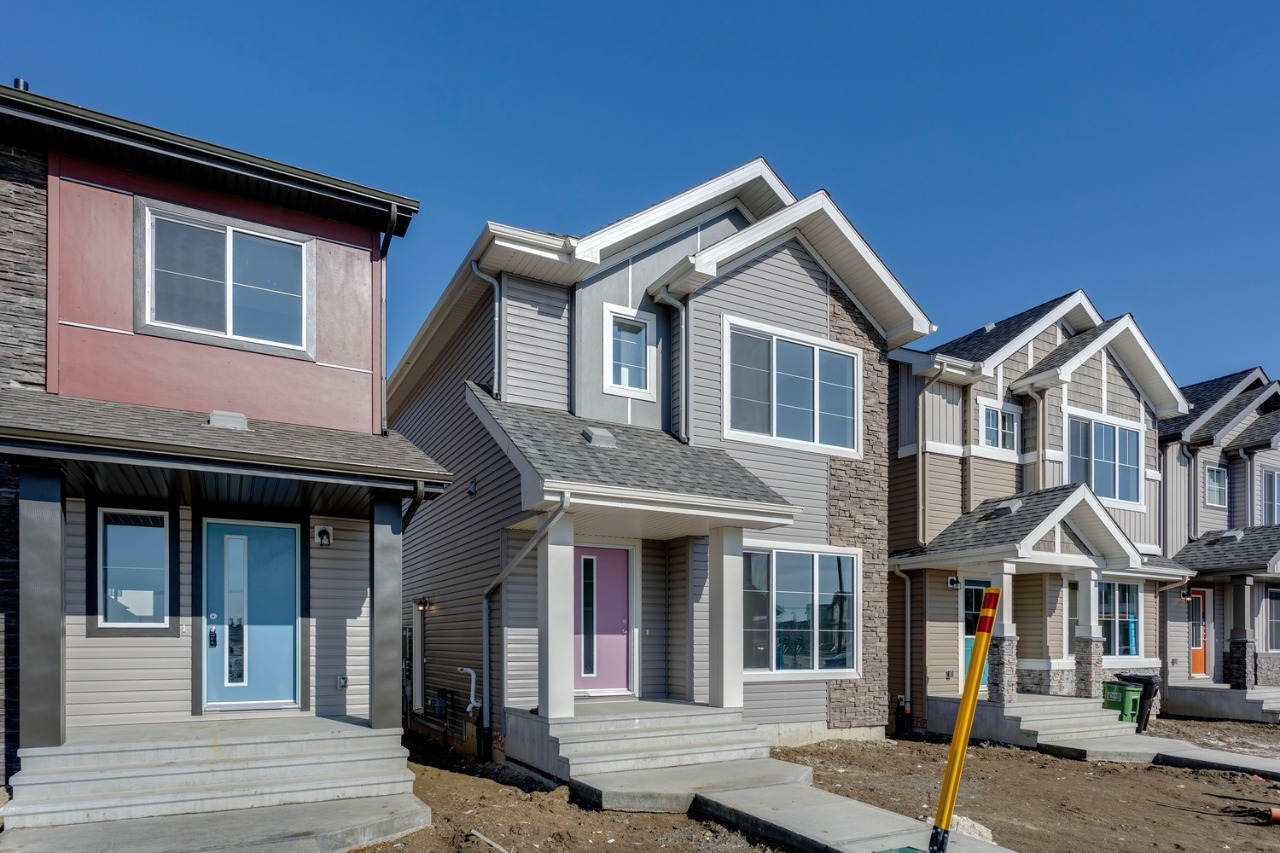
This house in Chappelle Area was built in 2023 by Sterling Homes.
What features stand out inside the home?
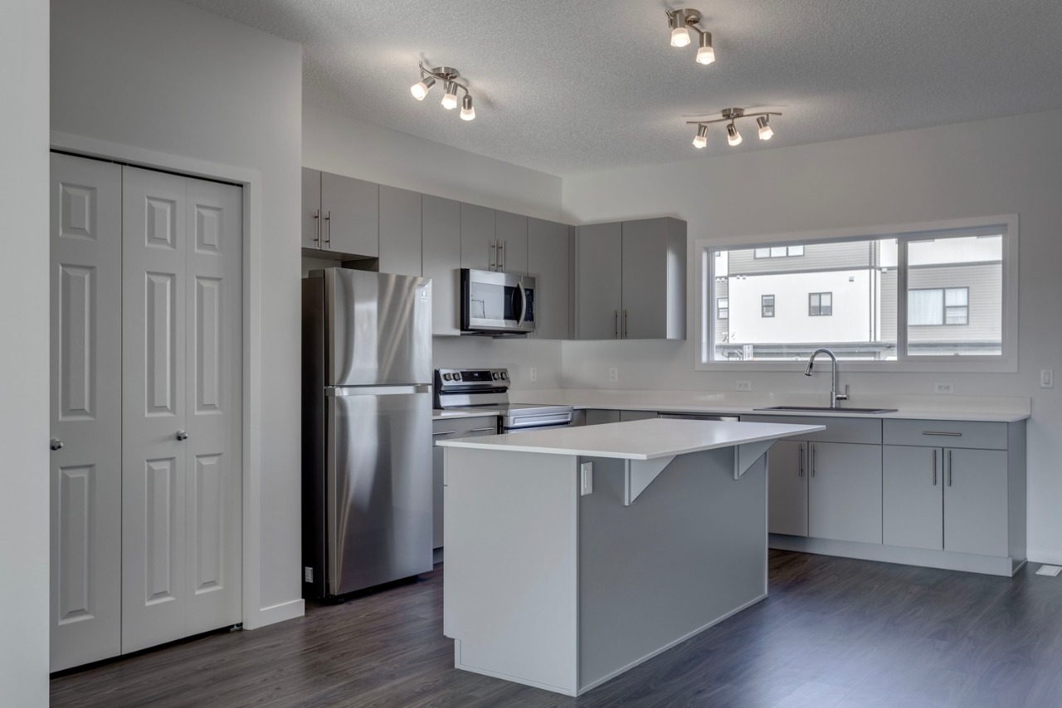
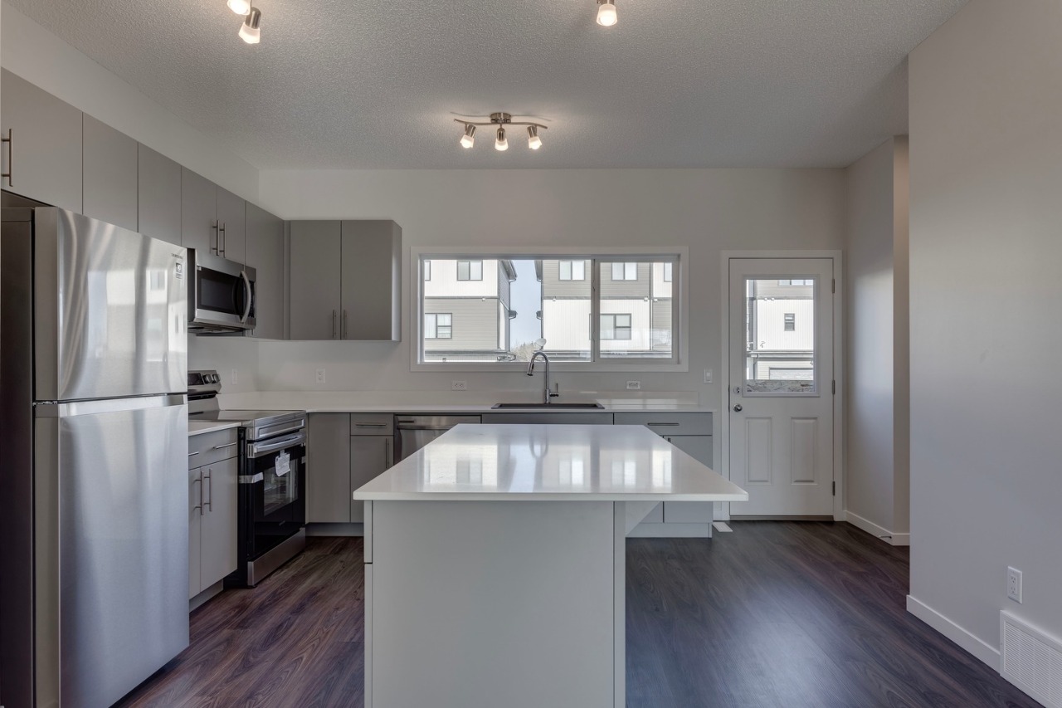
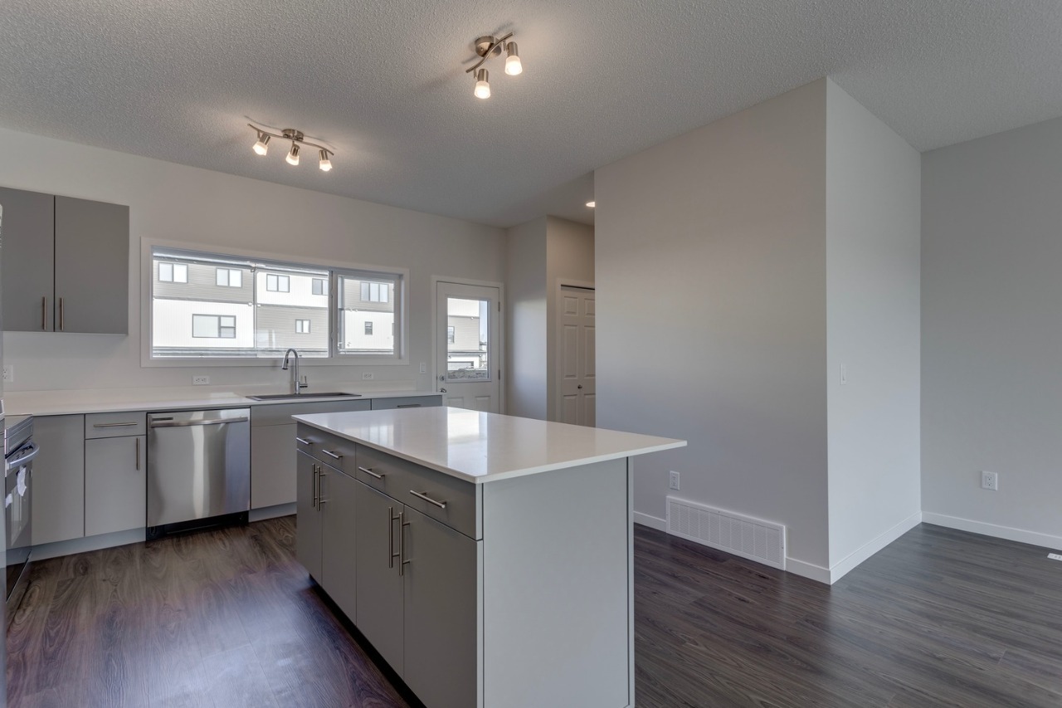
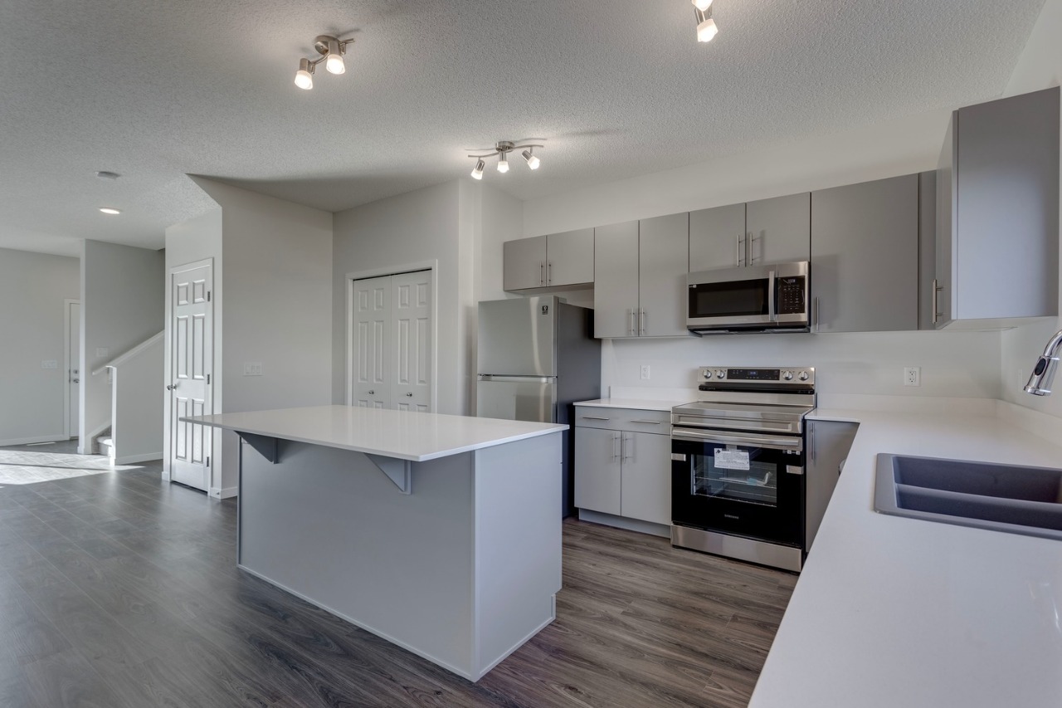
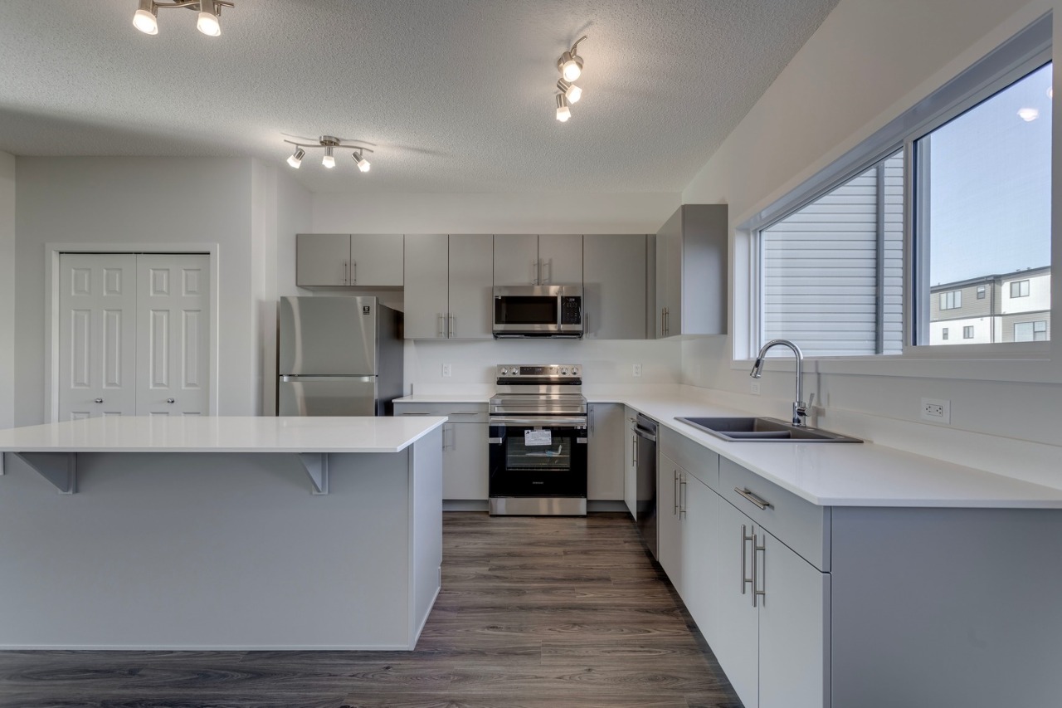
The home includes vinyl plank, high ceilings, a kitchen island, no smoking home, no animal home and pantry.
How many bedrooms, bathrooms, and parking spaces does this home offer?
The home offers 3 bedrooms, 2.5 bathrooms, and 2 parking spaces.
What should I know about the basement and mechanical systems?
The home has a full unfinished basement and one furnace.
This analysis is automatically generated using available sales and market data. It may contain errors and should not be relied on as financial or legal advice.
The Sansa by Sterling Homes is where comfort, beauty and efficiency come together.
Description
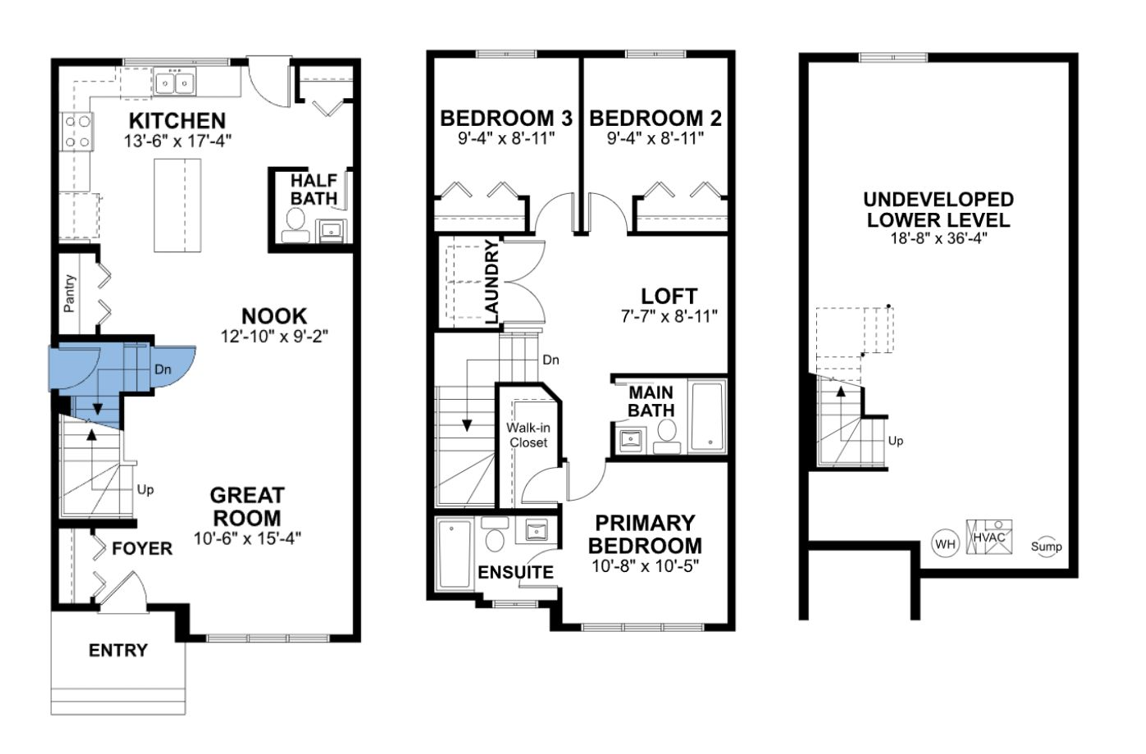
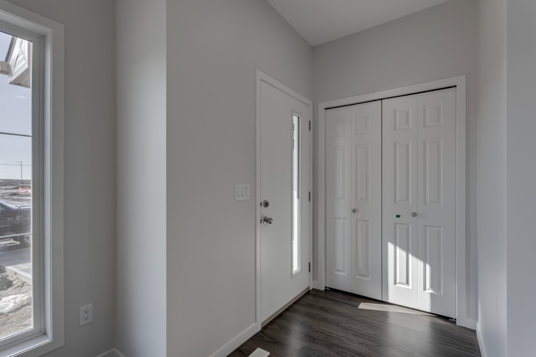
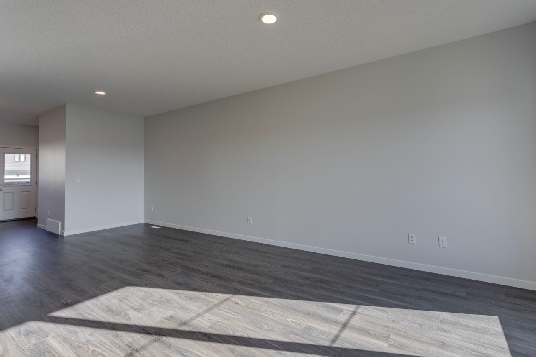
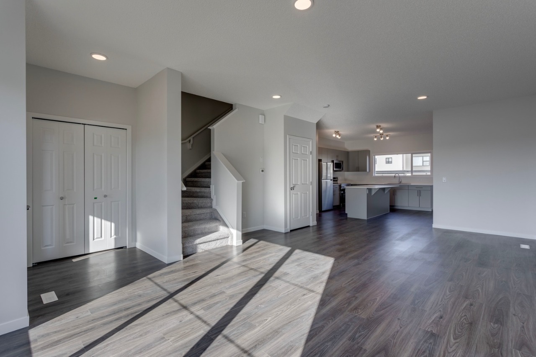
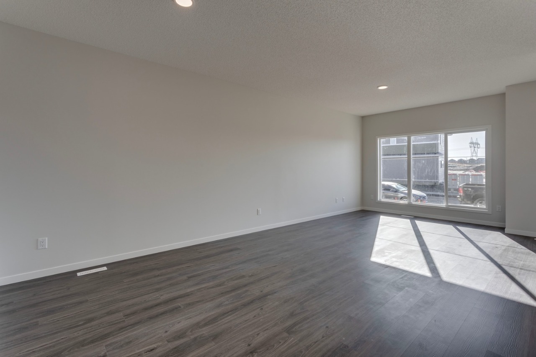
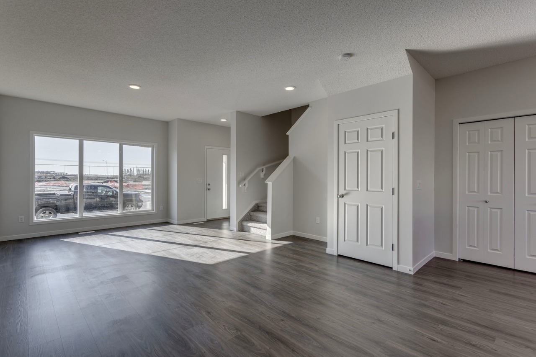
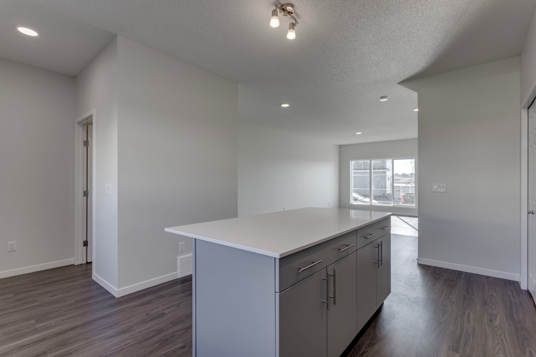
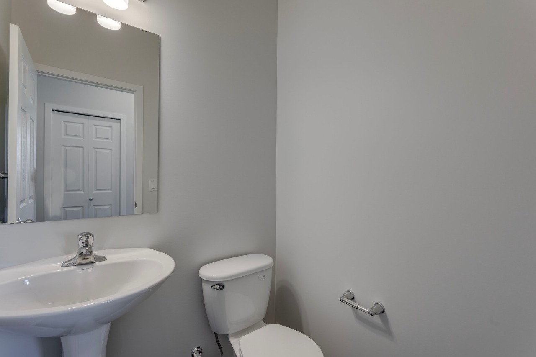
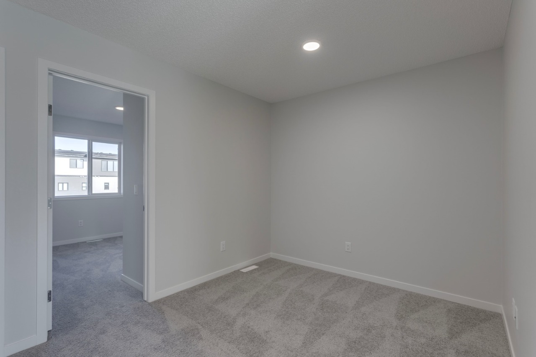
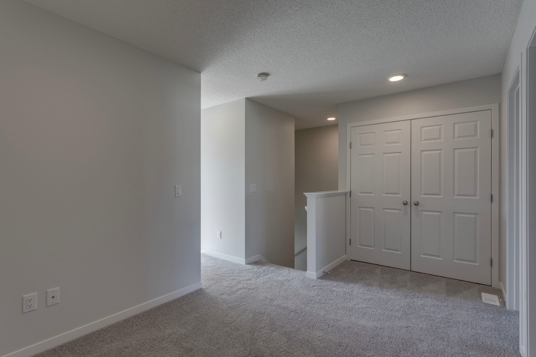
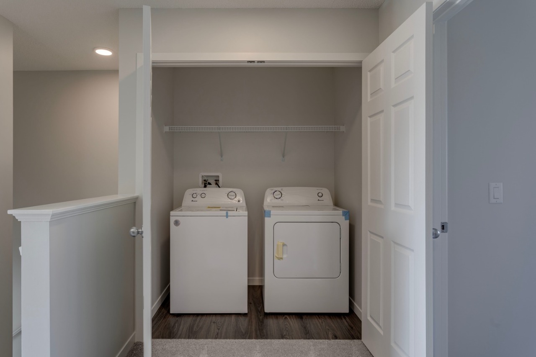
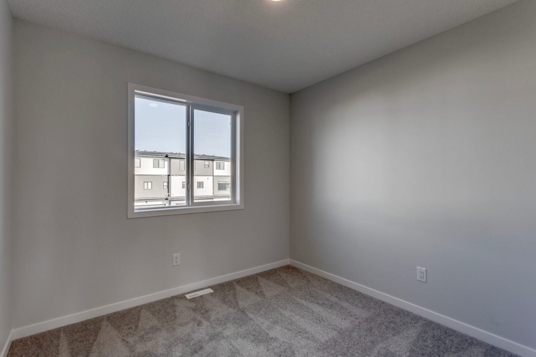
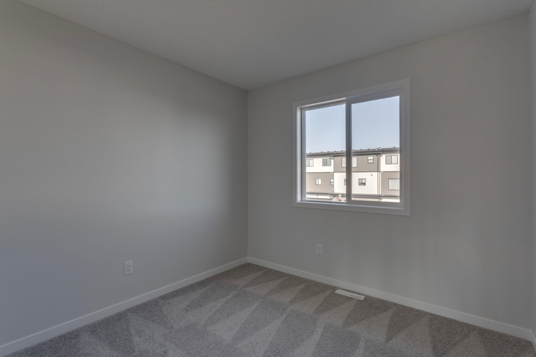
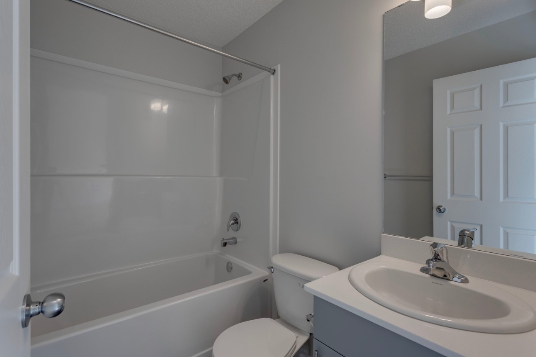
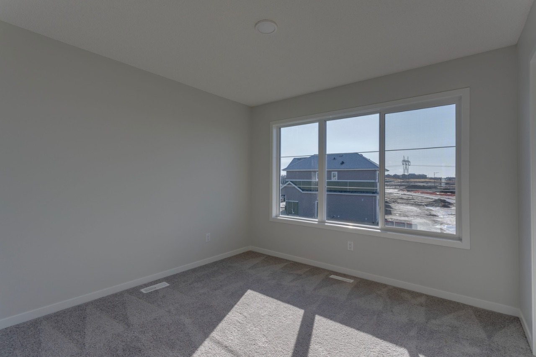
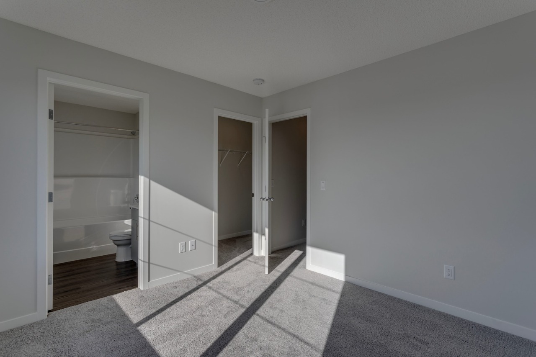
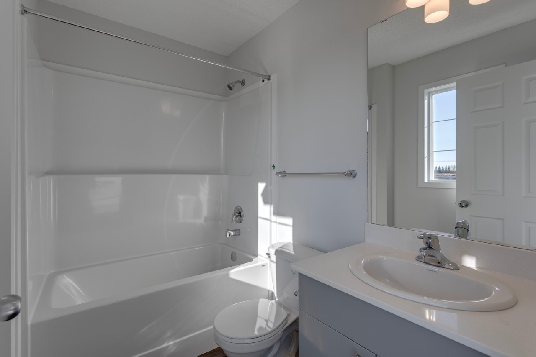
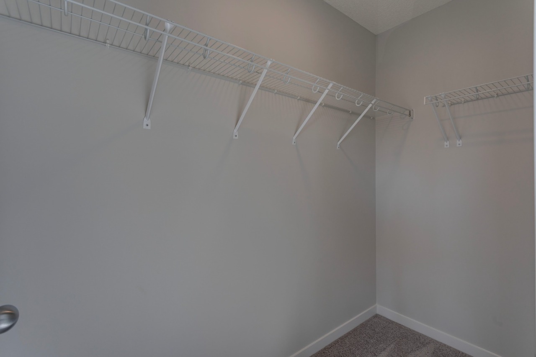
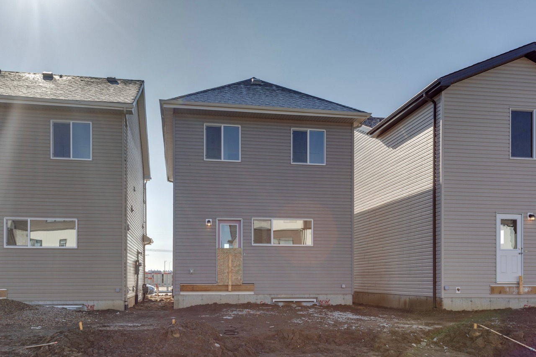
Introducing the Sansa by Sterling Homes - a stunning home featuring 9 ft. ceilings on both main and basement levels, a separate side entrance, and Luxury Vinyl Plank Flooring throughout the main floor. The inviting foyer with coat closet leads to a cozy great room with large front window and open concept dining area. The highly functional L shaped kitchen located at the rear of the home boasts quartz counter-tops (throughout home), 4" quartz backsplash, silgranit sink with a window view, and a pantry. A surprising spacious back yard with parking pad (option for detached 2-car garage) is accessible through the 1/2 bath located near the rear entry. The upper floor includes an open loft area and laundry area. A bright master suite offers a substantial walk-in closet and a 3 piece ensuite with a tub/shower combo, while the main 3 piece bath and comfortable second and third bedrooms with plenty of closet space complete the upper floor.
Interior Details
Exterior Details
More Information
Property
Parking
Utilities
Disclaimer: MLS® System Data made available from the REALTORS® Association of Edmonton. Data is deemed reliable but is not guaranteed accurate by the REALTORS® Association of Edmonton.
Copyright 2026 by the REALTORS® Association of Edmonton. All Rights Reserved. Data was last updated Wednesday, September 23, 2026, 2:21:56 PM UTC.