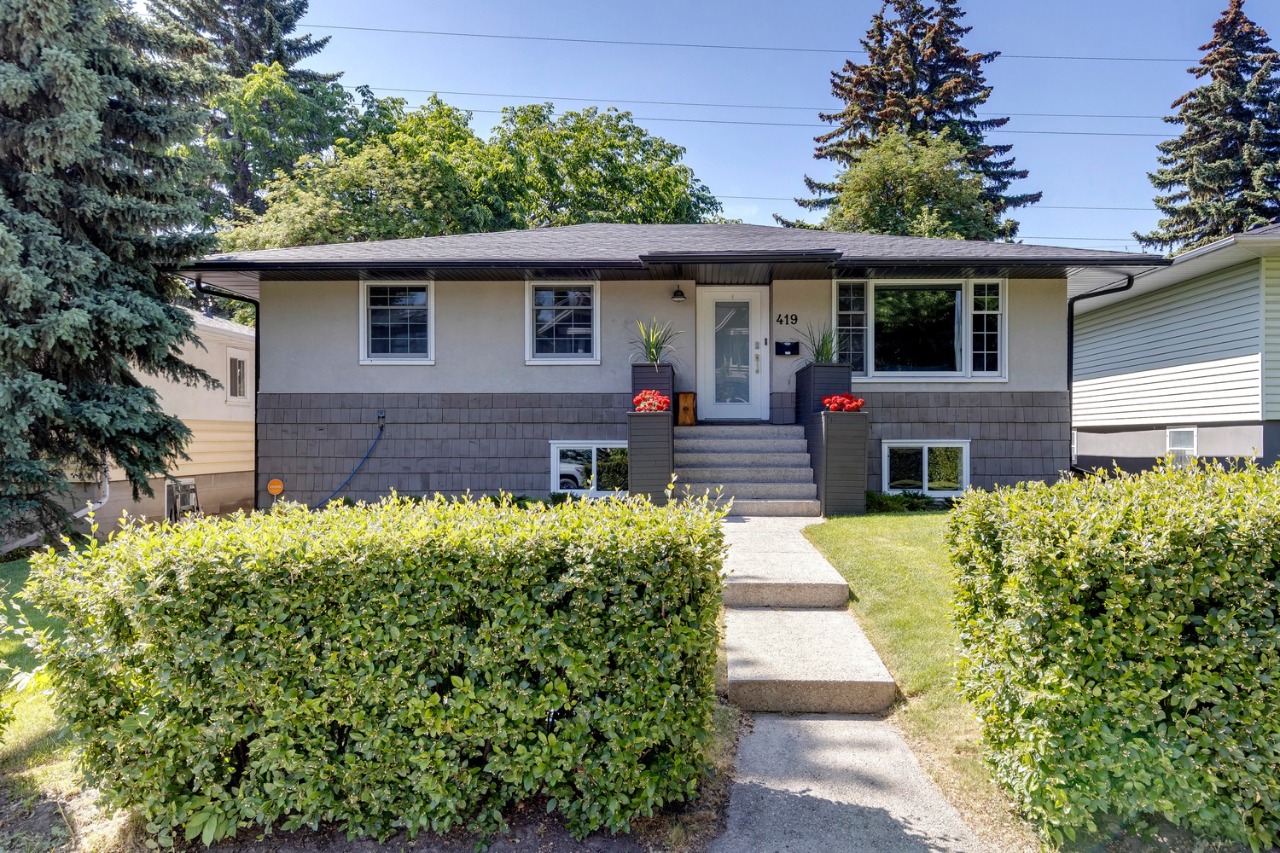
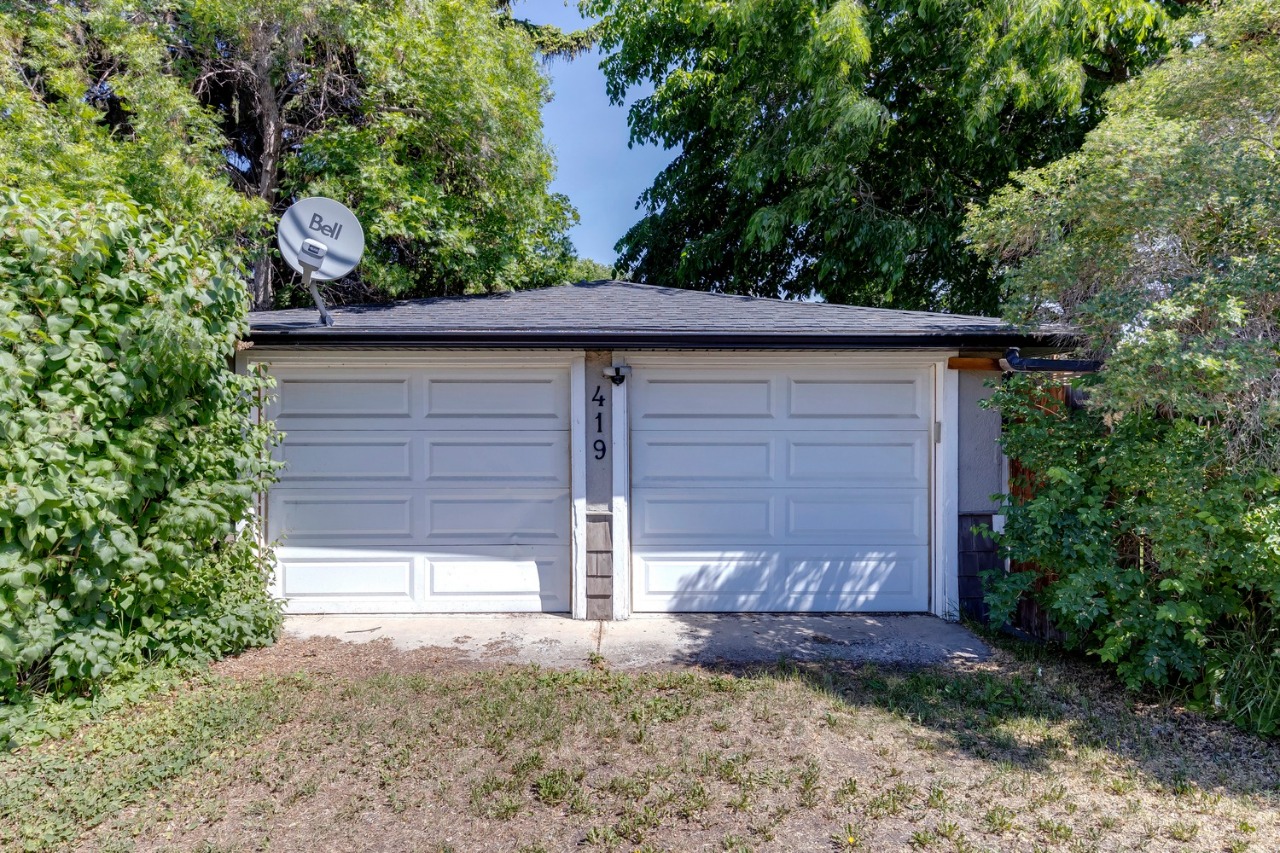
419 49 Avenue, Calgary, AB T2S1G3
Property Overview
- Detached Home Type
- House Building Type
- ElboyaCommunity
- 5 Beds
- Natural Gas Heating
- 2 Full Baths
- Air Conditioning (Central) Cooling
- 1 Half Baths
- 2 Parking Space(s)
- 1952 Year Built
- 202 days Time on Bōde
- N/A MLS® #
- 17285730 Bōde ID
- $706 Price / Sqft
- Bungalow Style
Get instant answers about this home
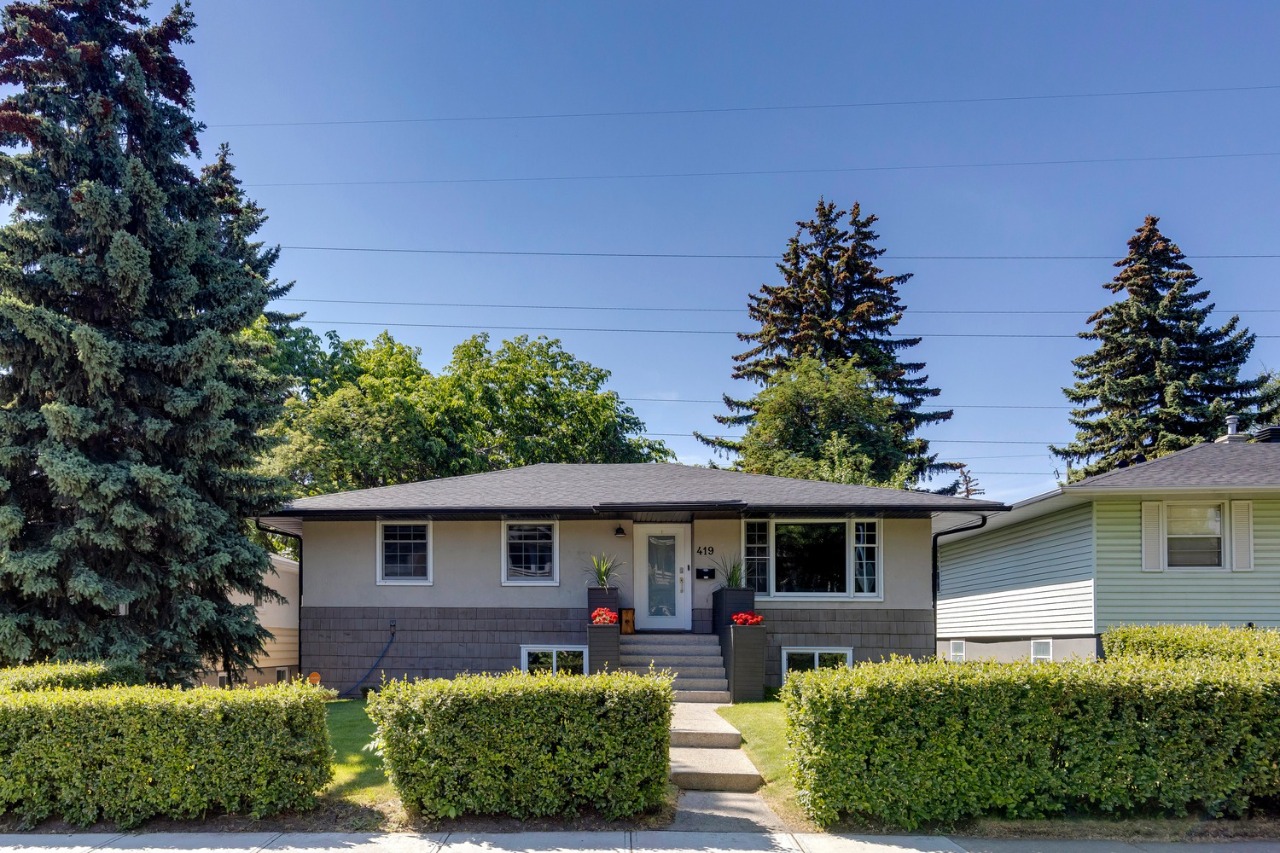
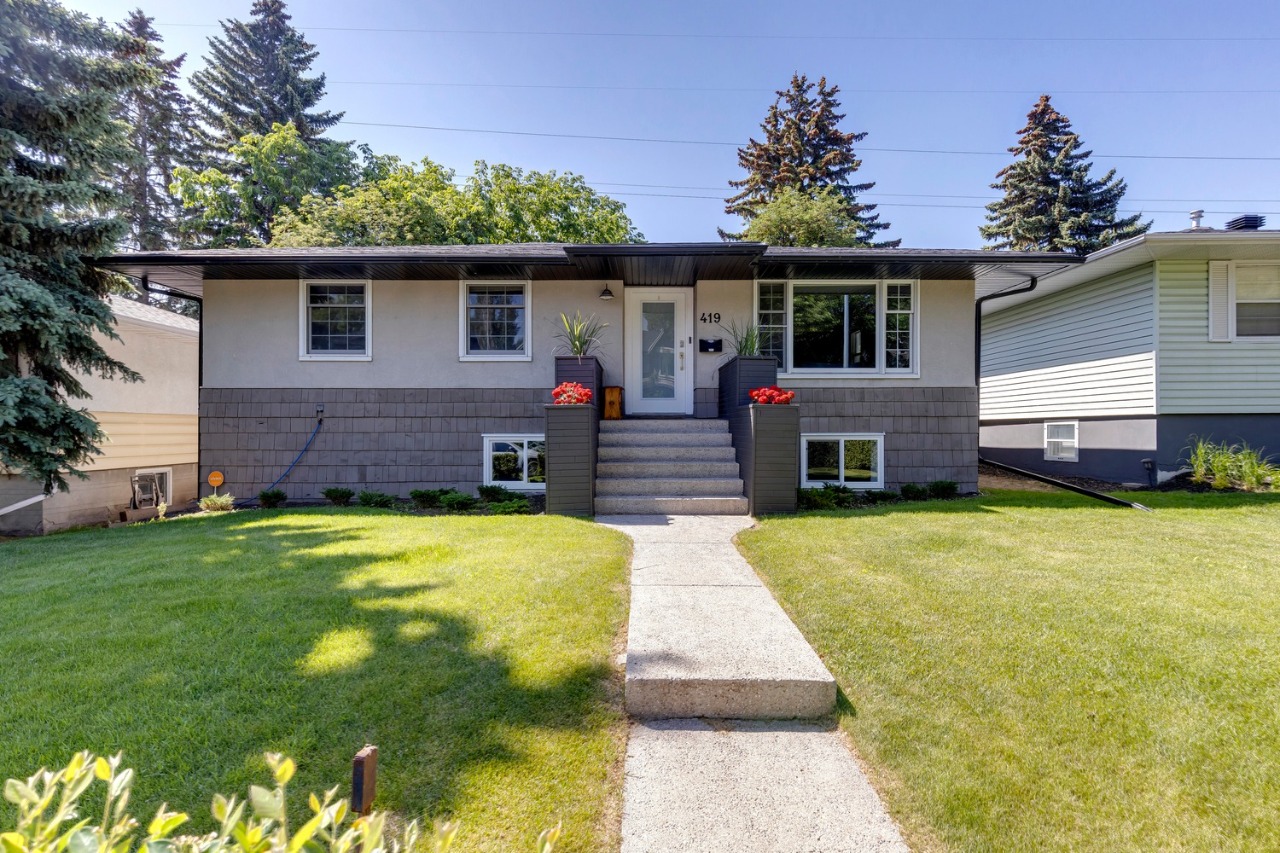
Located in the sought after Elboya, this professionally renovated bungalow is a few steps to the schools, parks, river and paths.
Description
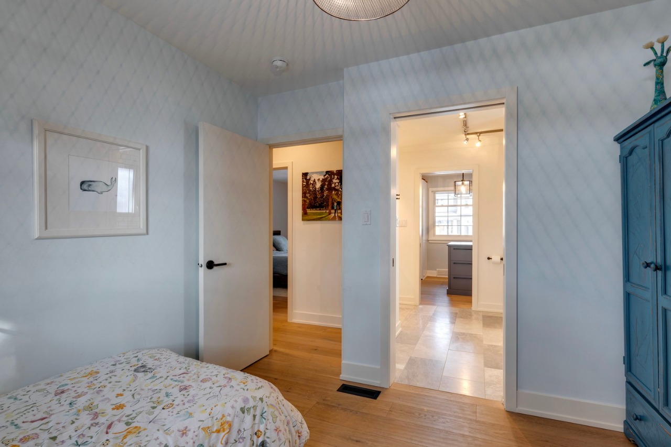
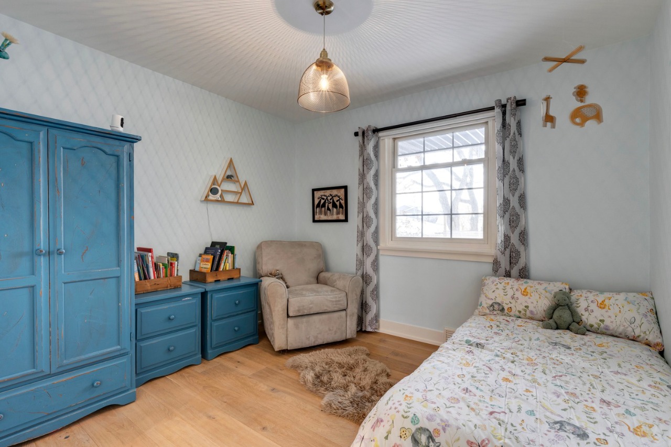
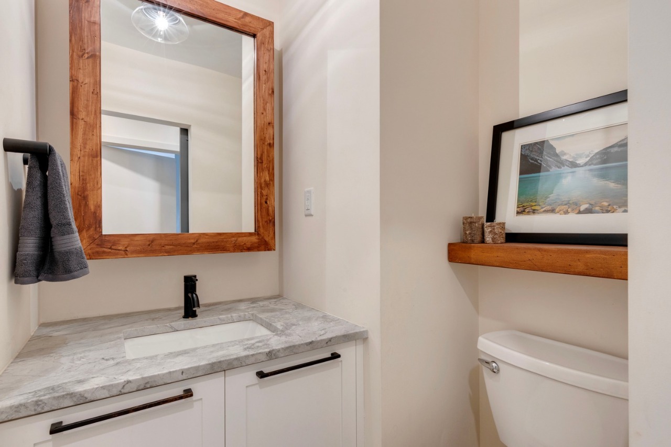
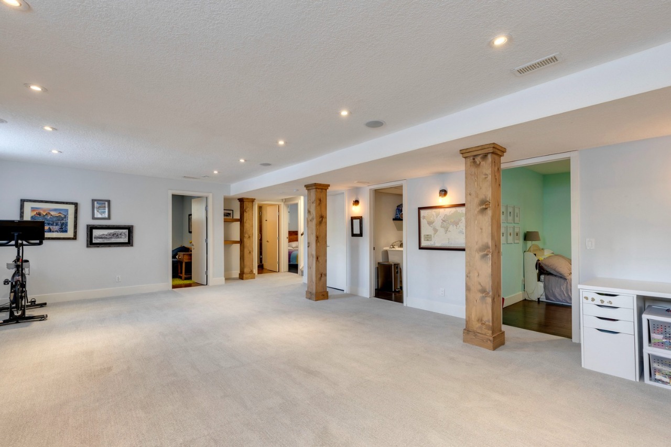
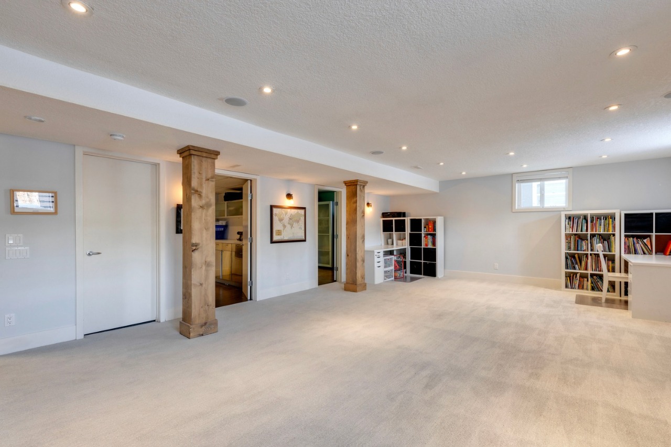
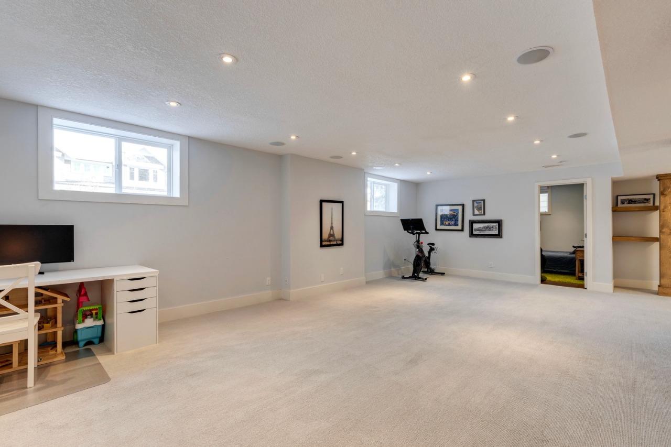
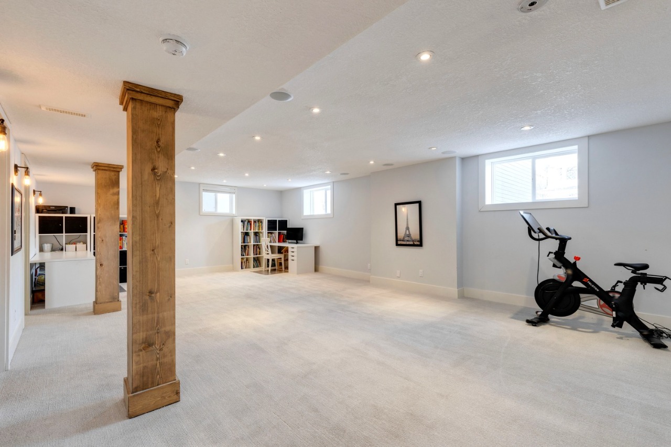
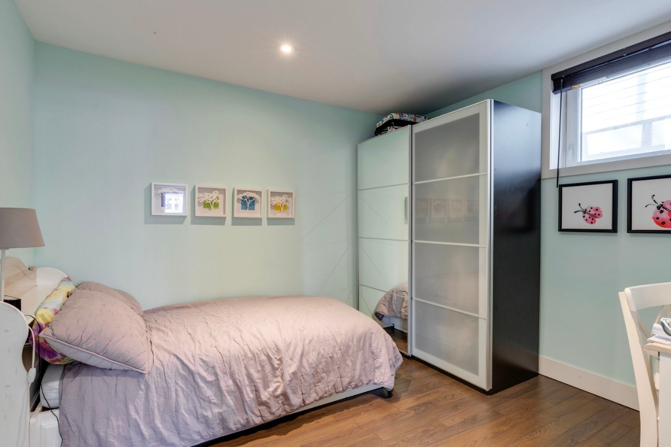
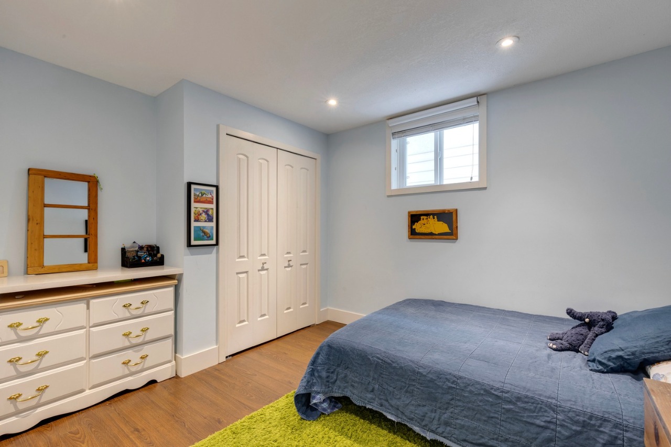
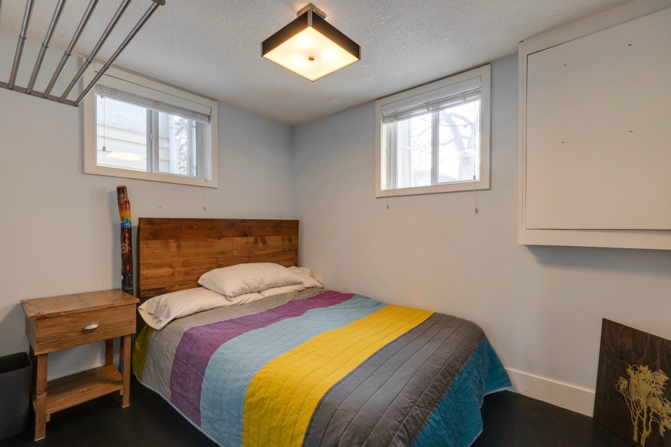
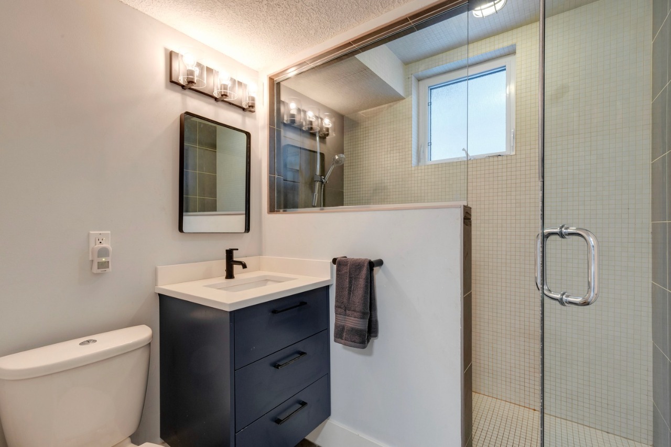
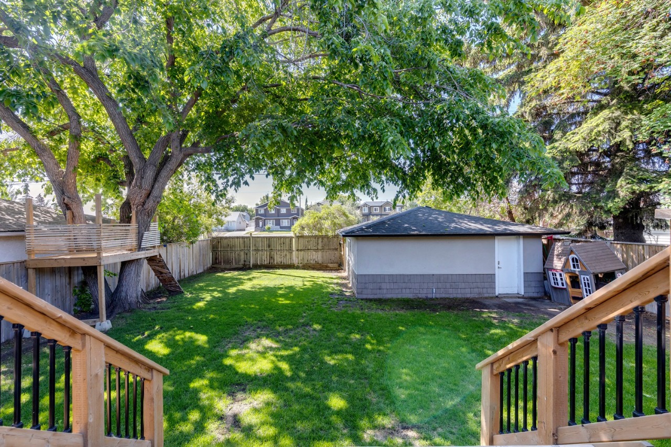
Welcome to your dream abode, Professionally renovated by Leonard Developments that boasts five spacious bedrooms, 2.5 luxurious bathrooms, and a huge backyard that's perfect for entertaining.
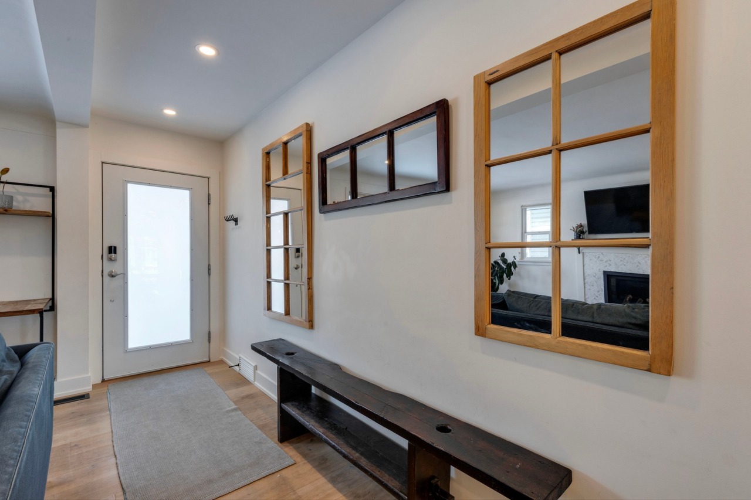
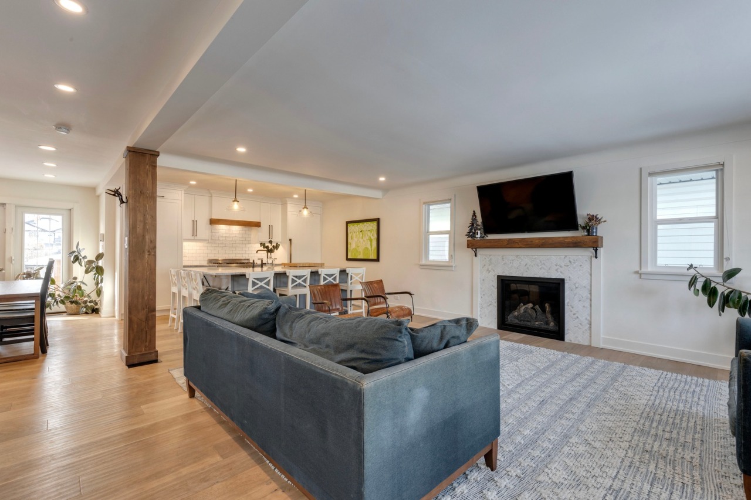
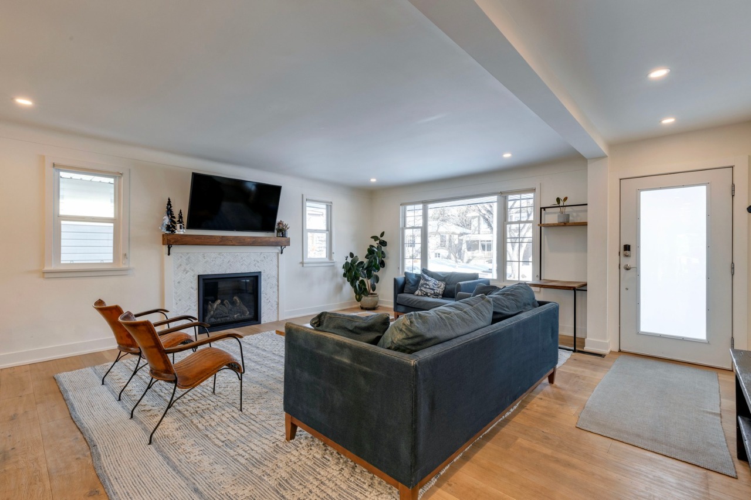
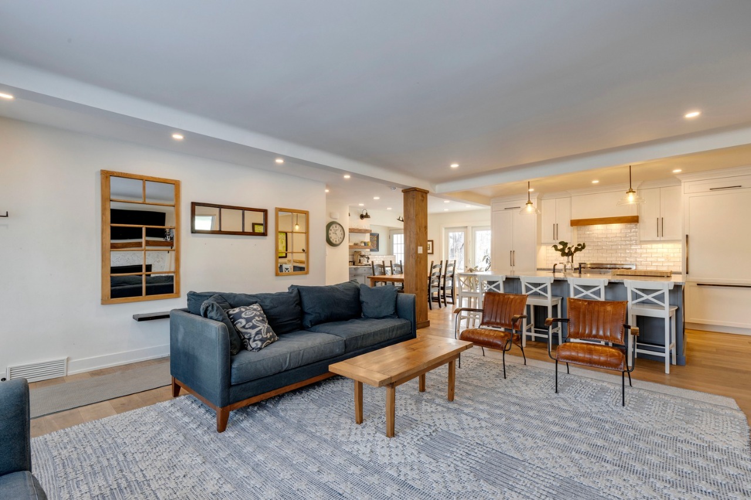
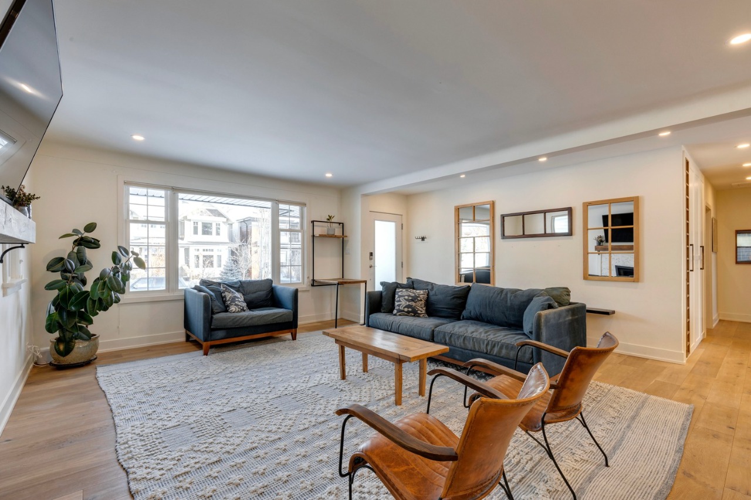
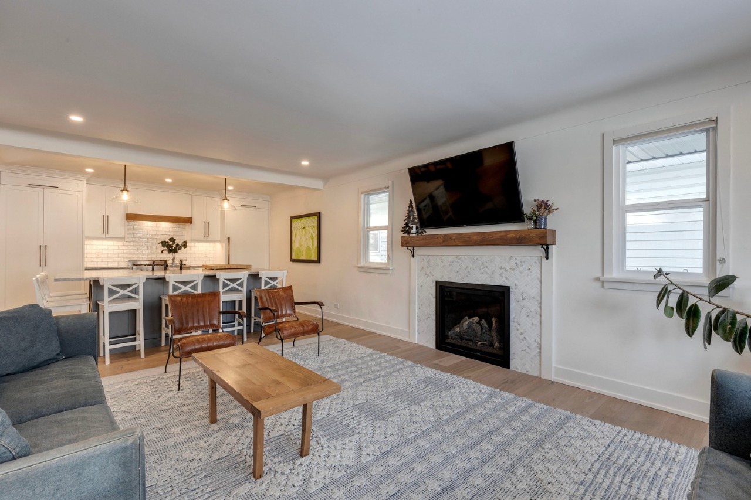
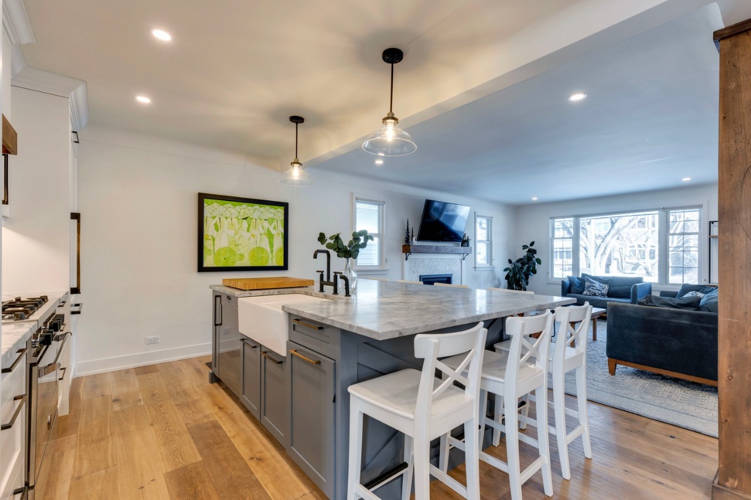
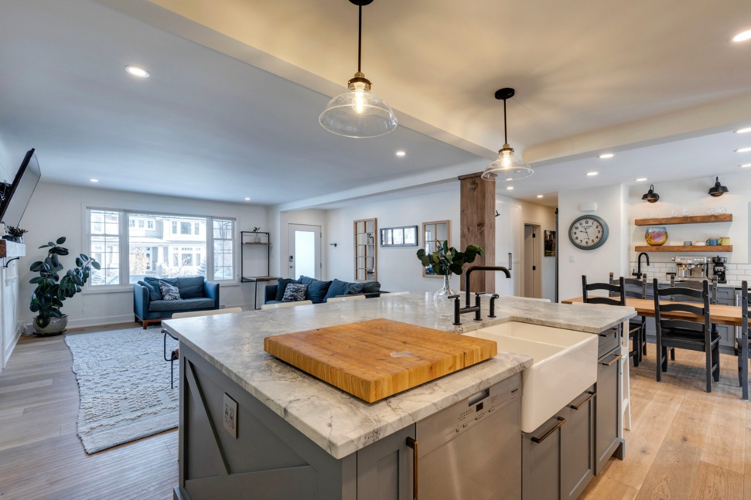
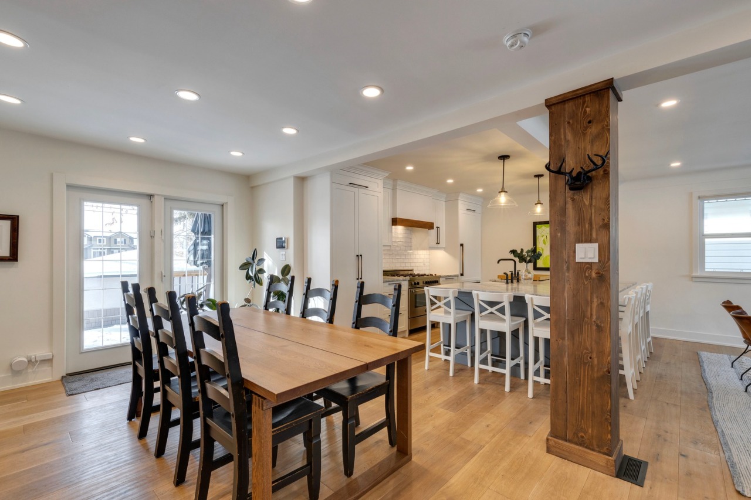
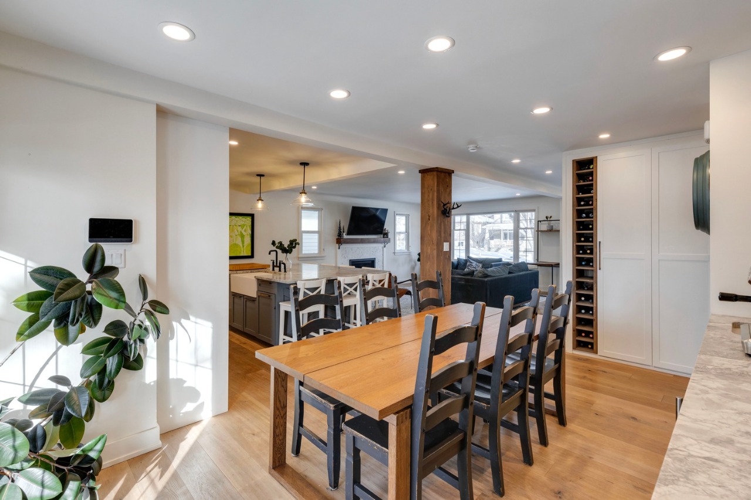
As you step through the front door, you'll be greeted by a stunning open-concept living space that's perfect for entertaining. The living room features a cozy fireplace and plenty of natural light.
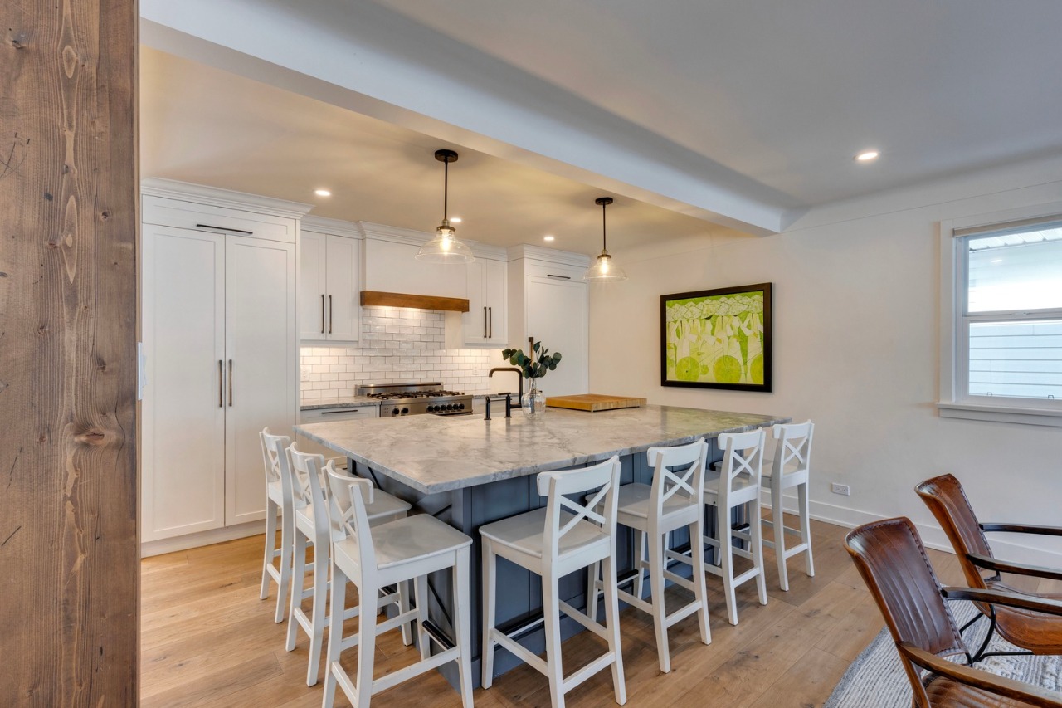
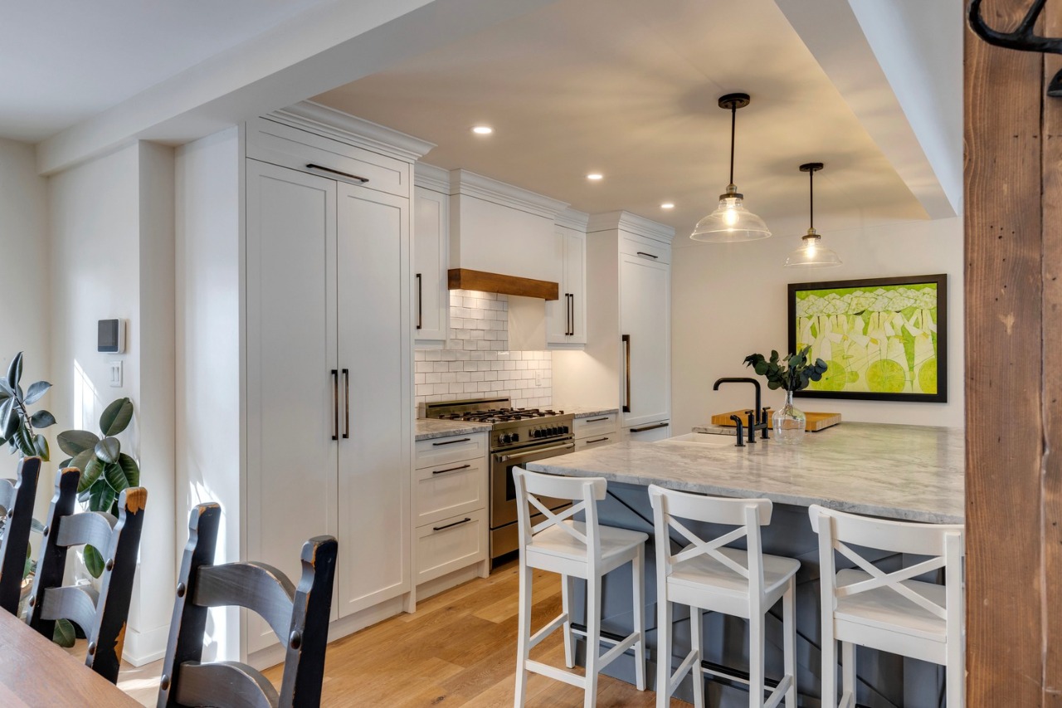
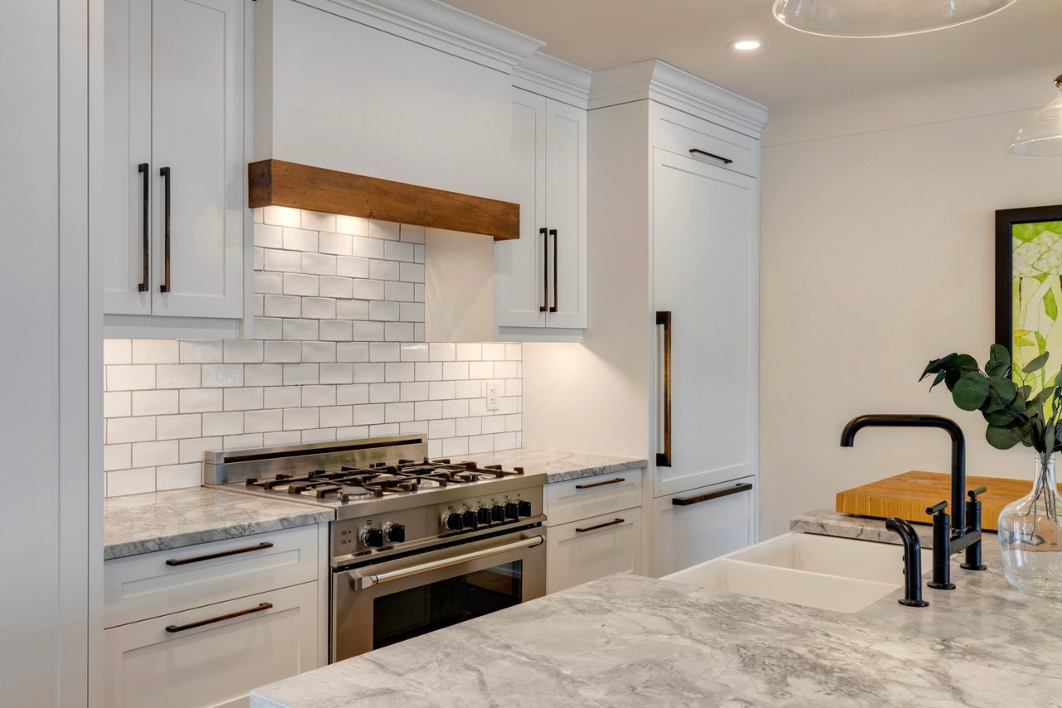
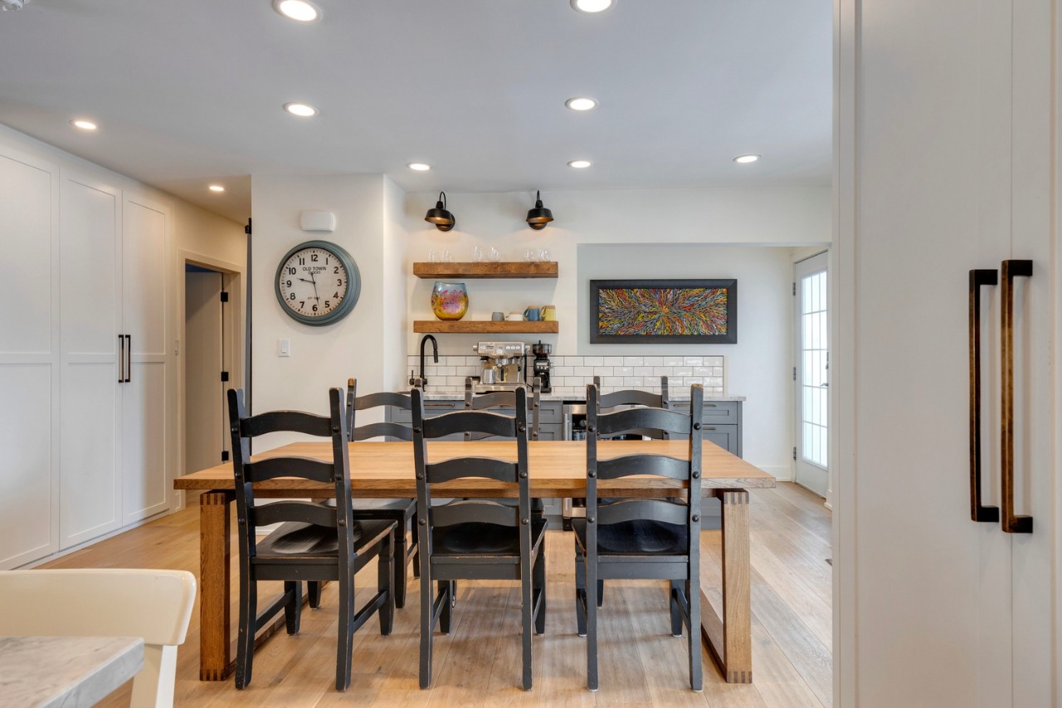
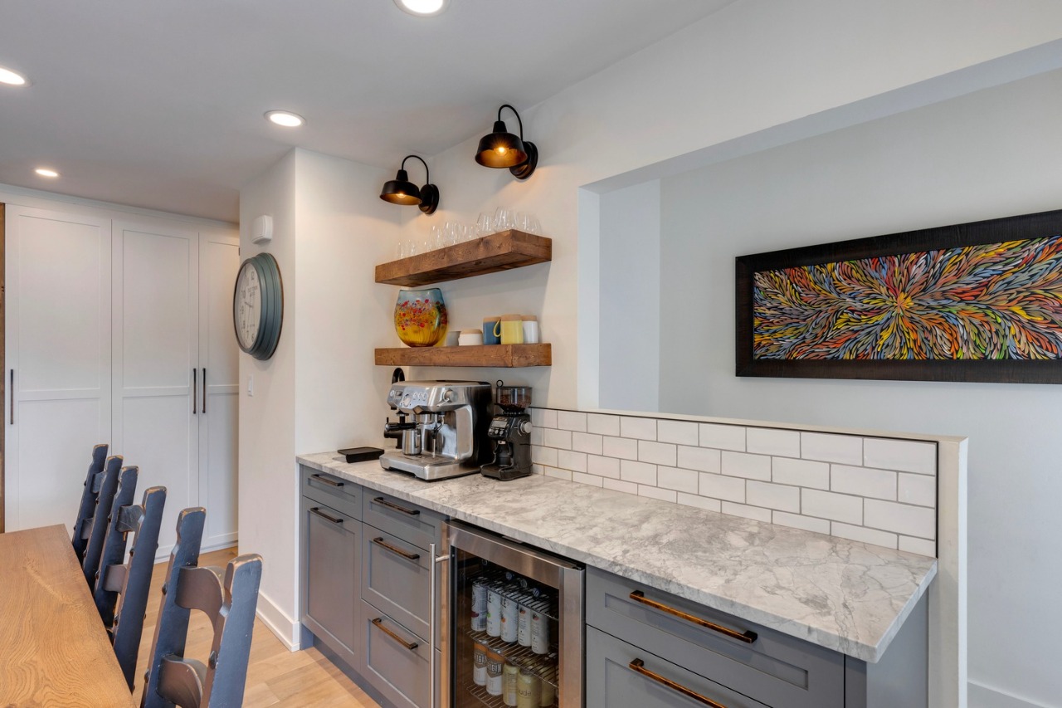
The newly renovated kitchen is a chef's dream, complete with top-of-the-line appliances, custom cabinetry, and gorgeous quartz countertops. The adjacent dining area is perfect for hosting dinner parties, complete with a wet bar.
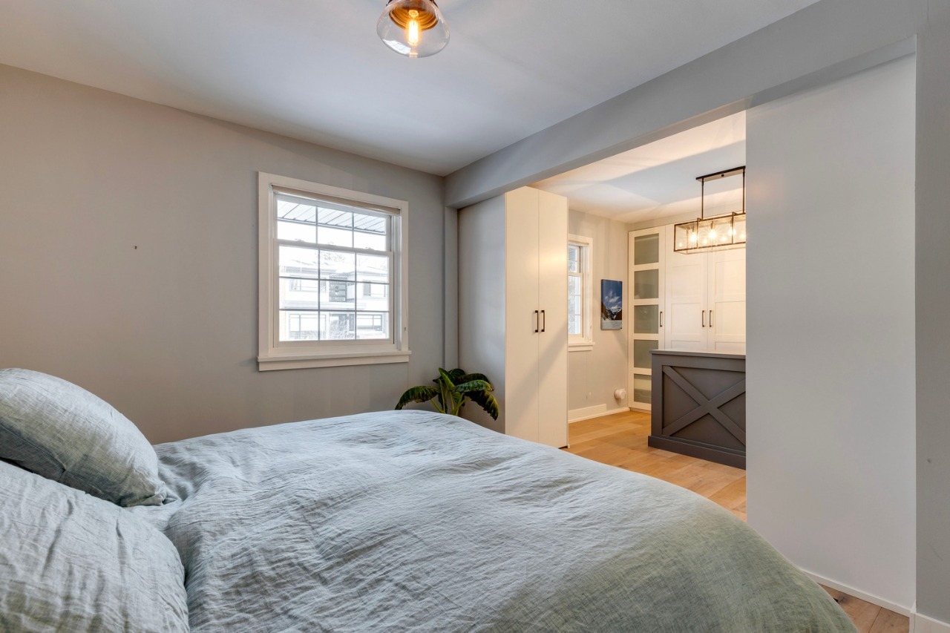
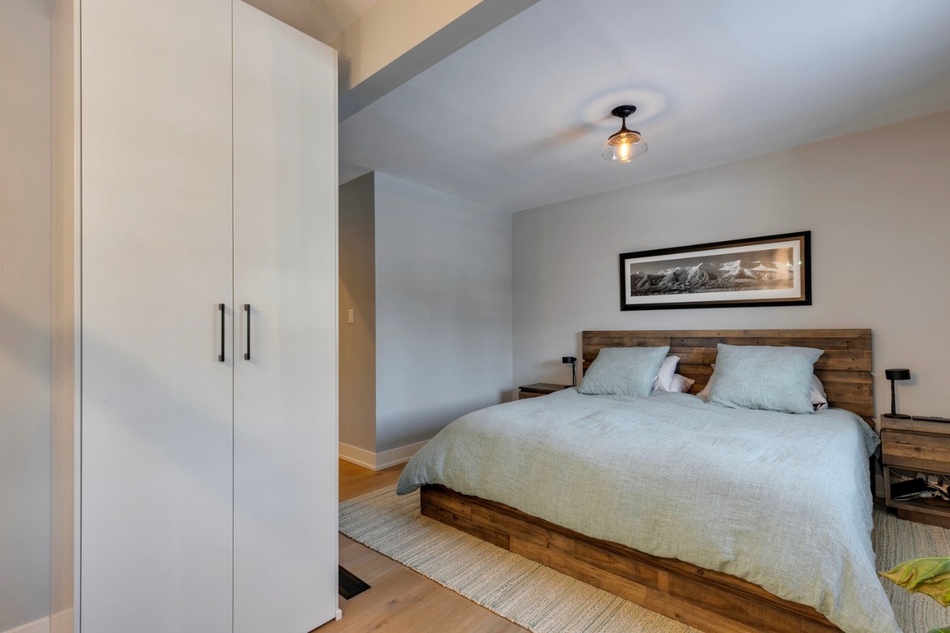
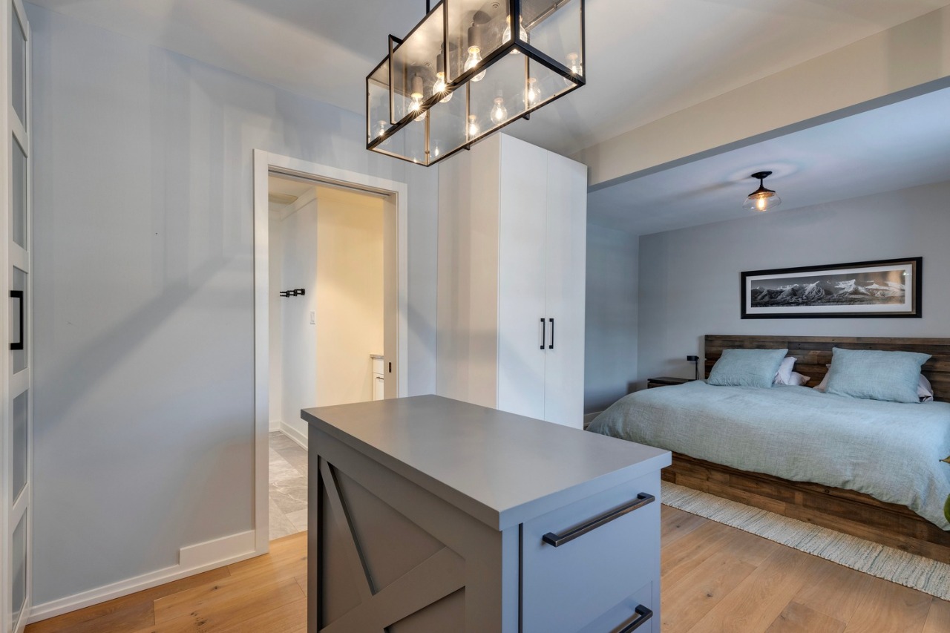
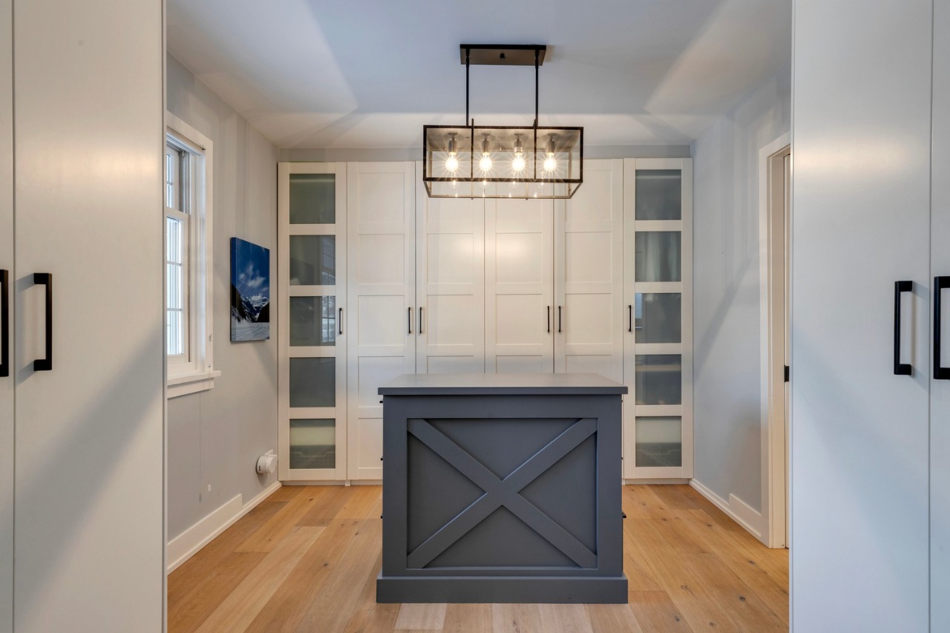
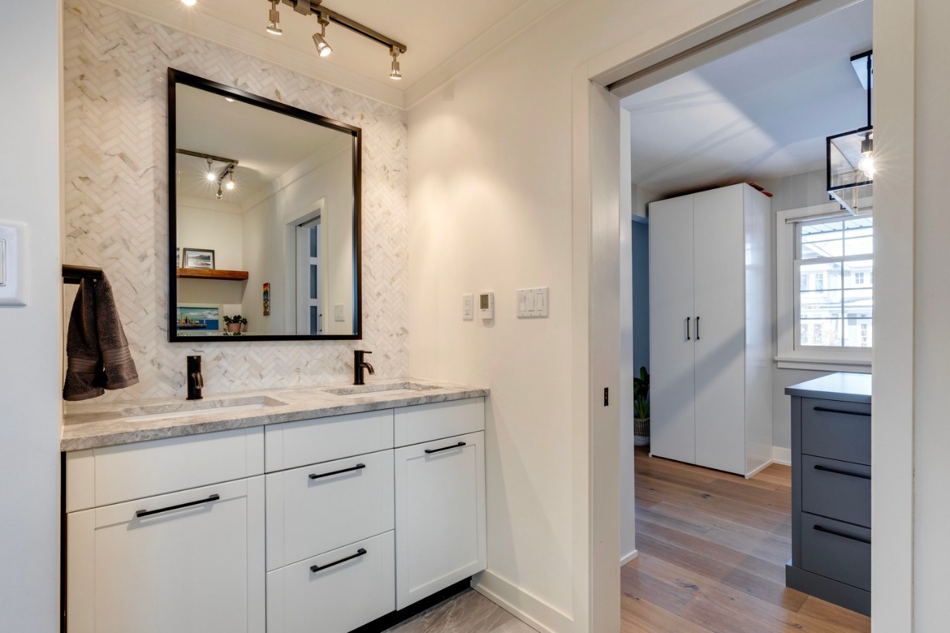
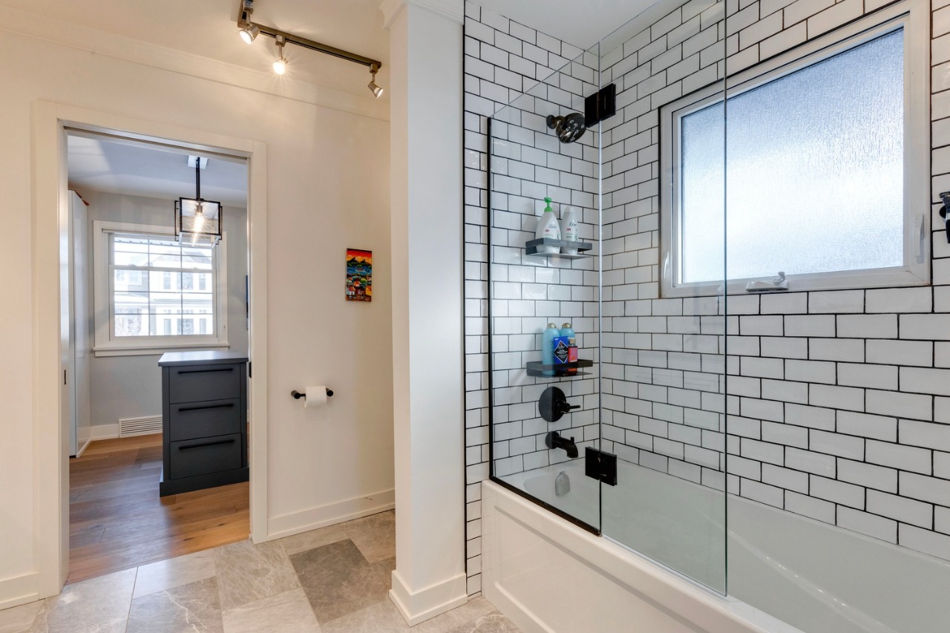
The master suite is a true oasis, with spacious closets, an island, and a beautiful en suite bathroom.
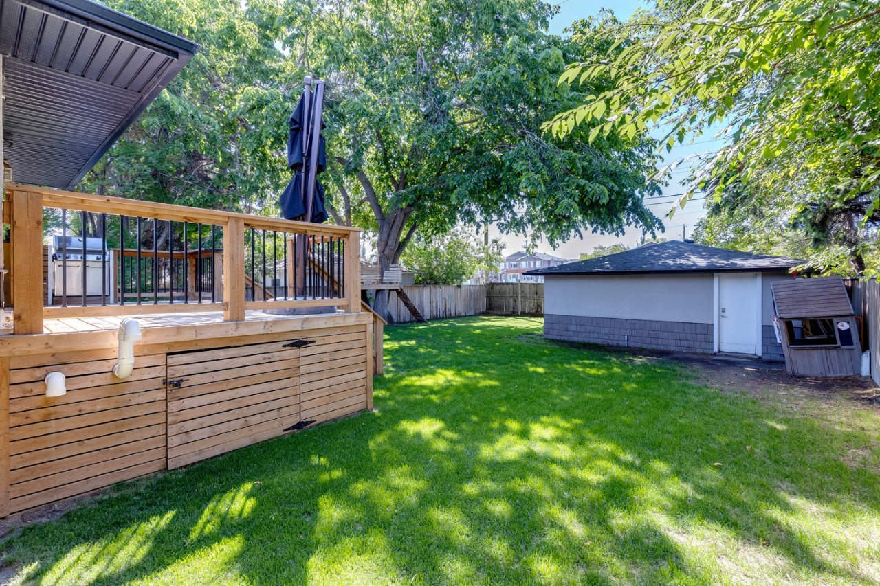
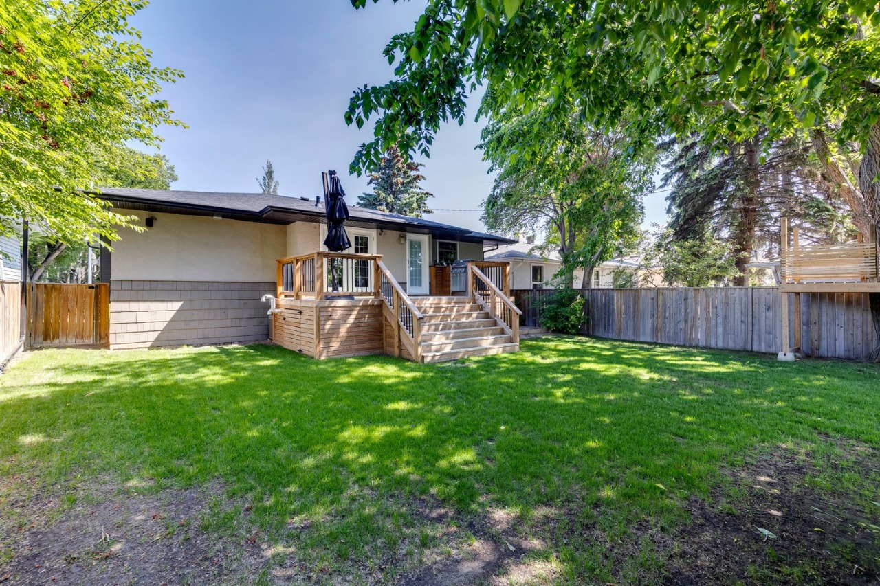
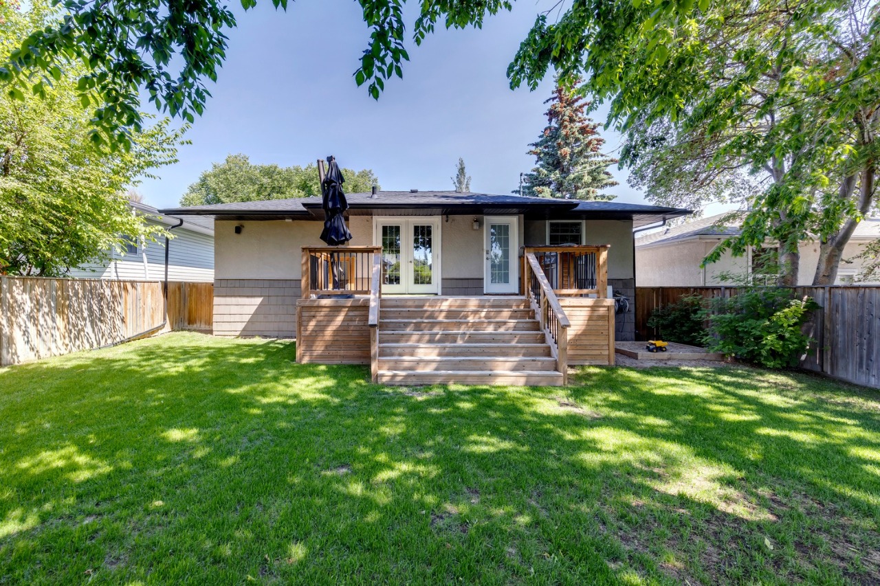
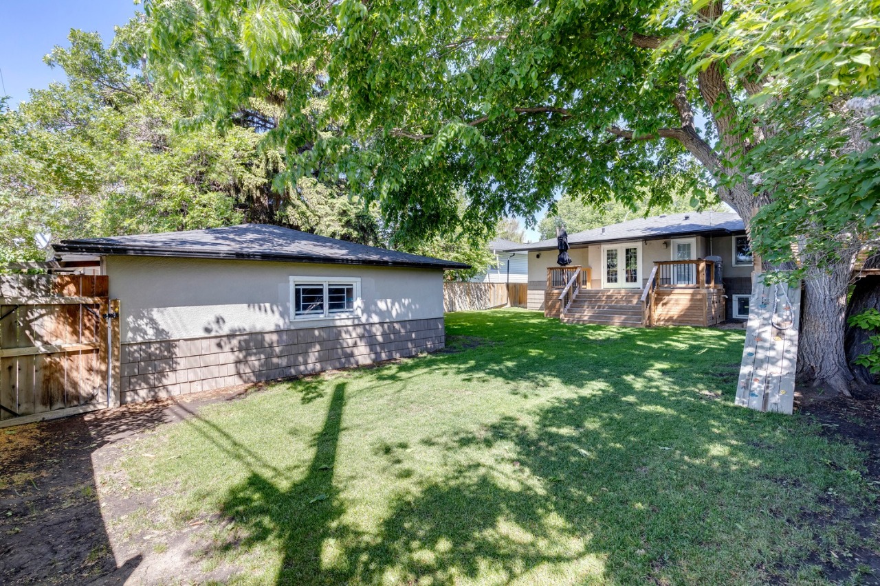
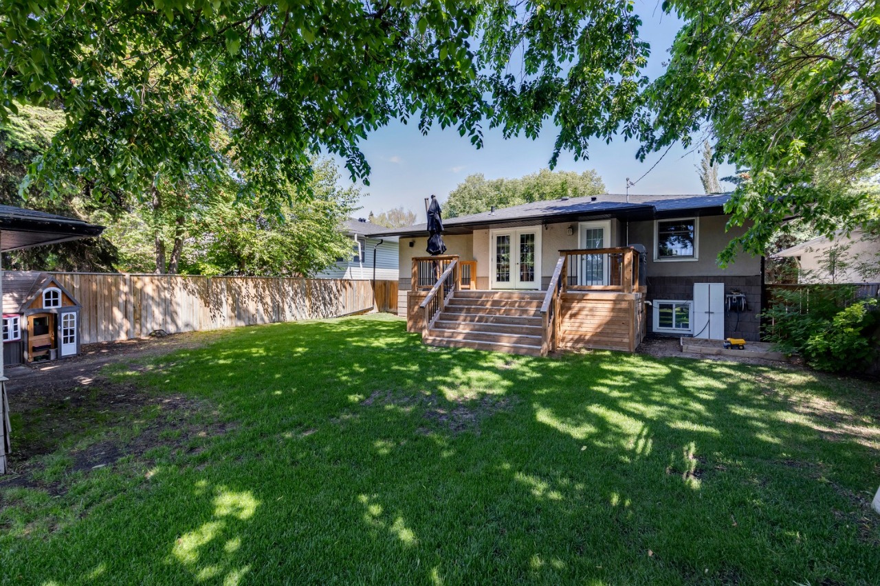
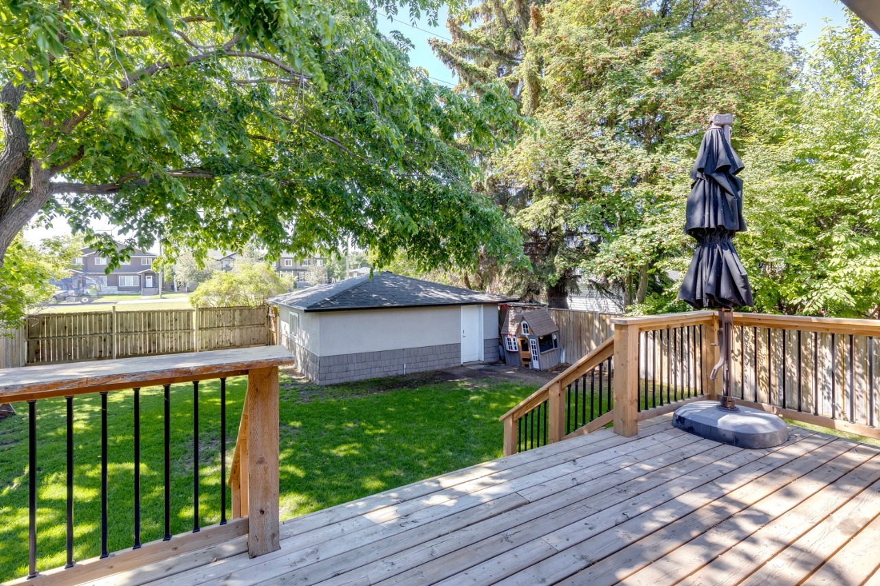
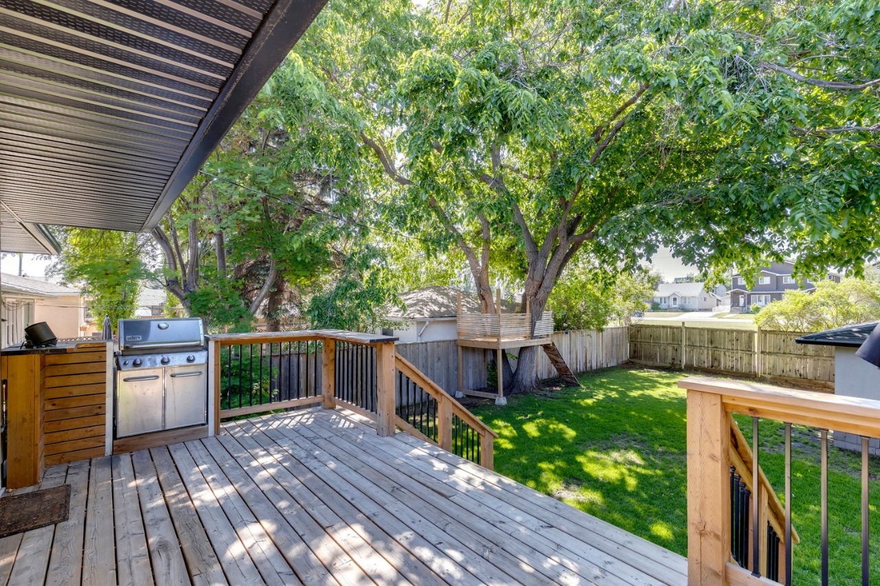
The back yard boasts a huge patio, lush green grass - an entertainer's paradise. Whether you're hosting barbecues or just soaking up the sun, it has everything you need.
Located in the heart of Calgary, you are walking distance to amazing parks, schools, cafes and restaurants in Britannia.
Interior Details
Exterior Details
More Information
Property
Parking
Utilities
This REALTOR.ca listing content is owned and licensed by REALTOR® members of The Canadian Real Estate Association.