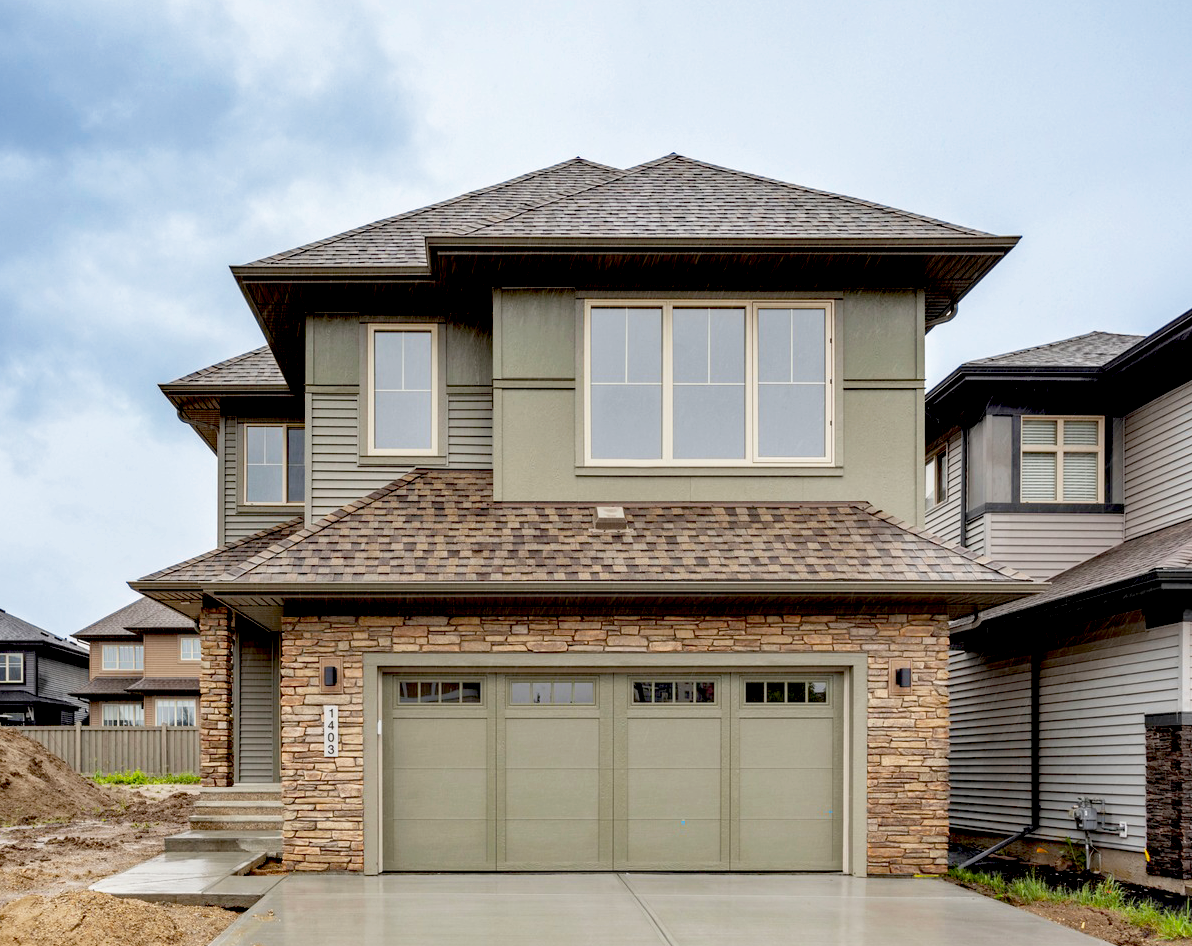
1403 Ainslie Wynd SW, Edmonton, AB T6W2L9


Property Overview
- 440 sqft Garage Size
- AmblesideCommunity
- 3 Beds
- Natural Gas Heating
- 2 Full Baths
- None Cooling
- 1 Half Baths
- 4 Parking Space(s)
- 2023 Year Built
- $100 / month HOA
- 223 days Time on Bōde
- E4324381/E4347532 MLS® #
- 17239666 Bōde ID
- $285 Price / Sqft
- Two Storey Style
Get instant answers about this home
Fully customized, Averton-built Single Family 3 bedroom home, located in Ambleside. Ready for Immediate Possession!
Description
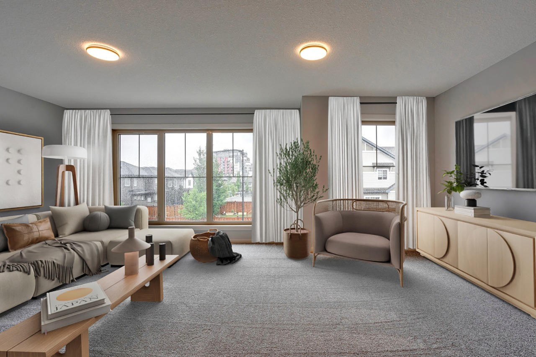
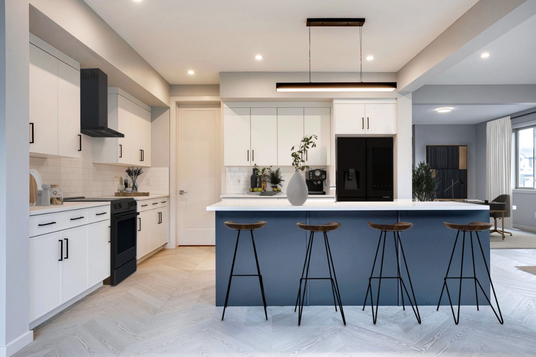
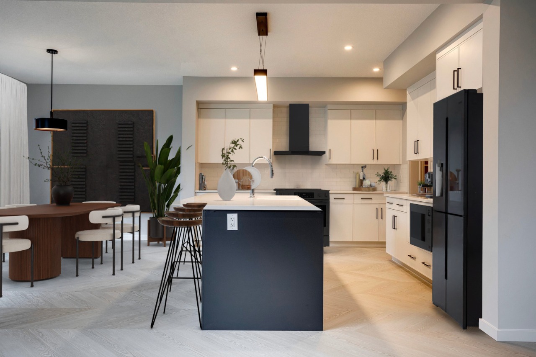
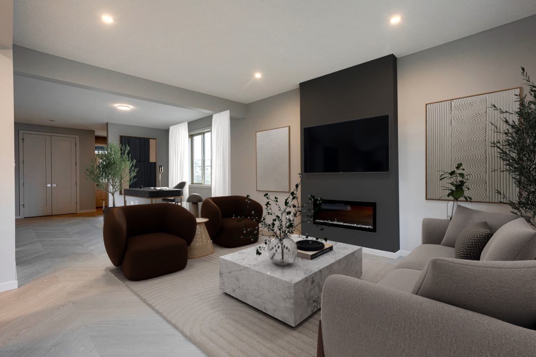
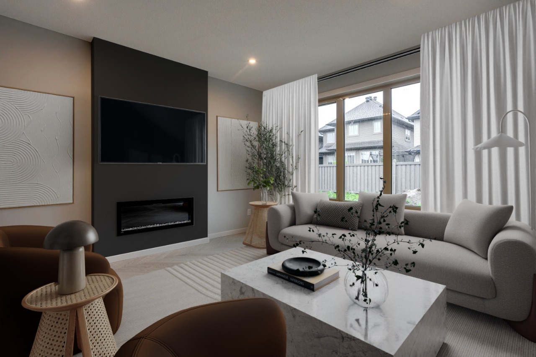
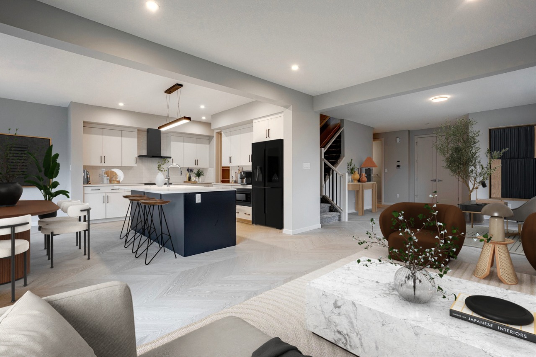
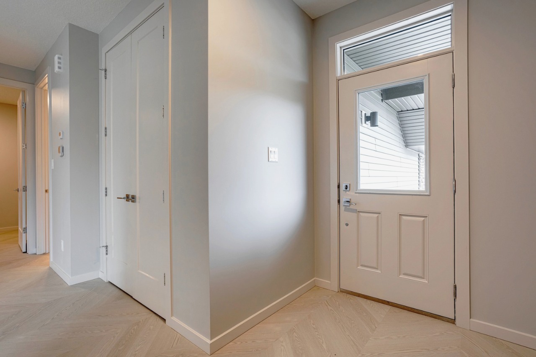
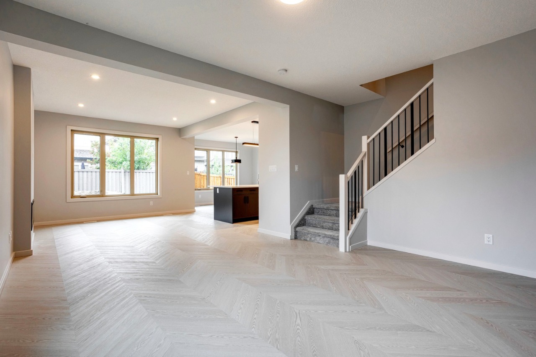
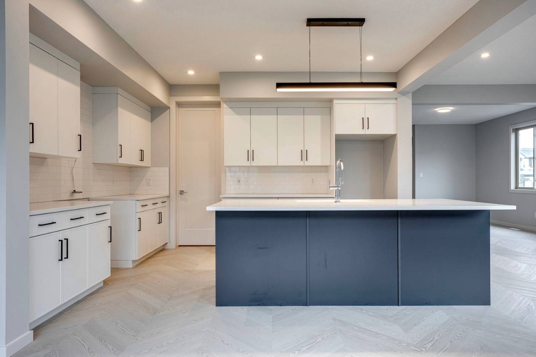
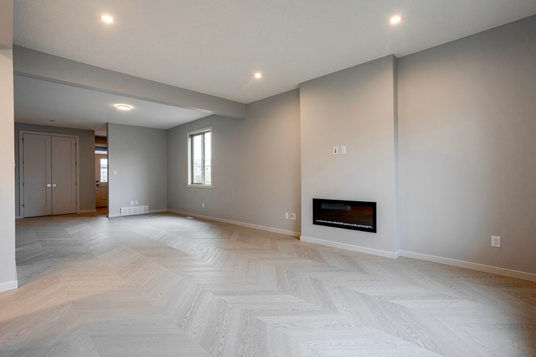
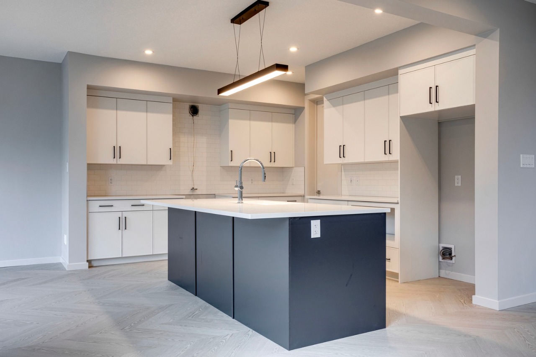
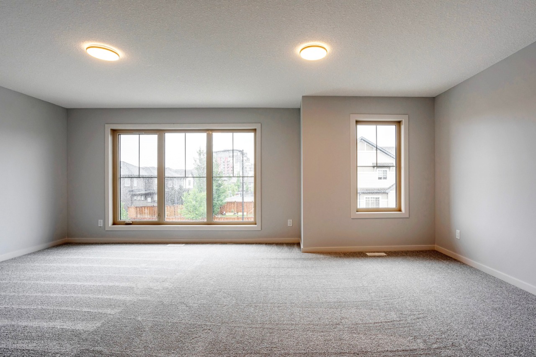
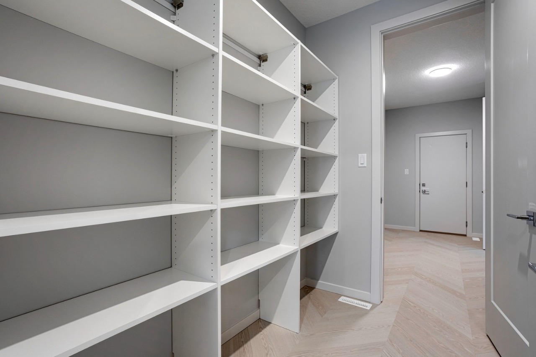
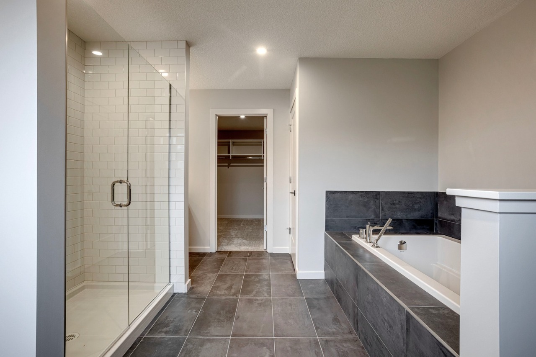
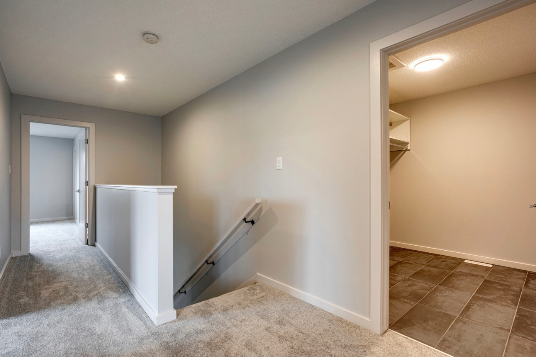
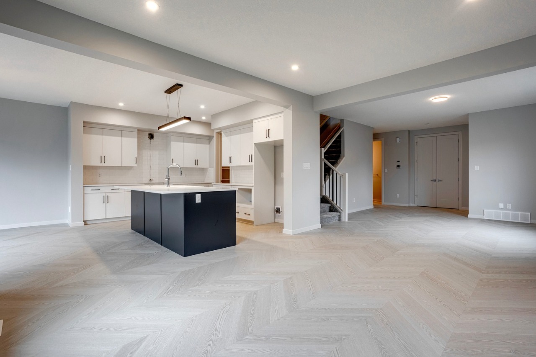
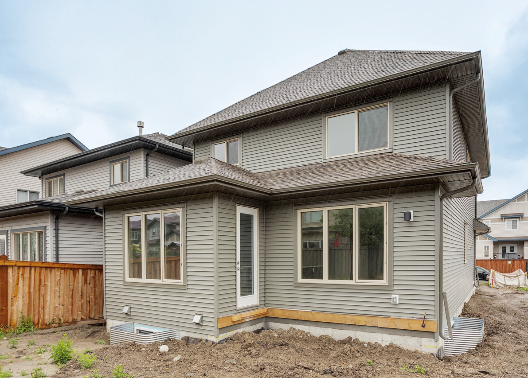
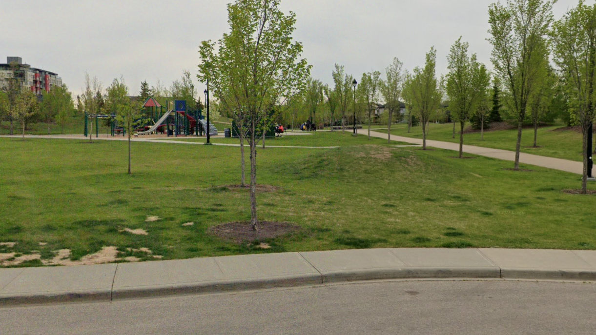
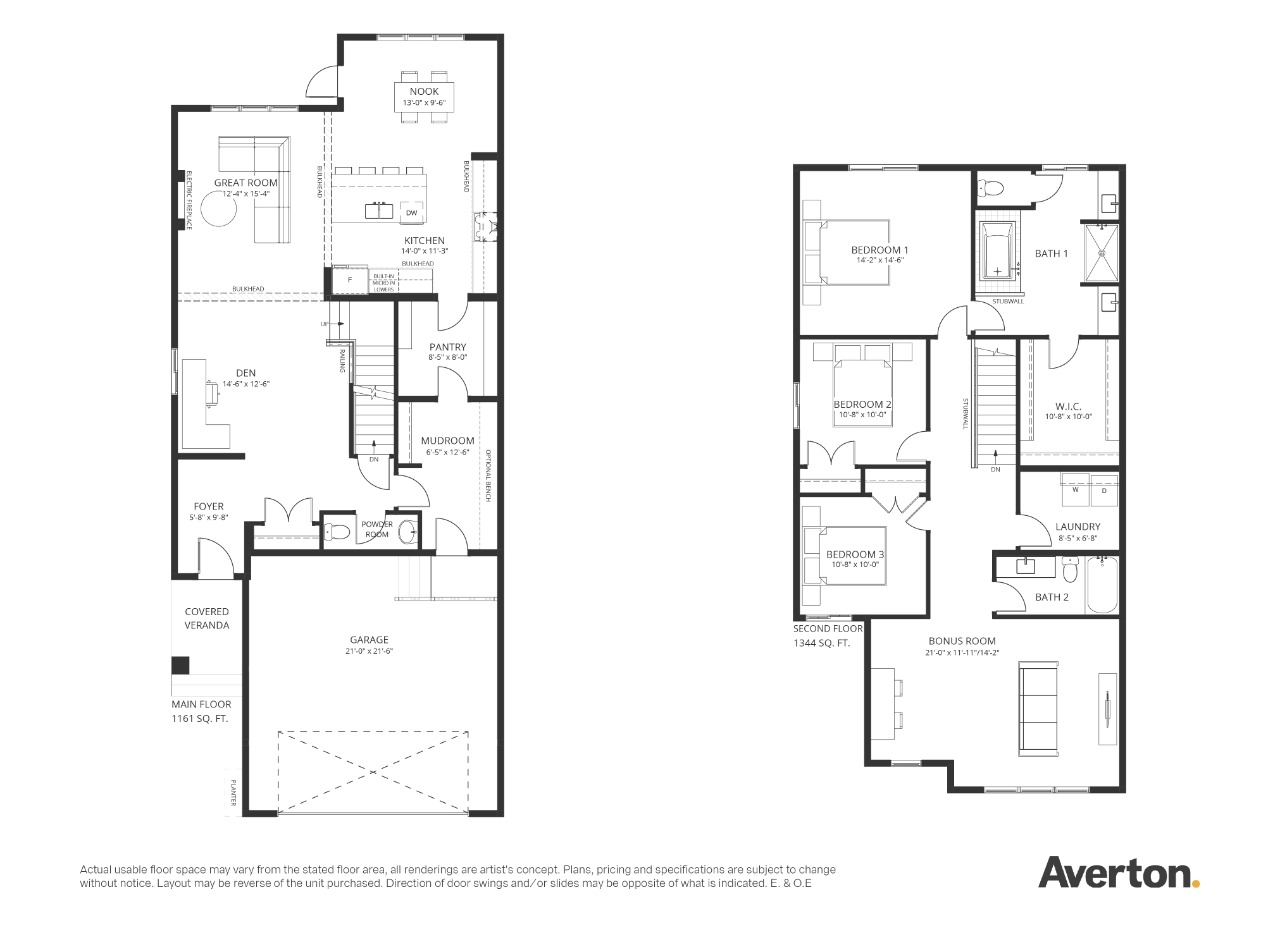
Live in one of SW Edmonton's best communities! This brand new, 3 bedroom, 2.5 bathroom infill Single Family homes is located in the established Ambleside neighbourhood. Within walking distance to parks, trails, and schools, the home features an open concept layout chalk-full of storage space in the generous mudroom and walk-in pantry. Upgraded and standout features include, 9' main floor ceilings, vinyl chevron flooring throughout main floor, a modern kitchen layout with a breakfast bar, 5 stainless steel appliances, including a chimney hood fan and built-in microwave, quartz countertops in the kitchen and bathrooms, second floor laundry room, and a luxurious Primary retreat with an oversized walk-in-closet and ensuite with soaker tub, walk-in glass shower and double vanity. Families have space to stretch out with a great room on the main floor and a bonus room on the second floor. Ready for Immediate Possession.
Interior Details
Exterior Details
More Information
Property
Parking
Utilities
Disclaimer: MLS® System Data made available from the REALTORS® Association of Edmonton. Data is deemed reliable but is not guaranteed accurate by the REALTORS® Association of Edmonton.
Copyright 2026 by the REALTORS® Association of Edmonton. All Rights Reserved. Data was last updated Tuesday, October 13, 2026, 5:15:04 PM UTC.