628 27 Ave Northwest, Calgary, AB T2M2J1



Property Overview
- Semi-Detached Home Type
- 400 sqft Garage Size
- Mount PleasantCommunity
- 4 Beds
- Natural Gas Heating
- 3 Full Baths
- None Cooling
- 1 Half Baths
- 2 Parking Space(s)
- 2003 Year Built
- -449 days Time on Bōde
- A2222882 MLS® #
- 1341921 Bōde ID
- Two Storey Style
Get instant answers about this home
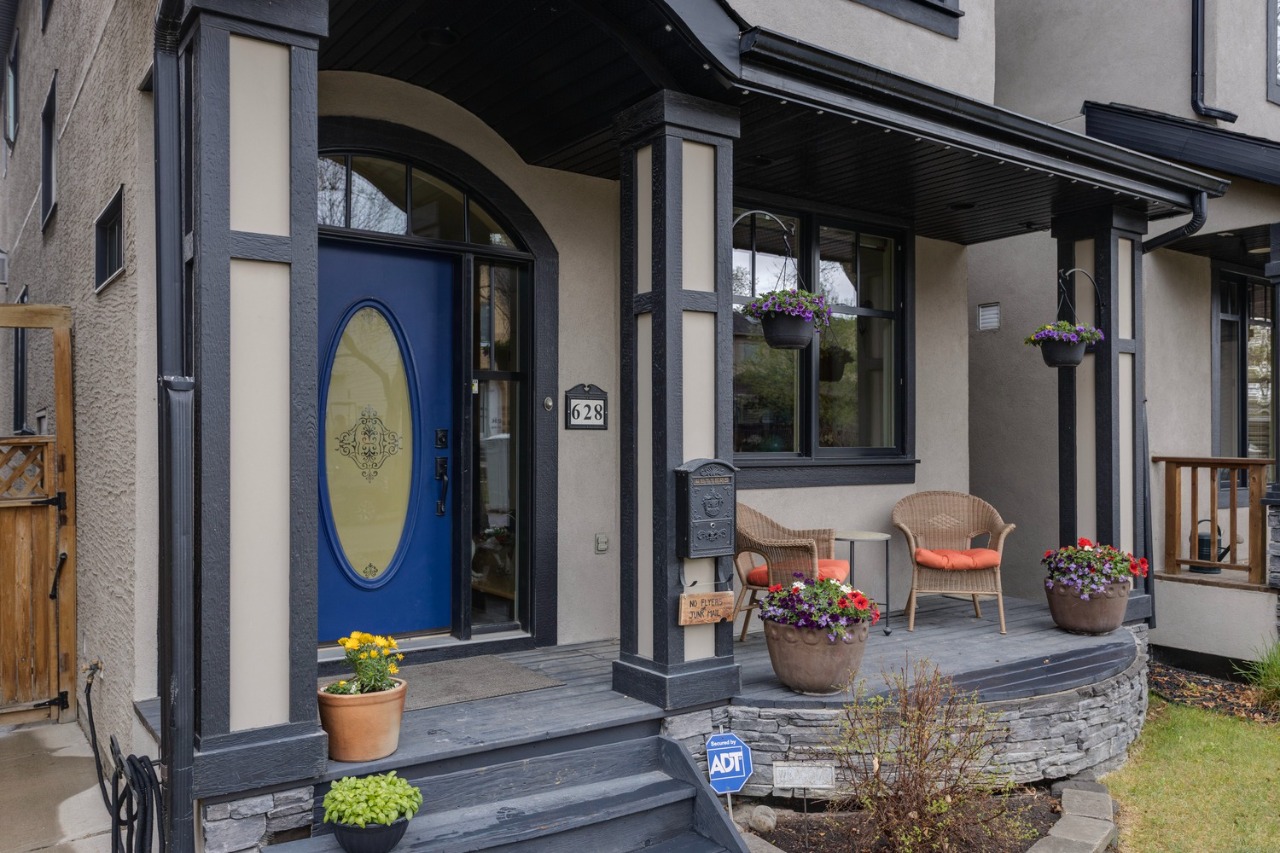
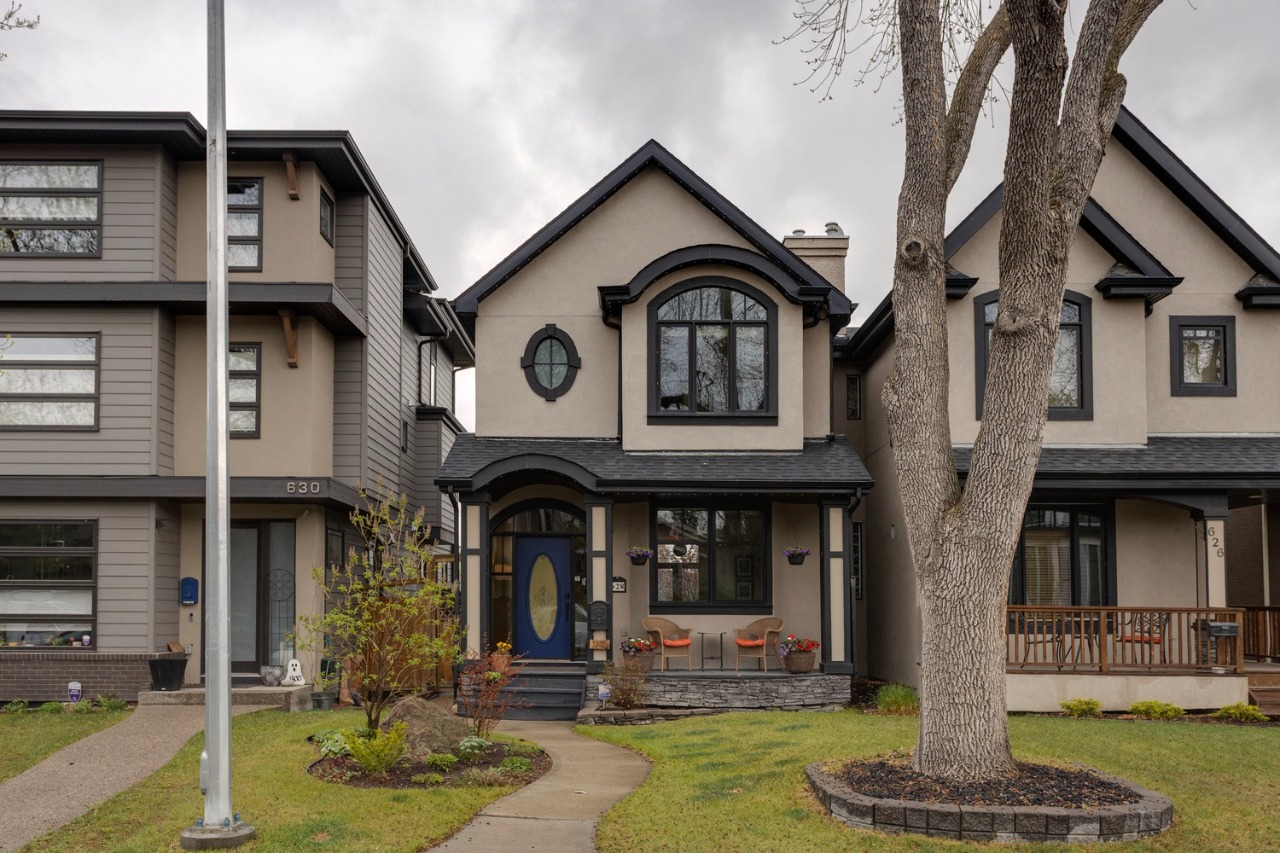
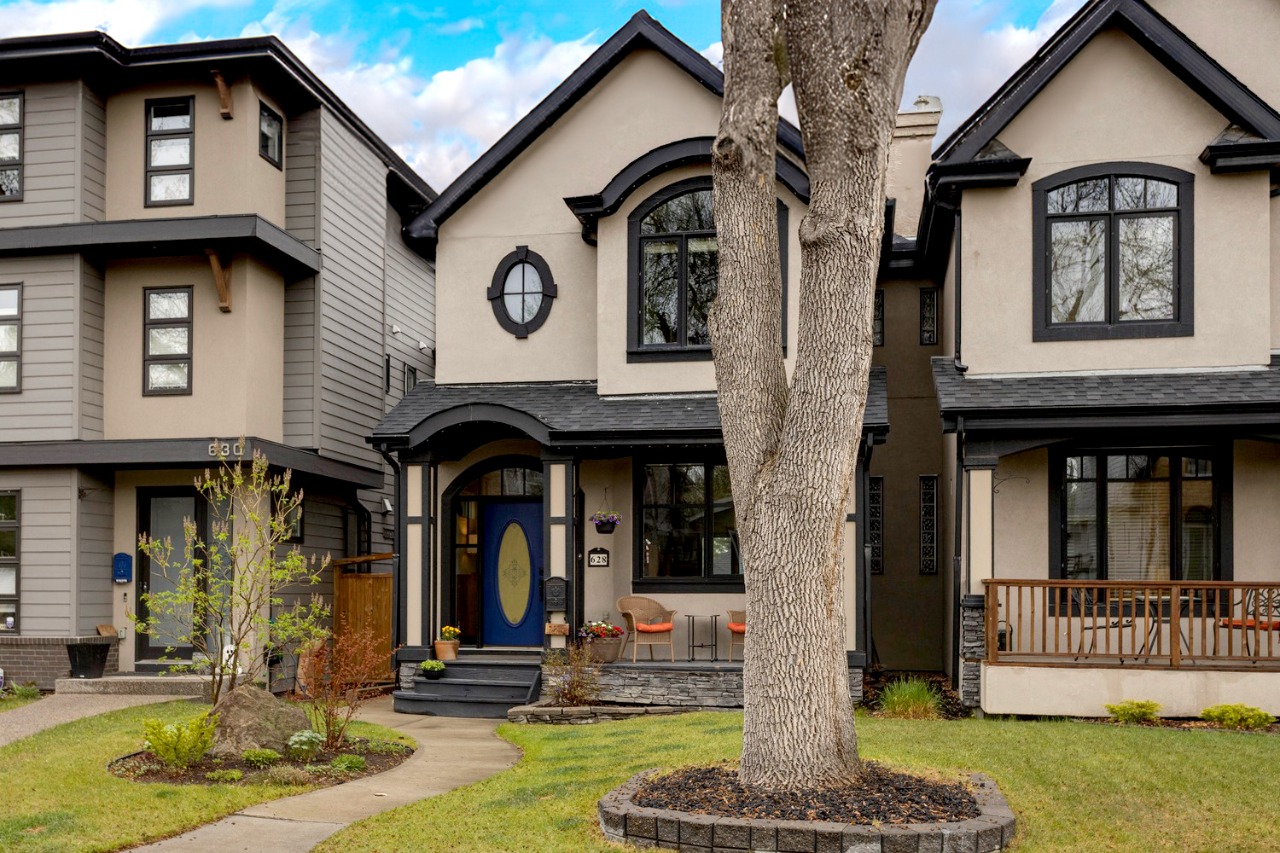
Elegant infill in Mount Pleasant. Quality built Craftsman on quiet, tree lined street, 1 block from Confederation Park.
Description
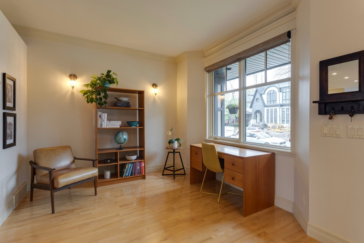
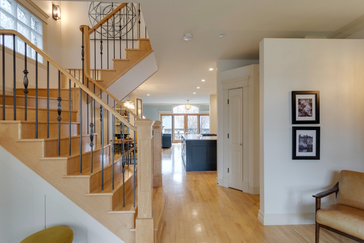
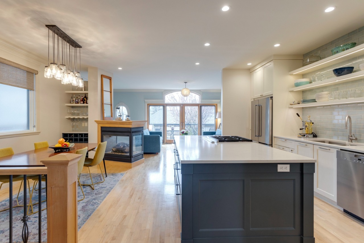
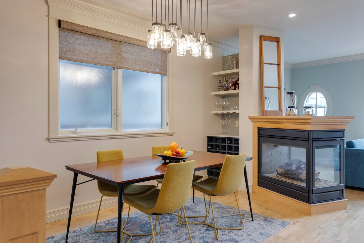
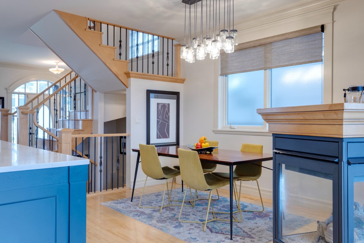
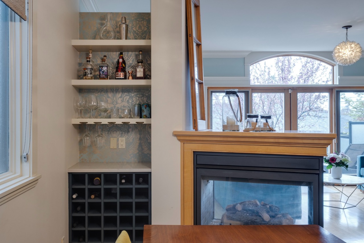
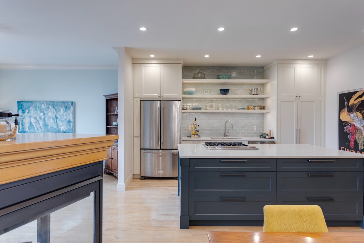
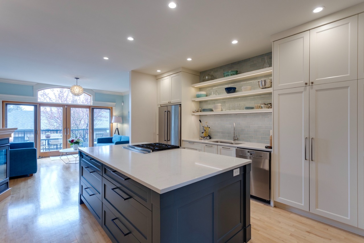
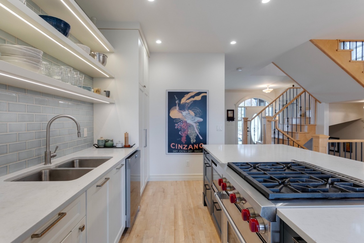
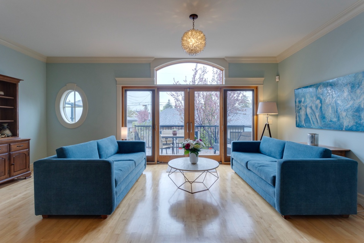
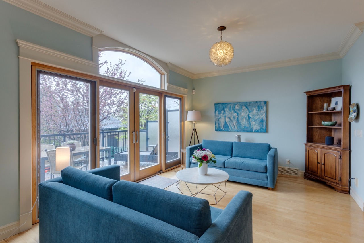
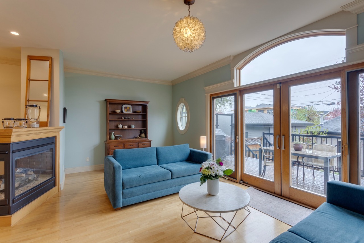
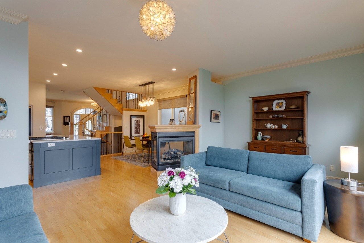
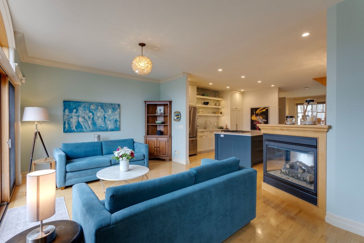
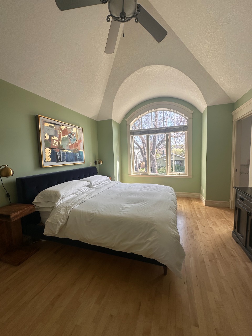
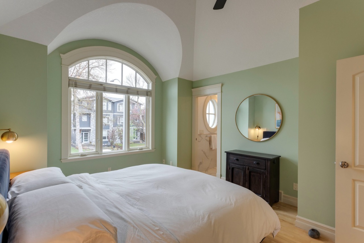
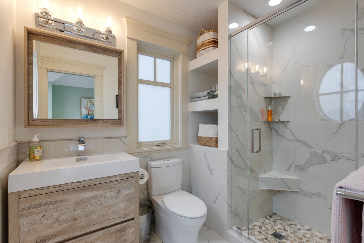
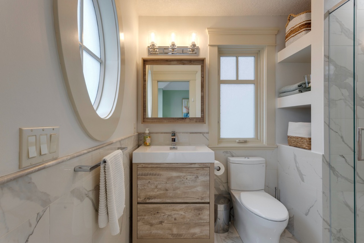
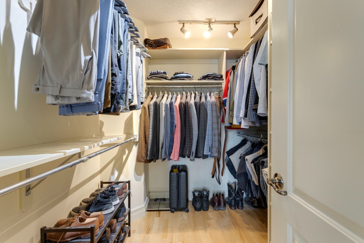
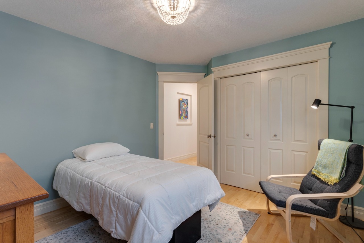
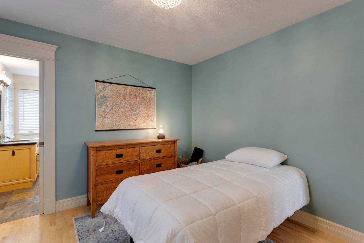
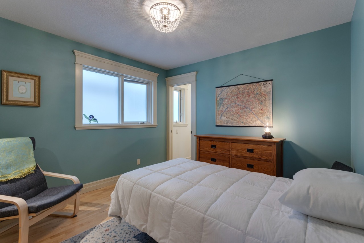
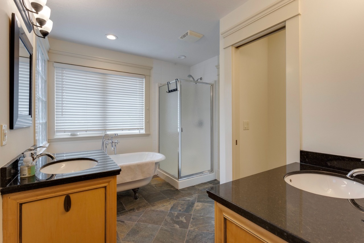
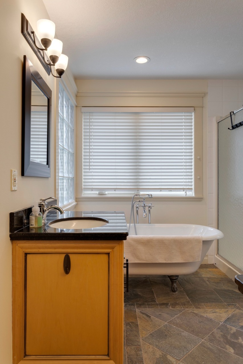
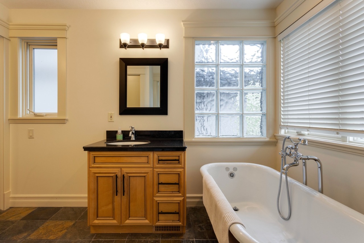
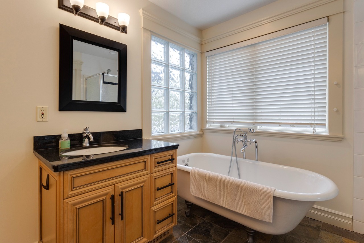
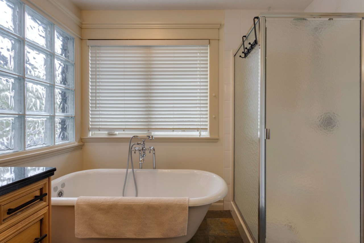
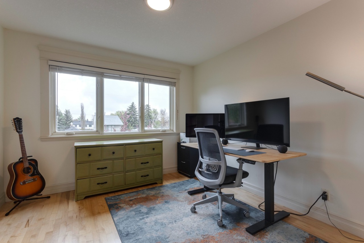
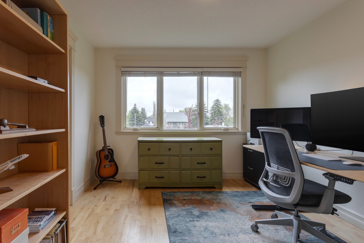
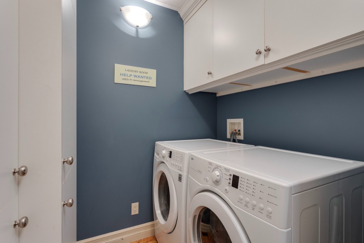
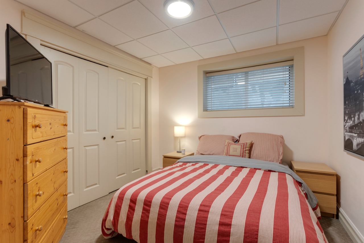
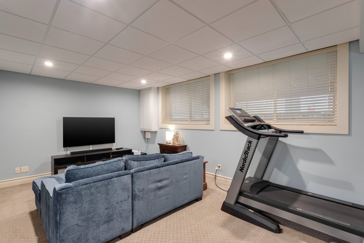
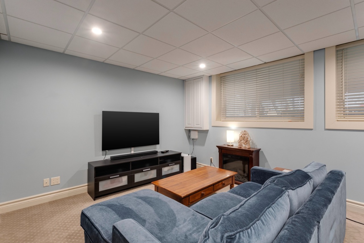
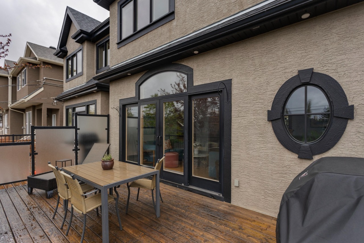
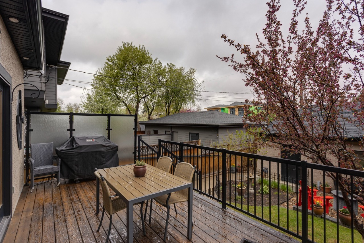
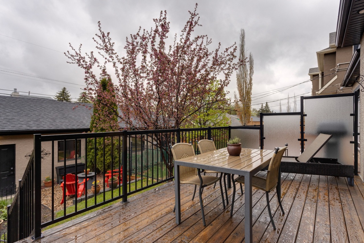
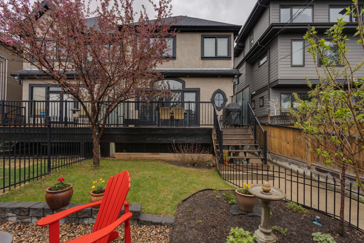
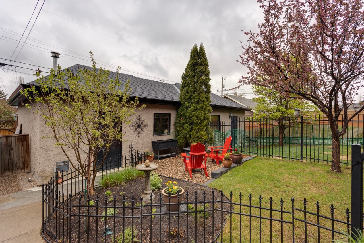
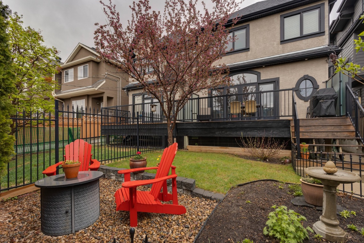
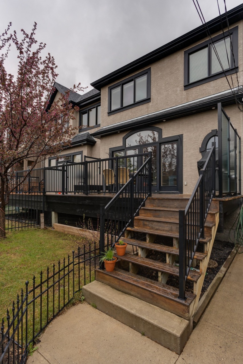
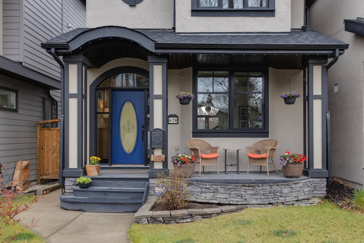
Come see this lovely custom home with thoughtful planning and beautiful details on canopied street in Mount Pleasant. Built with max noise reduction double wall system. Quiet neighbours, treed yard and a welcoming porch. Over 2600 sq ft dev over 3 floors w 4 beds 3.5 baths.High end finishing is evident everywhere.Fully renovated custom kitchen with handmade ceramic tile backsplash,under counter lighting, Wolf gas range, Miele dishwasher. 9 ft ceilings, crown moulding on main and light maple flooring throughout. South front, extra wide, open floor plan, many windows makes this infill spacious and bright. Upstairs pretty master bedroom with vaulted ceilings, good sized walk-in, fully renovated ensuite. Secondary bedrooms share large Jack-and-Jill. Laundry up. Basement fully developed with bed, full bath and large tv/rec room. Brand new hot water tank. Double garage with gas heater and 220v. Landscaped yard, front and back. Water softener, Gemstone lighting, paved alley. Feels like home!
Additional Information
Interior Details
Exterior Details
More Information
Property
Parking
Utilities
This REALTOR.ca listing content is owned and licensed by REALTOR® members of The Canadian Real Estate Association.