#201 40 Trott Boulevard, Collingwood, ON L9Y5K5





Property Overview
- Apartment Home Type
- High Rise Apartment Building Type
- CollingwoodCommunity
- 3 Beds
- 3 Full Baths
- 0 Half Baths
- 2 Parking Space(s)
- 2012 Year Built
- — Property Taxes
- 1290 days Days on Market
- S5919989 MLS® #
- $706 Price / Sqft
Get instant answers about this home
Sale Analysis
Auto-generatedThis 3-bedroom, 3-bathroom high rise apartment in Collingwood is listed at $1,589,000.
How does time on market compare with similar homes?
This listing has been on the market for 1289 days, longer than the 84 days comparable average.
How does the asking price of $1,589,000 compare with similar homes nearby?
Based on 44 comparable sales, the asking price of $1,589,000 is broadly in line with the $1,589,000 benchmark. The asking price is also above the recent comparable sale range of $220,000 to $1,327,000, based on 44 sales.
What does this mean for the local market?
Comparable sales in Collingwood averaged 96.1% of list price, or 3.9% below list.
What kind of home is this?
This high rise apartment in Collingwood was built in 2012.
What are the key layout details of this home?
The home offers 3 bedrooms, 3 bathrooms, approximately 2,250 sqft, and 2 parking spaces.
This analysis is automatically generated using available sales and market data. It may contain errors and should not be relied on as financial or legal advice.
Description
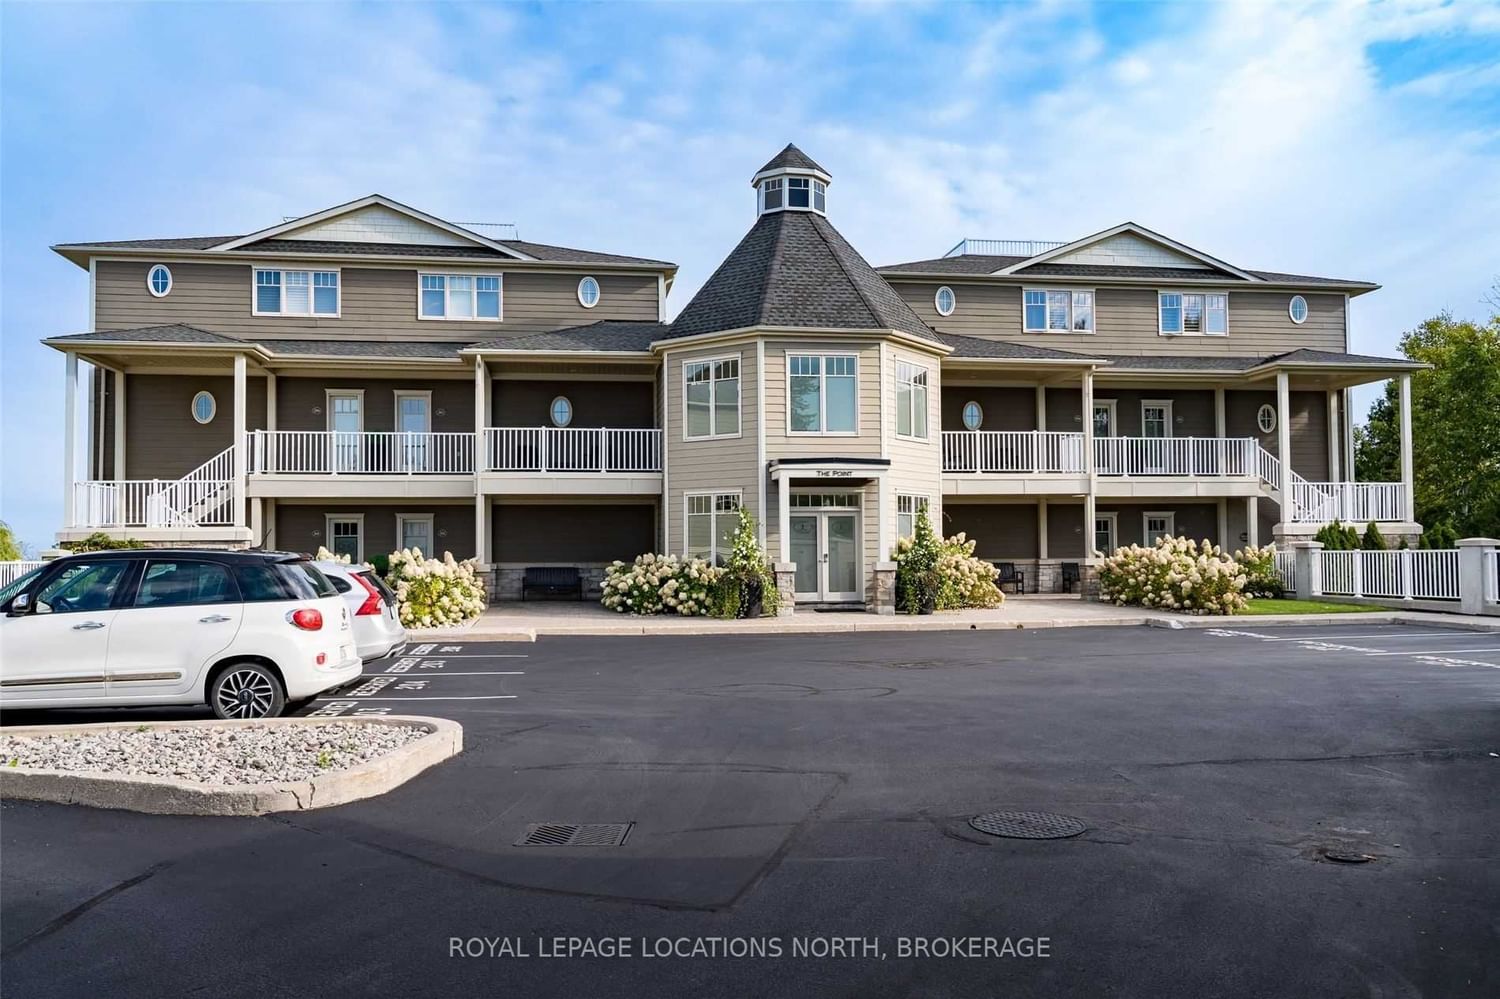
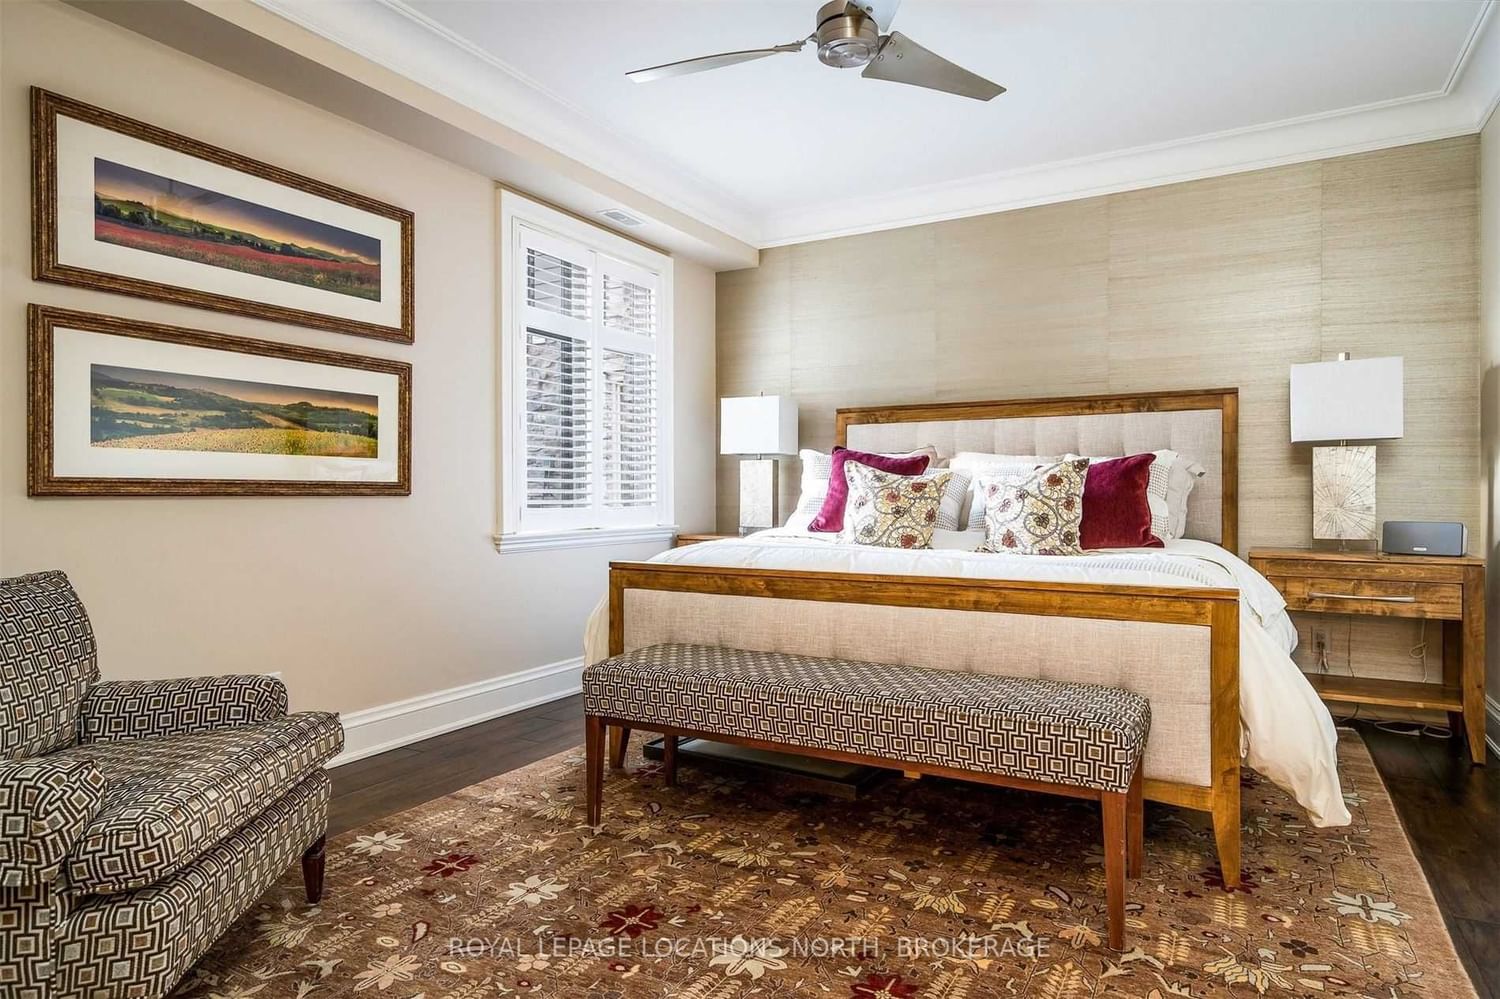
Live Directly On Georgian Bay In One Of The Area's Most Sought After Waterfront Condo Projects. This Unit Is Among The Newest At Admiral's Gate & Offers Convenient Underground Parking + A Detached Garage. Top Knotch Finishes: Custom California Closets, Crown Mouldings, Heated Floors, Creamy Stone Flooring & Lovely Pocket Doors. Step Onto Your Spacious Patio & Take A Short Walk To Muskoka Chairs At The Shore Of The Bay To Sit & Enjoy The View. A Community Pool Is Just Steps Away But Far Enough To Be Out Of Sight & Maintain Your Privacy. From The Kitchen Thru To The Dining Area & Cozy Living Room, W/Gas Fireplace, Enjoy Beautiful Unobstructed Views Of The Water And Lighthouse Point In The Distance. The Kitchen Is Well-Equipped W/Large Island & A Suite Of Miele Top End Appliances Incl Beverage Fridge, Convection & Steam Ovens, Warming Drawer, Induction Cooktop And Refrigerator. A Spacious King Primary Suite Features A Walk-In Closet Plus Decadent Built-Ins That Are Beautiful As Well As
Interior Details
Exterior Details
More Information
Property
Strata Details
Parking
Data is supplied by the Toronto Regional Real Estate Board (TRREB) MLS® System. TRREB is the owner of the copyright in its MLS® System. Data is deemed reliable but is not guaranteed accurate by TRREB. The trademarks MLS®, Multiple Listing Service® and the associated logos are owned by The Canadian Real Estate Association (CREA) and identify the quality of services provided by real estate professionals who are members of CREA. Used under license.
Data was last updated Friday, August 28, 2026, 2:41:42 PM UTC.