20263 45 Avenue, Langley, BC V3A6N4


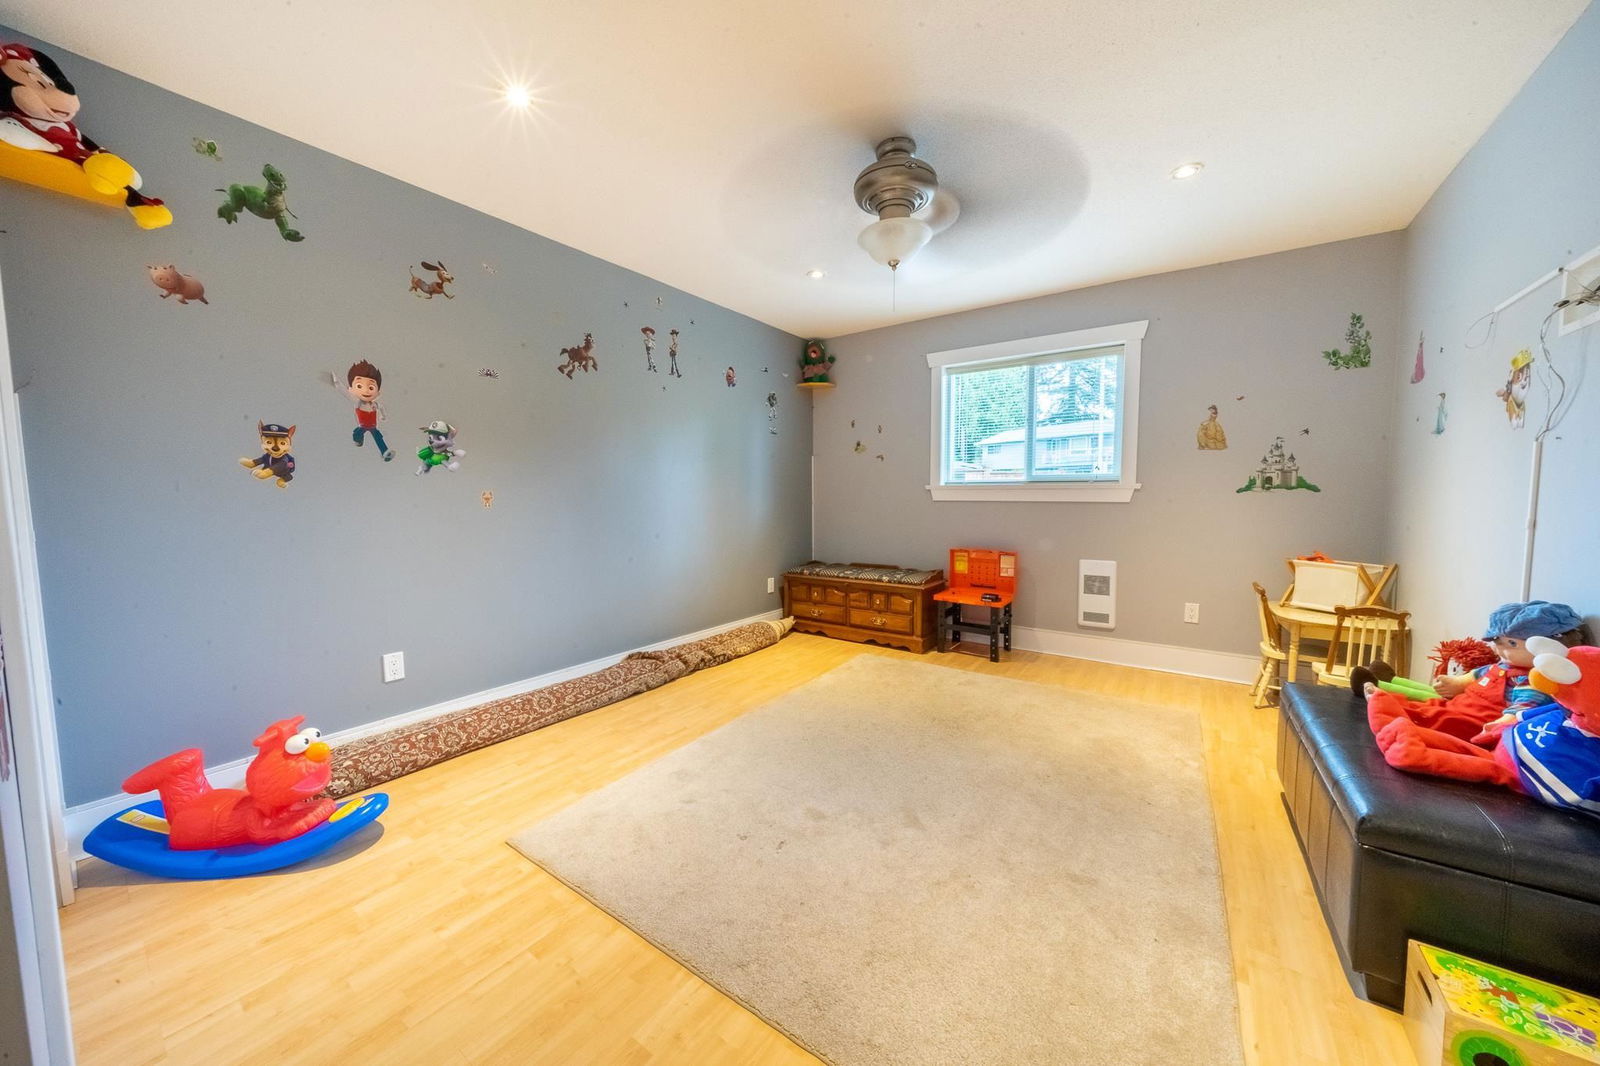


Property Overview
- Detached Home Type
- House Building Type


- 13504 Sqft Lot Size
- Langley CityCommunity
- 5 Beds
- Natural Gas Heating
- 2 Full Baths
- 0 Half Baths

- 10 Parking Space(s)
- 1976 Year Built
- — Property Taxes
- 1604 days Days on Market
- R2674324 MLS® #
- $435 Price / Sqft
- Two Storey Style
Get instant answers about this home
Sale Analysis
Auto-generatedThis 5-bedroom, 2-bathroom house in Langley City is listed at $1,698,800.
How does the asking price of $1,698,800 compare with similar homes nearby?
Based on 95 comparable sales, the asking price of $1,698,800 is approximately 17% above the $1,448,400 benchmark. The asking price is also within the recent comparable sale range of $835,000 to $2,250,000, based on 95 sales.
How does time on market compare with similar homes?
This listing has been on the market for 1603 days, longer than the 69 days comparable average.
What does this mean for the local market?
Comparable sales in Langley City averaged 98.4% of list price, or 1.6% below list.
What kind of home is this?
This house in Langley City was built in 1976.
What are the key layout details of this home?

The home offers 5 bedrooms, 2 bathrooms, approximately 3,904 sqft, and 10 parking spaces.
This analysis is automatically generated using available sales and market data. It may contain errors and should not be relied on as financial or legal advice.
Description








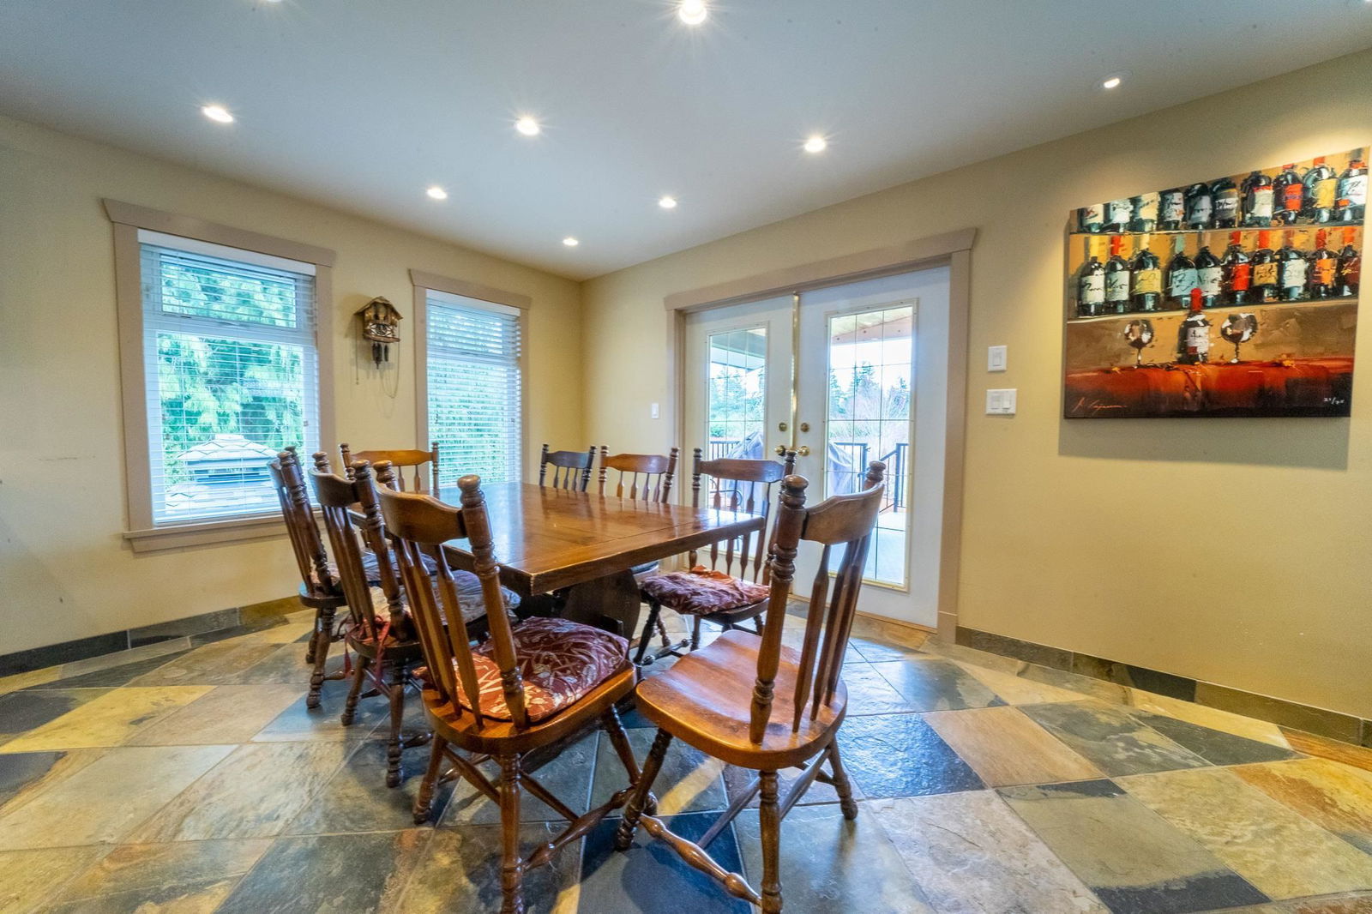











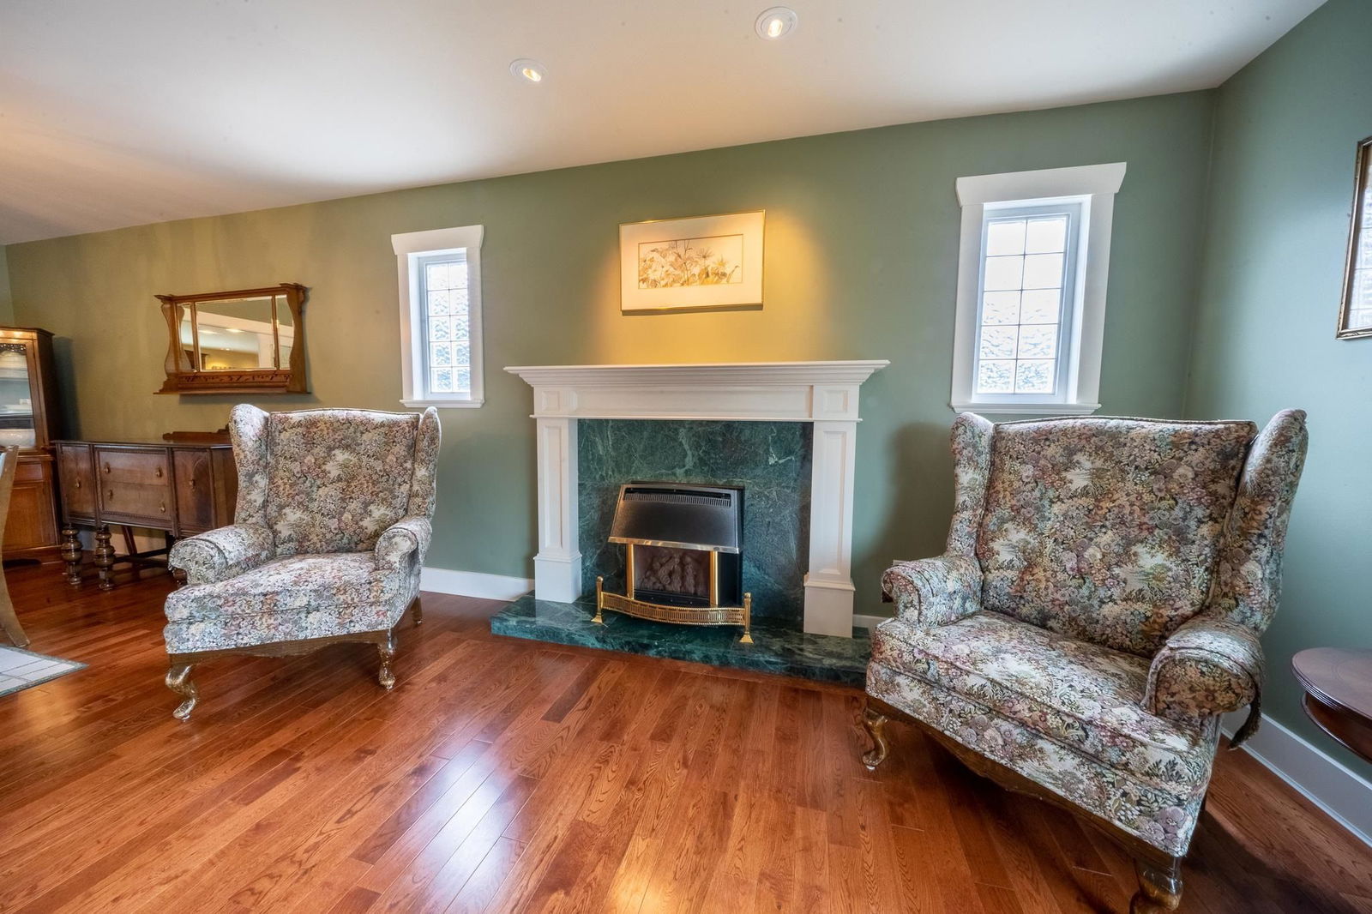
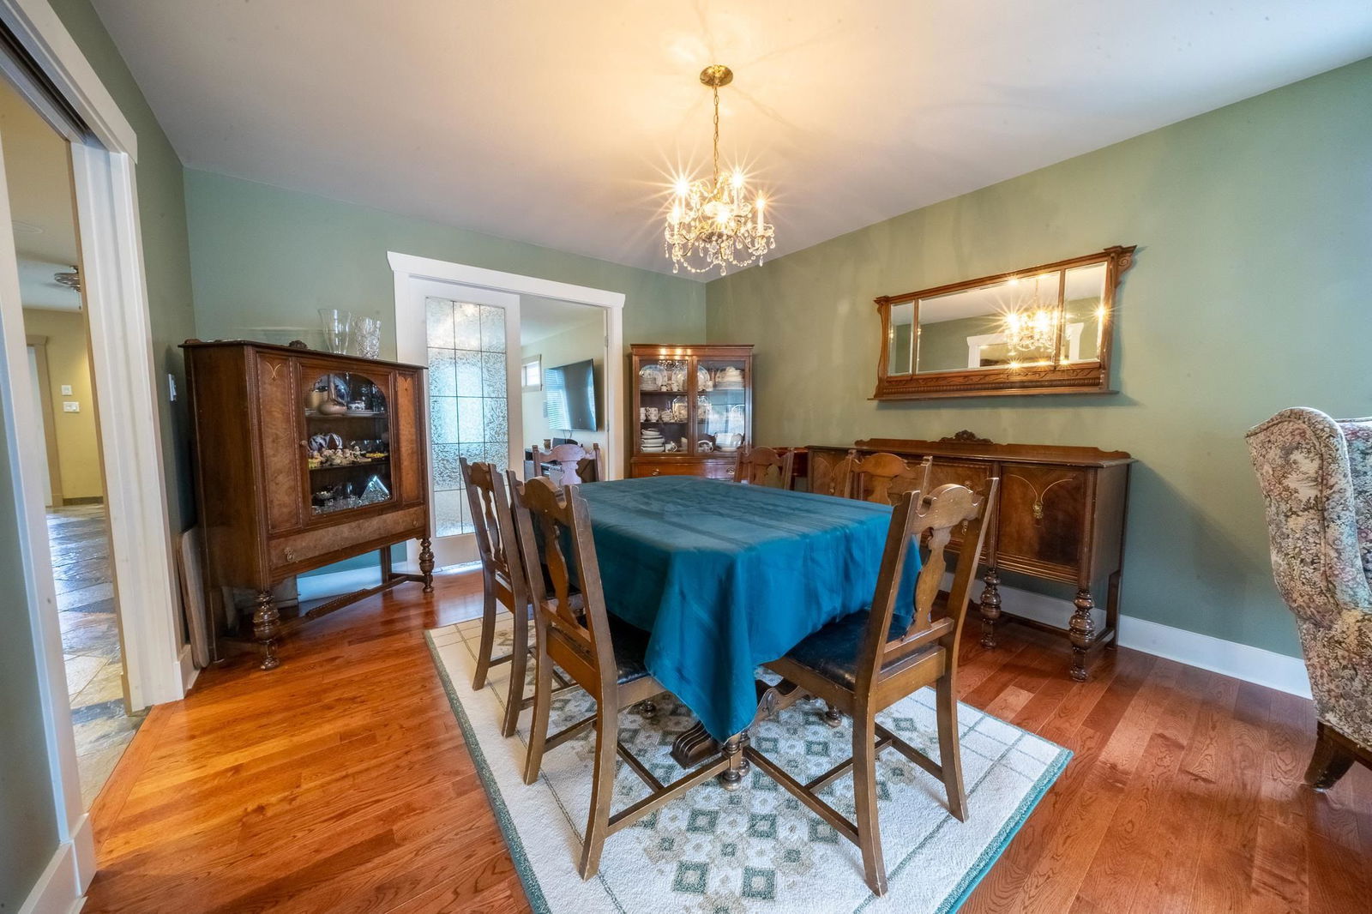





3900 + square foot 5 bedroom home on a 13504 sqft lot! Very nicely renovated home with everything you need! Hardwood floors on main, slate tiles in the massive kitchen and family room area. Entertain all your friends and family around a huge island with granite countertops, DOUBLE VIKING wall oven, 36" VIKING gas cooktop, all stainless steel appliances and beautiful maple cabinets and a bar sink. Off the kitchen is a covered vinyl deck with built in speakers, walk down the stairs to your private covered hot tub with TV and surround sound on a brand new TREX DECK for a lifetime of maintenance free enjoyment, very easy suite potential! Too many upgrades to list!
Interior Details
Exterior Details
More Information
Property
Parking
This REALTOR.ca listing content is owned and licensed by REALTOR® members of The Canadian Real Estate Association.