
1412 18th Avenue East, Vancouver, BC V5N2H3

Property Overview
- Detached Home Type
- House Building Type
- 3920 Sqft Lot Size
- KnightCommunity
- 5 Beds
- Natural Gas Heating
- 2 Full Baths
- 1 Half Baths
- 3 Parking Space(s)
- 1973 Year Built
- — Property Taxes
- 1508 days Days on Market
- R2708458 MLS® #
- $954 Price / Sqft
- Two Storey Style
Get instant answers about this home
Sale Analysis
Auto-generatedThis 5-bedroom, 2.5-bathroom house in Knight is listed at $2,099,000.
How does the asking price of $2,099,000 compare with similar homes nearby?
The asking price of $2,099,000 is 24% above the local comparable-sales benchmark of $1,686,000.
How does time on market compare with similar homes?
This property has been on the market for 1508 days, which is longer than the comparable average of 44 days.
What does this mean for the local market?
In Knight, comparable homes are averaging 99.6% of list price.
What kind of home is this?
This is a house located in Knight, built in 1973.
What are the key layout details of this home?
This home features 5 bedrooms, 2.5 bathrooms, and spans 2,200 sqft of finished space with 3 parking spaces.
This analysis is automatically generated using available sales and market data. It may contain errors and should not be relied on as financial or legal advice.
Description





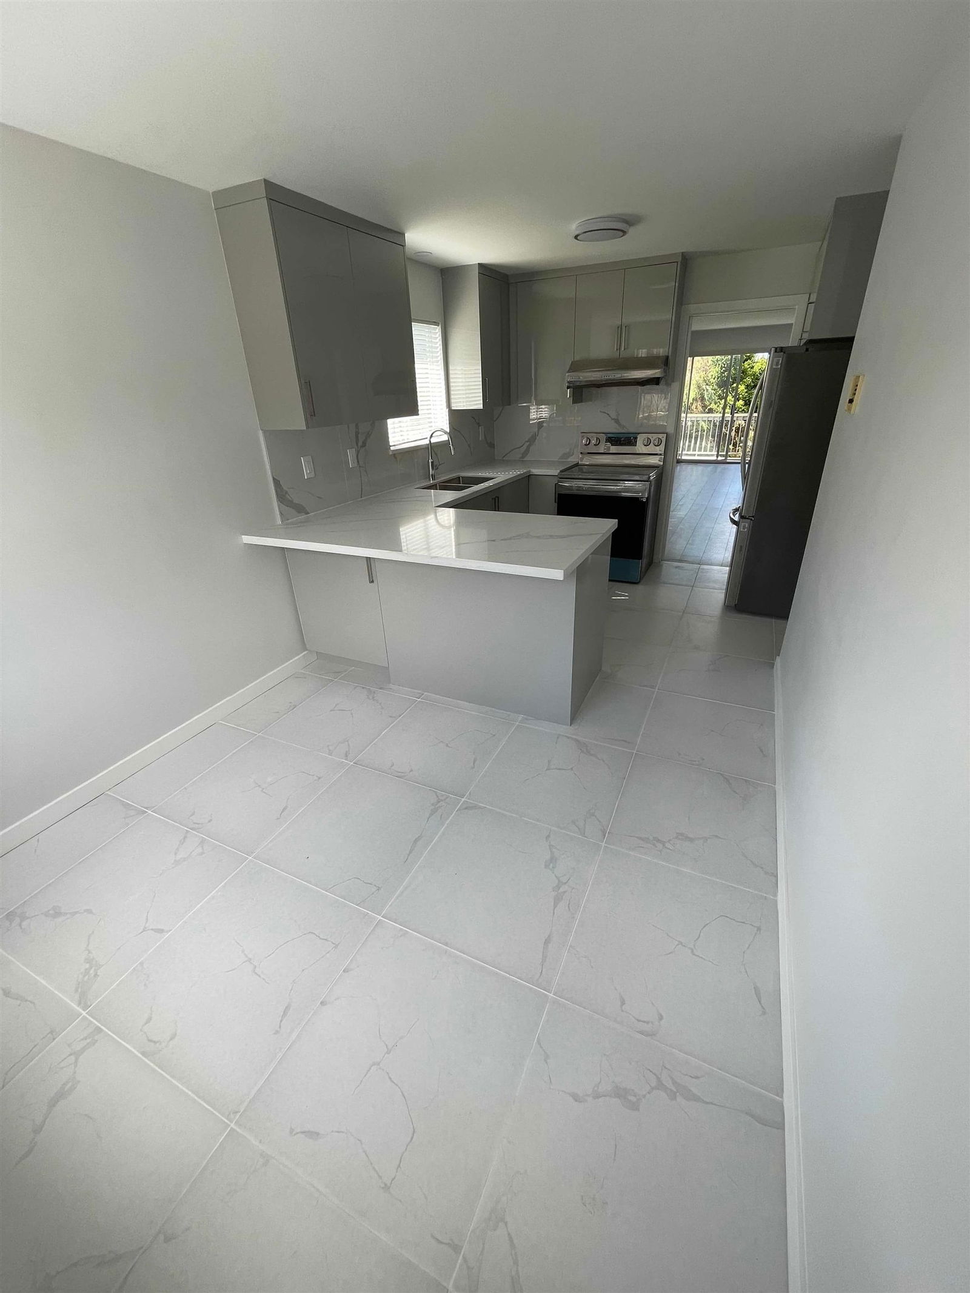


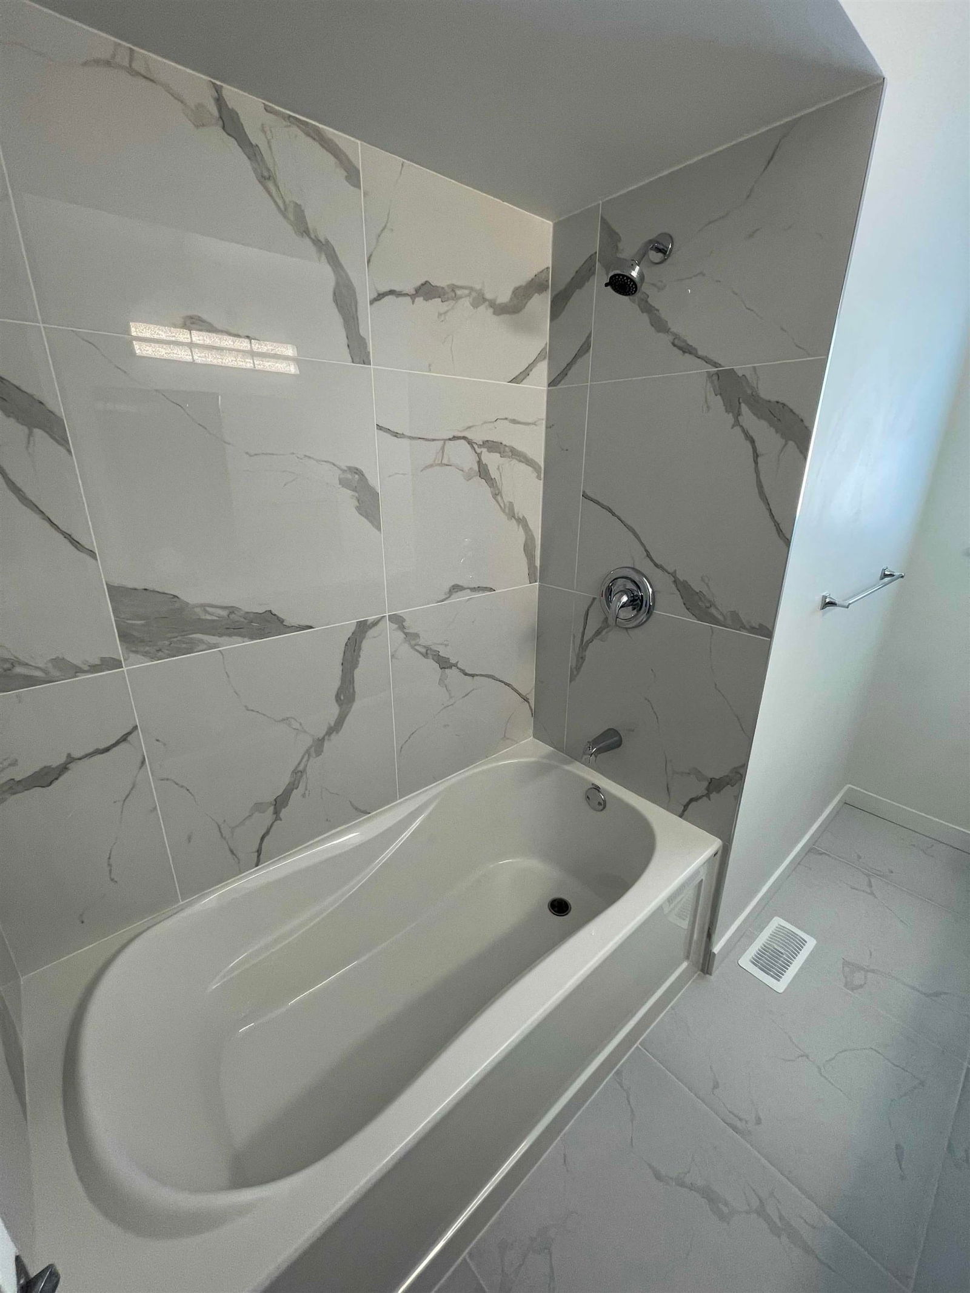







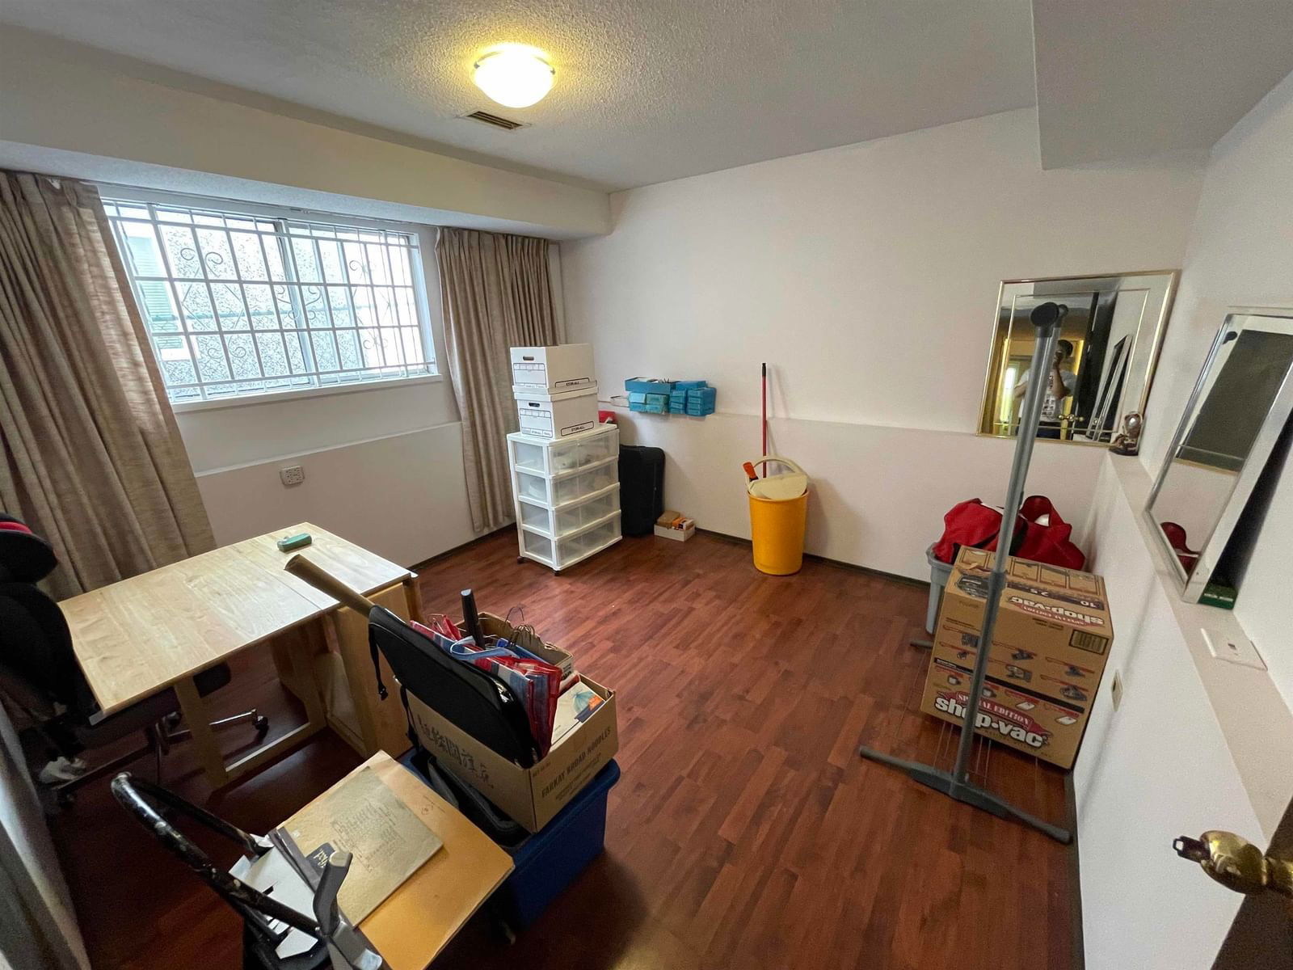


Quick possession and ready to move in! This newly renovated 2 storey Vancouver special has North Shore mountain views in a convenient location. This RT-10 duplex zoning house has 5 bed 3 bath which includes a 2 bedroom suite mortgage helper. Renovation includes new flooring, paint, kitchen cabinets/countertops, bathroom, light fixtures, appliances, new roof and hot water tank. South facing sundeck with additional parking at the rear. This house is perfect for a growing family or investor.
Interior Details
Exterior Details
More Information
Property
Parking
This REALTOR.ca listing content is owned and licensed by REALTOR® members of The Canadian Real Estate Association.