3243 Travers Avenue, West Vancouver, BC V7V1G5
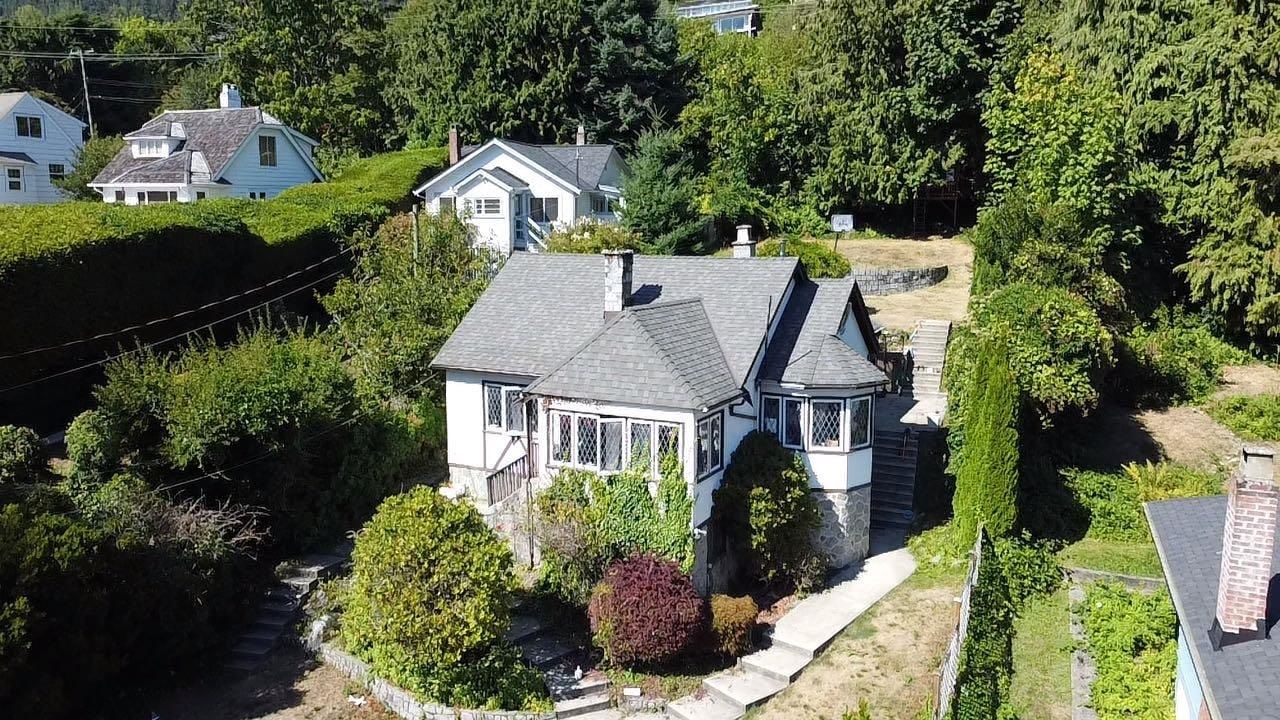



Property Overview
- Detached Home Type
- House Building Type
- 10890 Sqft Lot Size
- West BayCommunity
- 4 Beds
- 2 Full Baths
- 0 Half Baths
- 0 Parking Space(s)
- 1922 Year Built
- — Property Taxes
- 1279 days Days on Market
- R2755429 MLS® #
- $1,080 Price / Sqft
Get instant answers about this home
Sale Analysis
Auto-generatedThis 4-bedroom, 2-bathroom house in West Bay is listed at $2,580,000.
How does the asking price of $2,580,000 compare with similar homes nearby?
Based on 42 comparable sales, the asking price of $2,580,000 is approximately 28% below the $3,584,422 benchmark. The asking price is also within the recent comparable sale range of $1,888,000 to $19,199,000, based on 42 sales.
How does time on market compare with similar homes?
This listing has been on the market for 1277 days, longer than the 122 days comparable average.
What does this mean for the local market?
Comparable sales in West Bay averaged 96.6% of list price, or 3.4% below list.
What kind of home is this?
This house in West Bay was built in 1922.
What are the key layout details of this home?
The home offers 4 bedrooms, 2 bathrooms, approximately 2,388 sqft, and no parking.
This analysis is automatically generated using available sales and market data. It may contain errors and should not be relied on as financial or legal advice.
Description
Well maintained home situated on a 11,010 sq.ft. lot Located in the West Bay. Gorgeous ocean views. Main level offers an open plan living and dining room, spacious family room, and 3 bedrooms, leaded glass windows, vaulted ceiling and hardwood flooring. Ample green space in both the front and back yards which is ideal for children. Great holding property or where better to build your forever dream home in this highly coveted location. Rockridge Secondary school catchments.
Interior Details
Exterior Details
More Information
Parking
This REALTOR.ca listing content is owned and licensed by REALTOR® members of The Canadian Real Estate Association.