594 Craigmohr Drive, Vancouver (West), BC V7S1X2

















Property Overview
- Detached Home Type
- House Building Type
- 16117 Sqft Lot Size
- British PropertiesCommunity
- 5 Beds
- 7 Full Baths
- 1 Half Baths
- 4 Parking Space(s)
- 2022 Year Built
- — Property Taxes
- 1214 days Days on Market
- R2773268 MLS® #
- $1,123 Price / Sqft
- Three Storey Style
Get instant answers about this home
Sale Analysis
Auto-generatedThis 5-bedroom, 7.5-bathroom house in British Properties is listed at $8,800,000.
How does the asking price of $8,800,000 compare with similar homes nearby?
Based on 54 comparable sales, the asking price of $8,800,000 is broadly in line with the $8,800,000 benchmark. The asking price is also above the recent comparable sale range of $1,860,000 to $8,399,900, based on 54 sales.
How does time on market compare with similar homes?
This listing has been on the market for 1213 days, longer than the 105 days comparable average.
What does this mean for the local market?
Comparable sales in British Properties averaged 92.5% of list price, or 7.5% below list.
What kind of home is this?
This house in British Properties was built in 2022.
What are the key layout details of this home?
The home offers 5 bedrooms, 7.5 bathrooms, approximately 7,834 sqft, and 4 parking spaces.
This analysis is automatically generated using available sales and market data. It may contain errors and should not be relied on as financial or legal advice.
Description
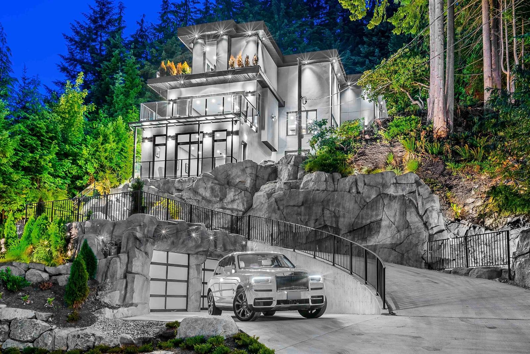
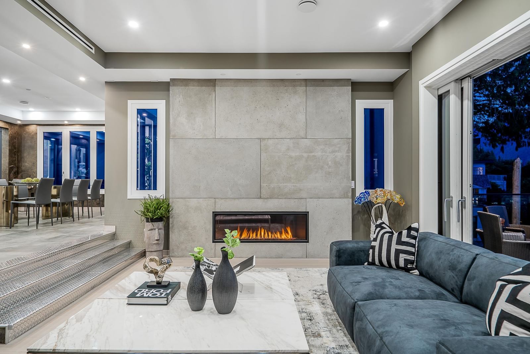
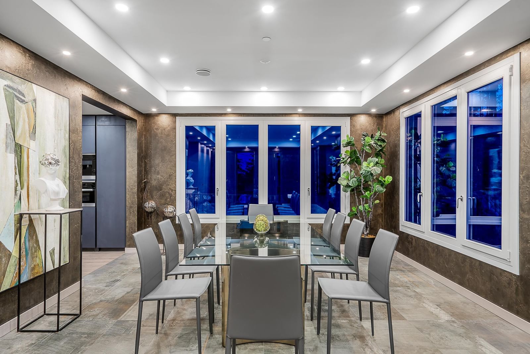
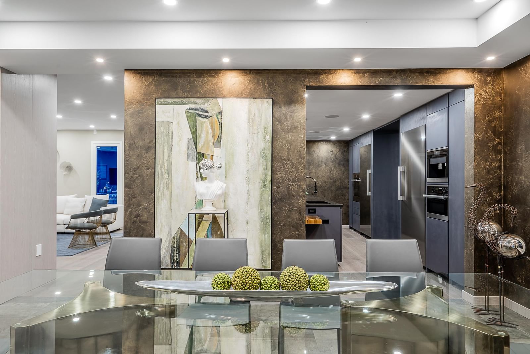
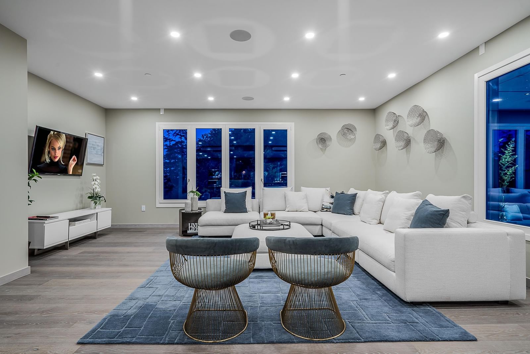
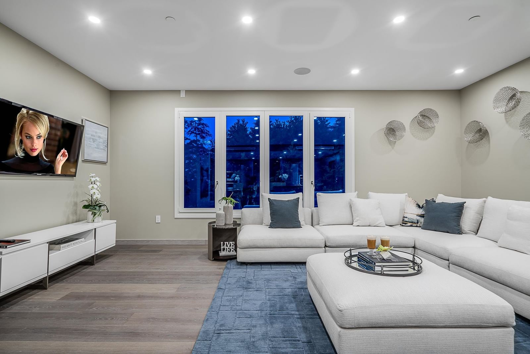
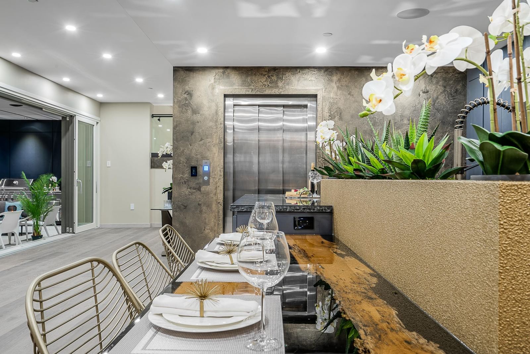
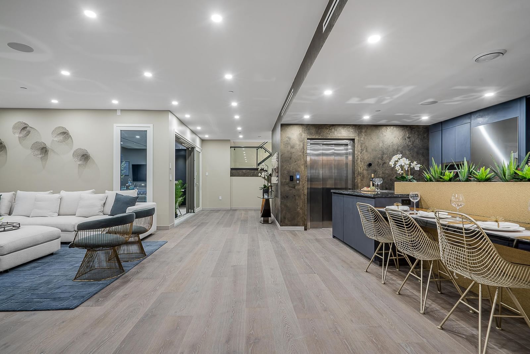
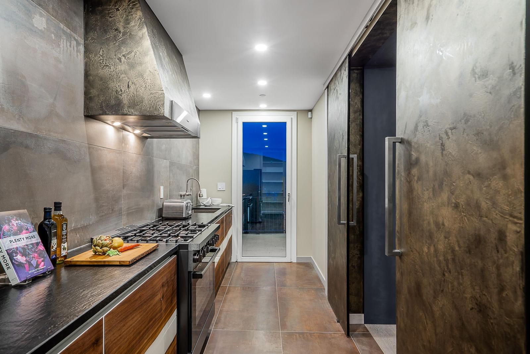
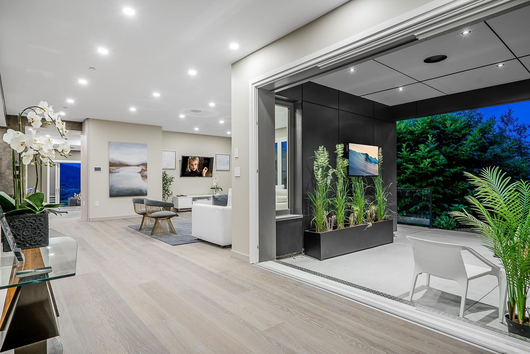
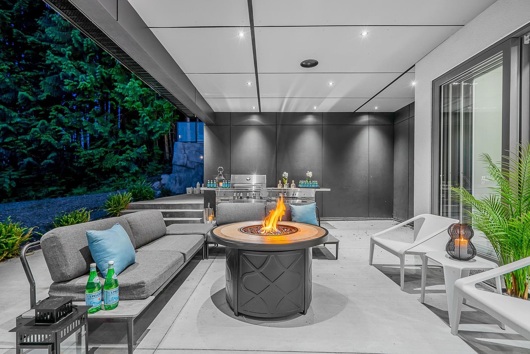
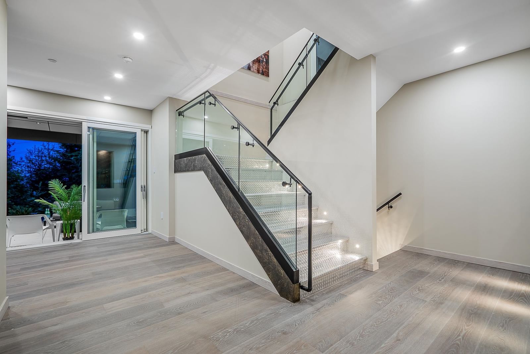
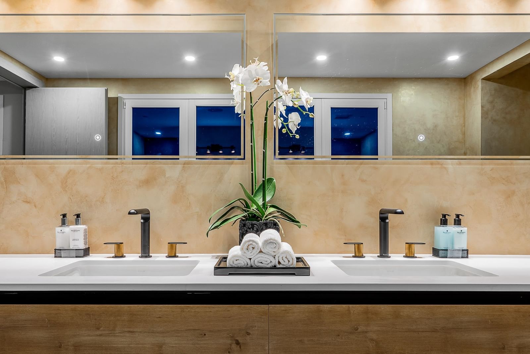
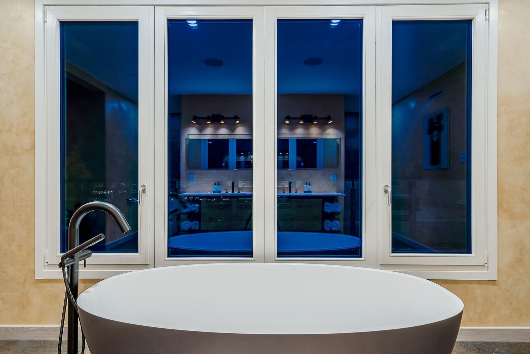
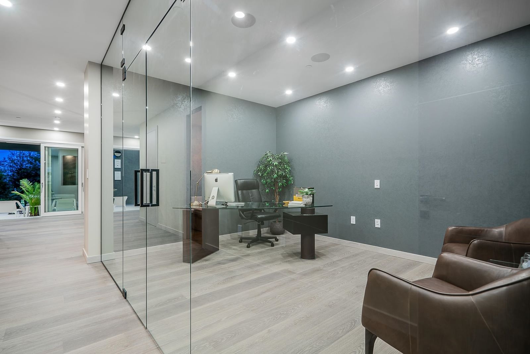
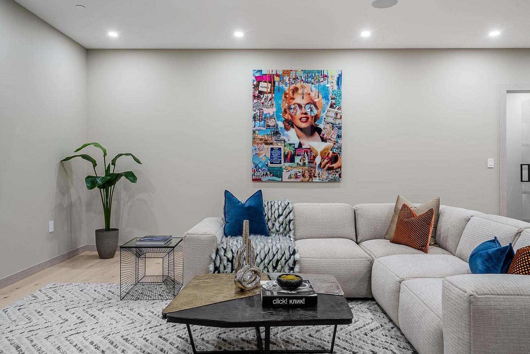
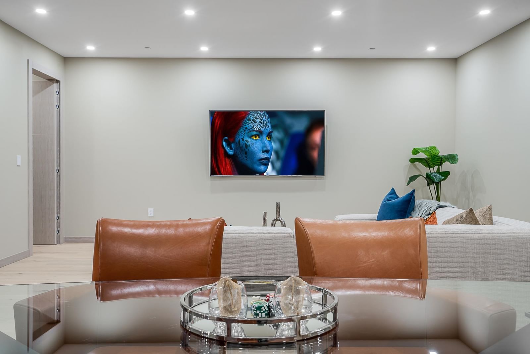
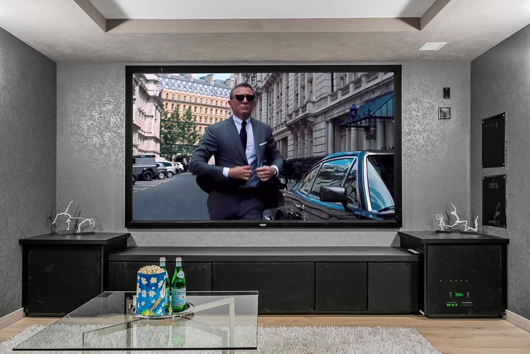
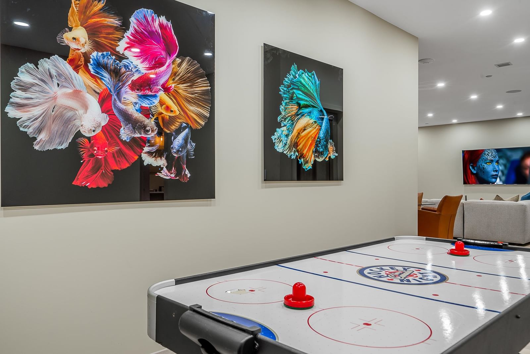
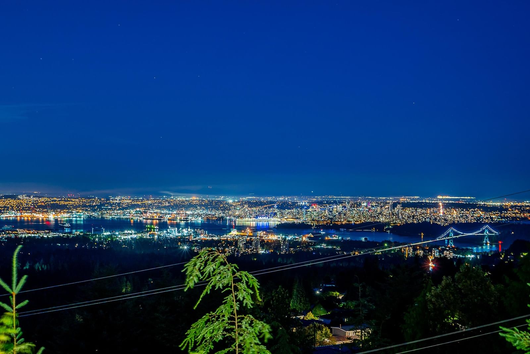
Experience spectacular city and water views from this recently completed modern home boasting almost 8,000 sf of living space and offering every modern amenity one could dream of with comfort, elegance and absolute sophistication. Exceptional quality and construction and an impeccable choice of quality materials define this 6 bedroom, 7 and 1 half bathroom luxury residence. Entertainment size principal rooms are ideal for entertaining and offer a dramatic and expansive open design creating the perfect indoor-outdoor lifestyle complete with a sensational swimming pool, jetted spa and covered outdoor summer dining area with BBQ and gas fire. Many additional features include the convenience of a private in home elevator and separate suite.
Interior Details
Exterior Details
More Information
Parking
This REALTOR.ca listing content is owned and licensed by REALTOR® members of The Canadian Real Estate Association.