7252 198a Street, Langley, BC V2Y1R9
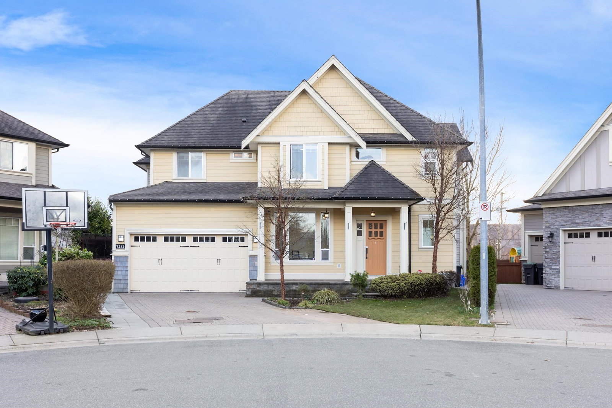
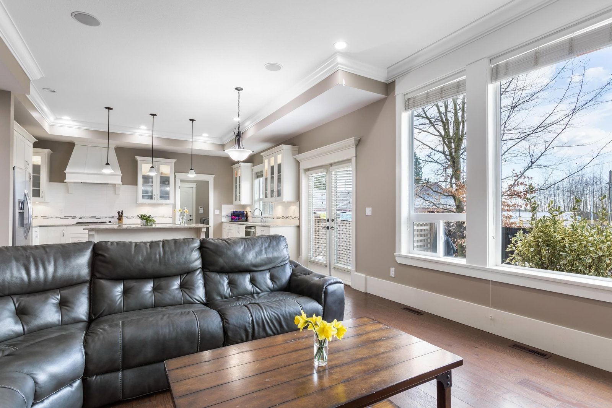
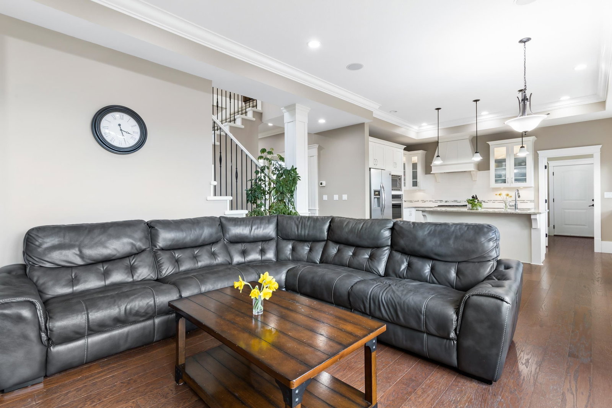
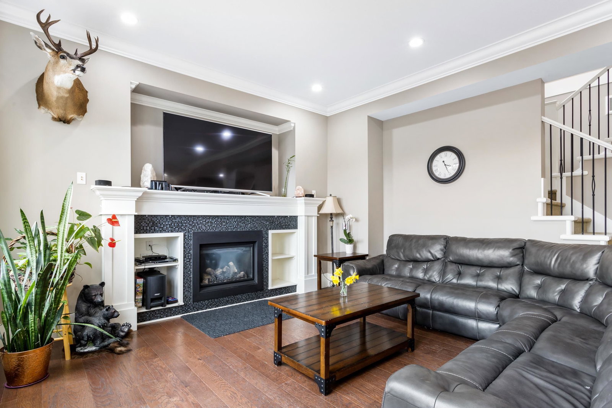
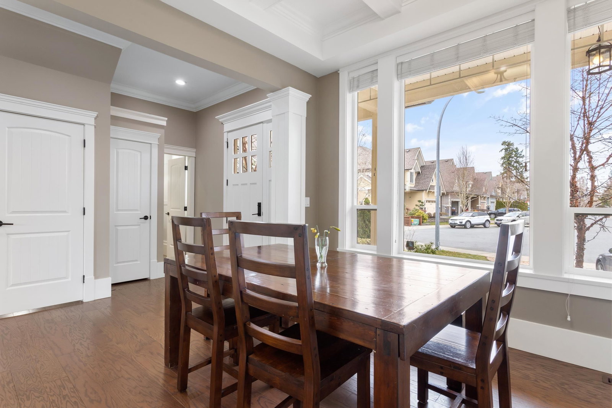
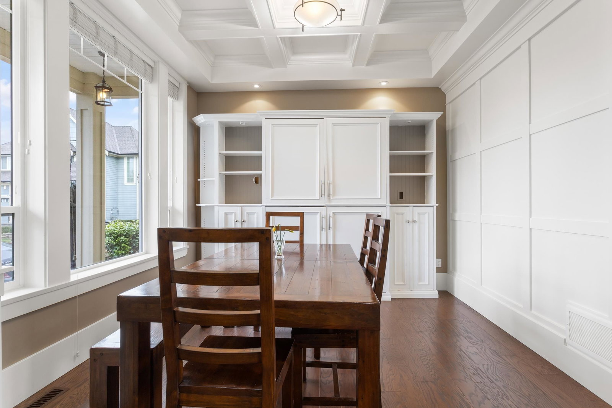
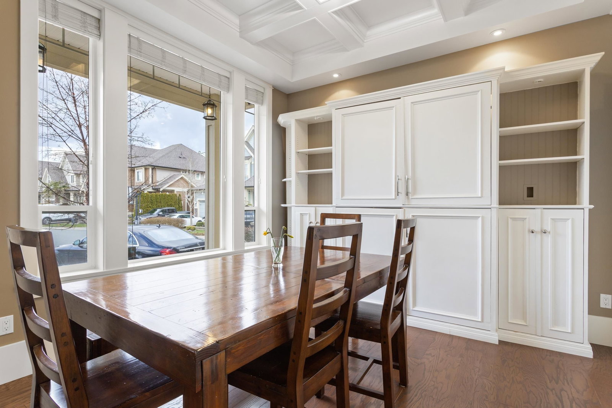
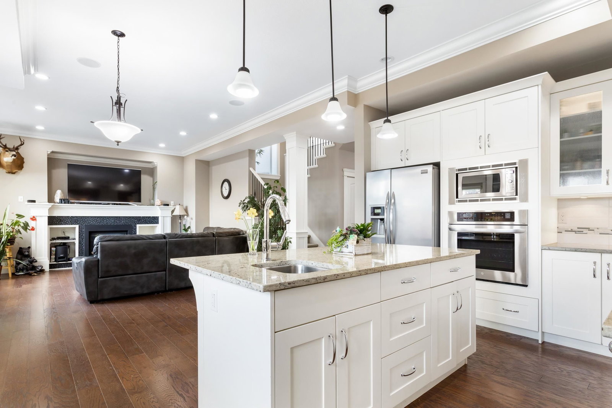
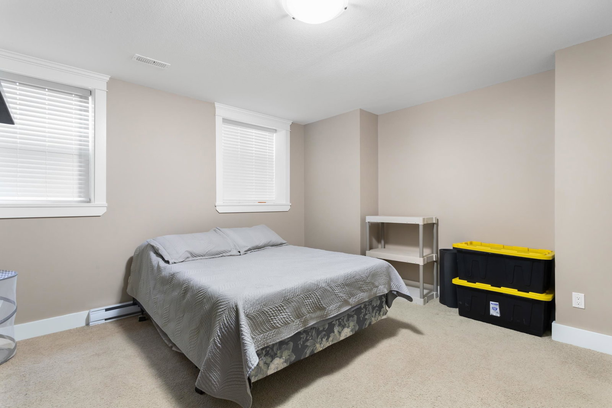
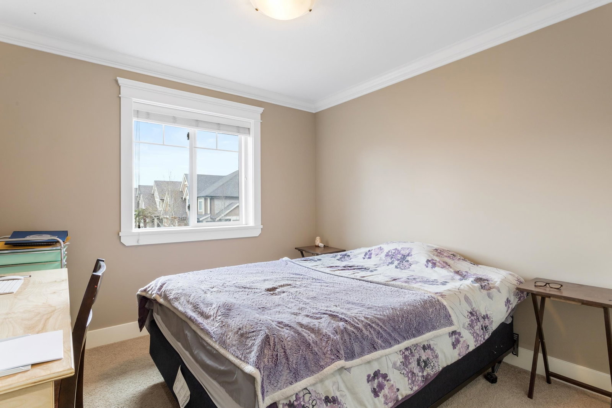
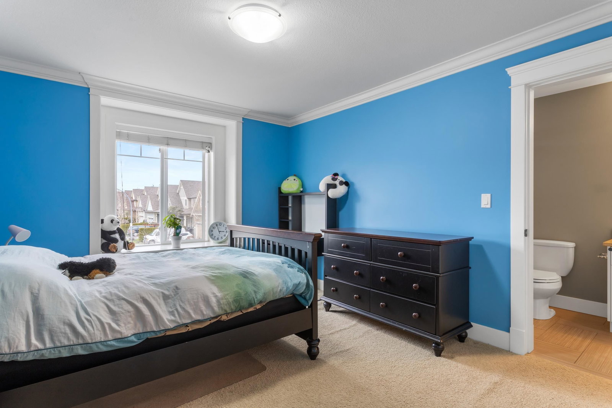
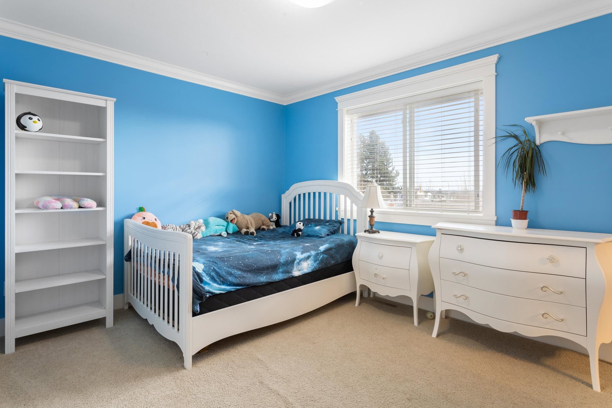
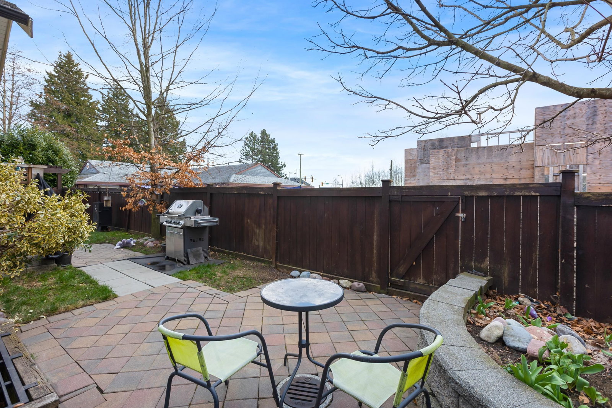
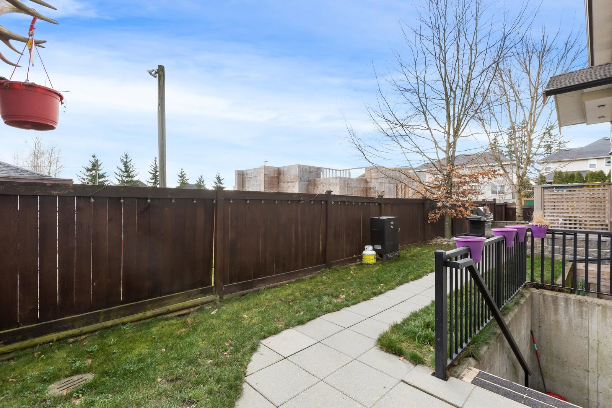
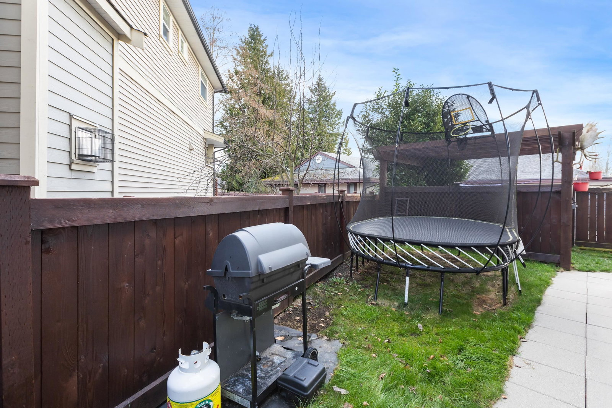
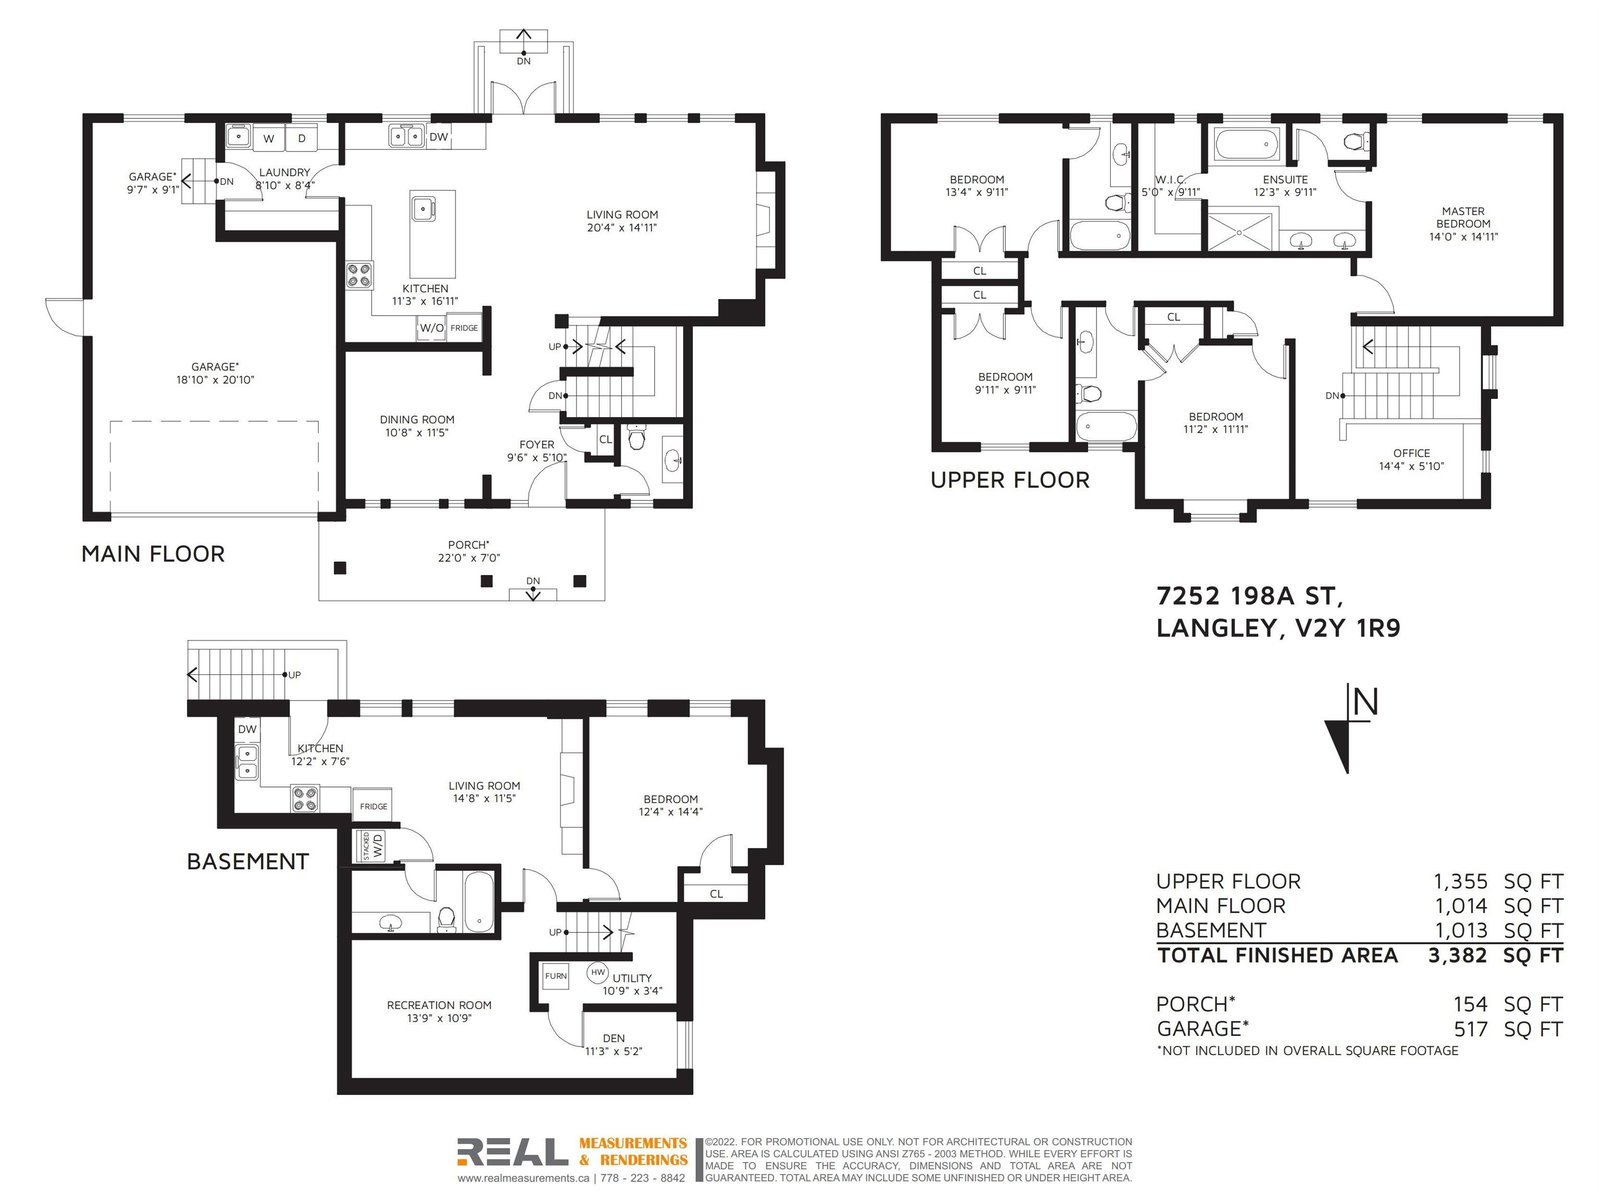
Property Overview
- Detached Home Type
- House Building Type
- 4356 Sqft Lot Size
- Willoughby HeightsCommunity
- 5 Beds
- Geothermal, Natural Gas Heating
- 4 Full Baths
- 1 Half Baths
- 5 Parking Space(s)
- 2011 Year Built
- — Property Taxes
- 1605 days Days on Market
- R2674211 MLS® #
- $532 Price / Sqft
- Two Storey Style
Get instant answers about this home
Sale Analysis
Auto-generatedThis 5-bedroom, 4.5-bathroom house in Willoughby Heights is listed at $1,799,000.
How does the asking price of $1,799,000 compare with similar homes nearby?
Based on 90 comparable sales, the asking price of $1,799,000 is approximately 27% above the $1,422,000 benchmark. The asking price is also within the recent comparable sale range of $640,000 to $2,095,238, based on 90 sales.
How does time on market compare with similar homes?
This listing has been on the market for 1604 days, longer than the 28 days comparable average.
What does this mean for the local market?
Comparable sales in Willoughby Heights averaged 100.5% of list price.
What kind of home is this?
This house in Willoughby Heights was built in 2011.
What are the key layout details of this home?
The home offers 5 bedrooms, 4.5 bathrooms, approximately 3,382 sqft, and 5 parking spaces.
How was this home built?
This home was built in 2011 with wood frame construction.
This analysis is automatically generated using available sales and market data. It may contain errors and should not be relied on as financial or legal advice.
Description
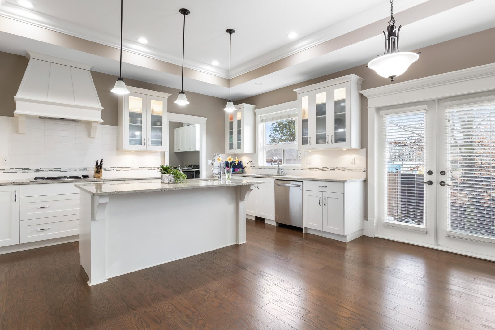
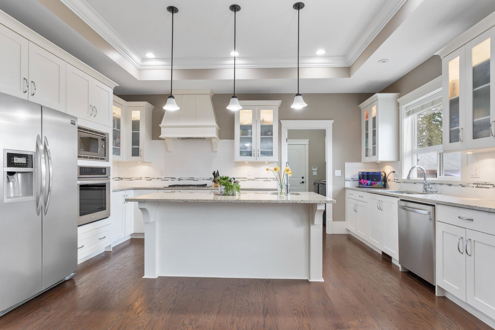
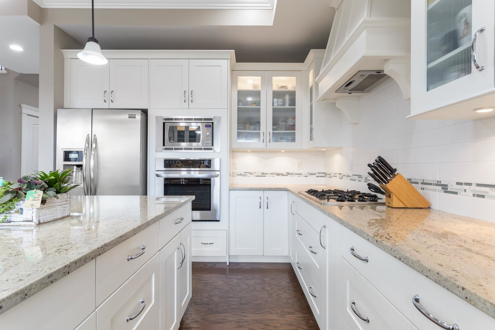
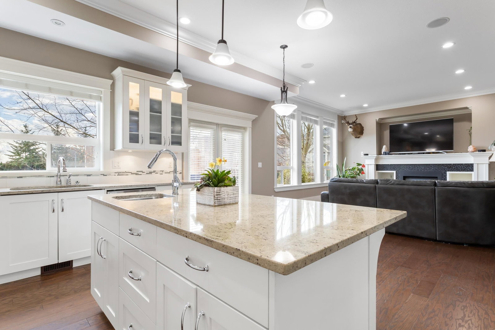
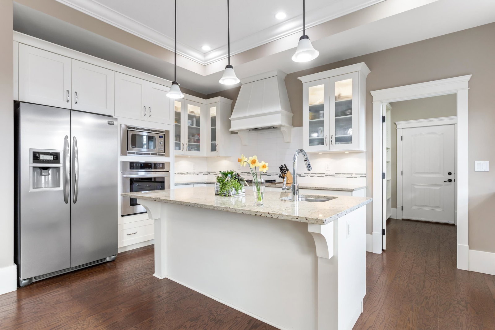
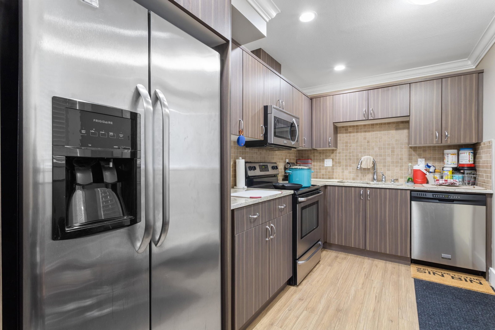
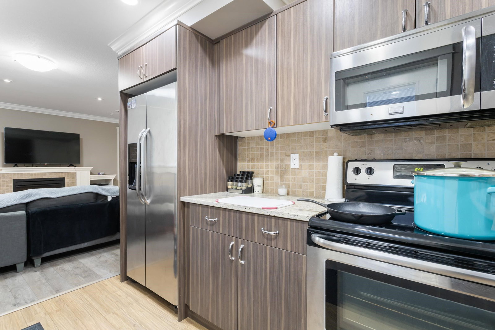
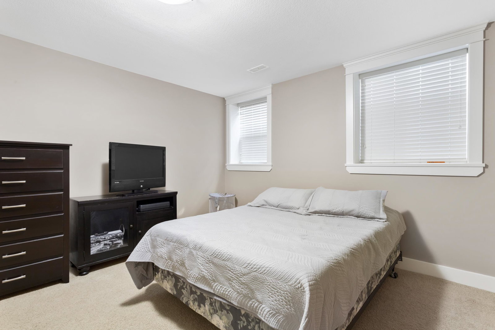
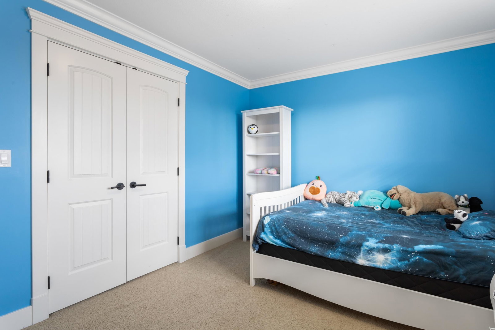
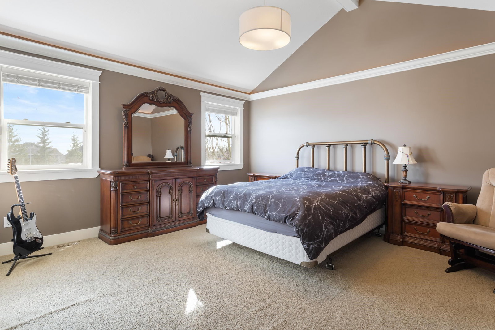
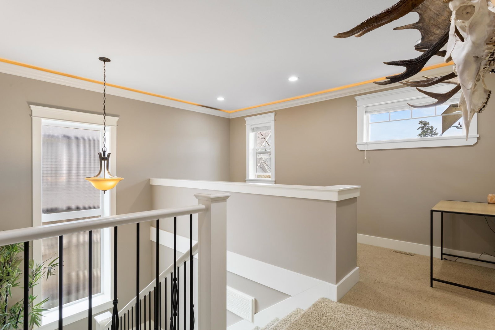
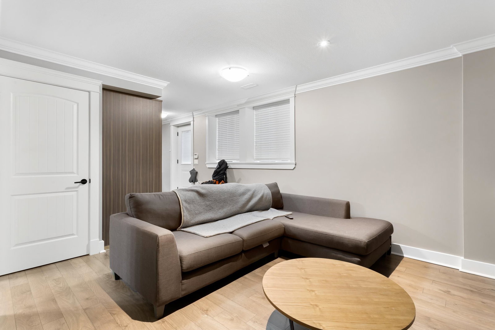
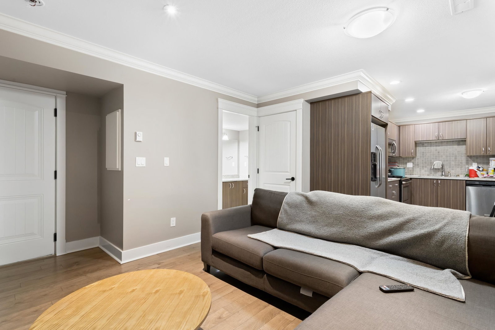
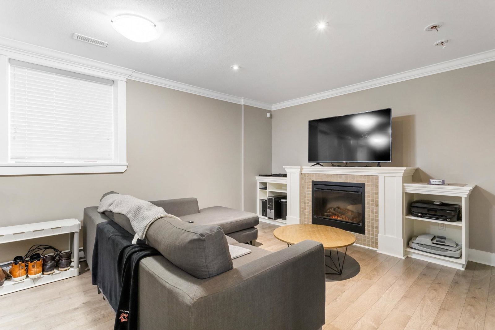
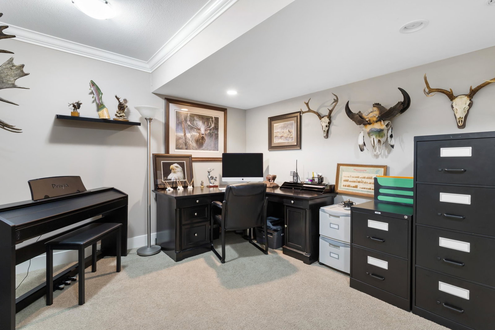
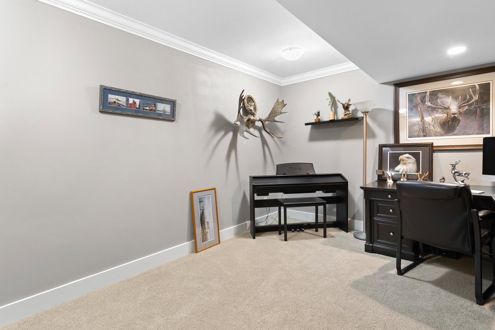
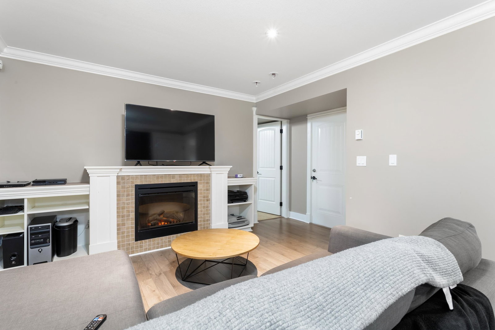
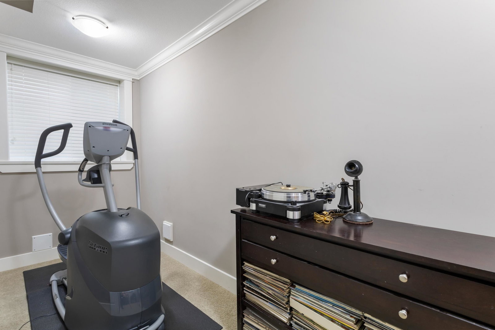
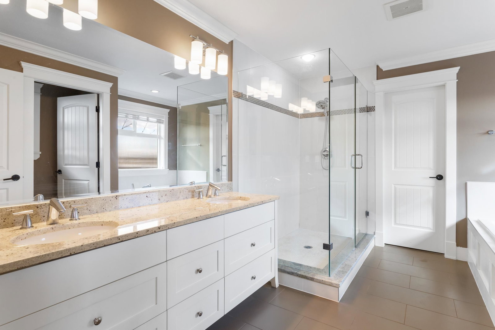
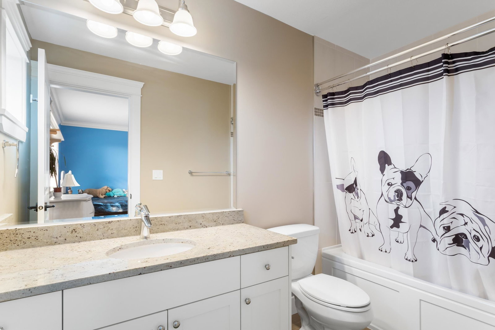
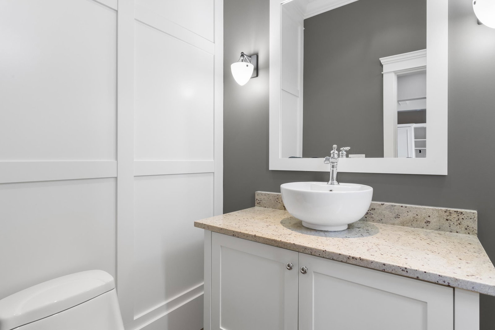
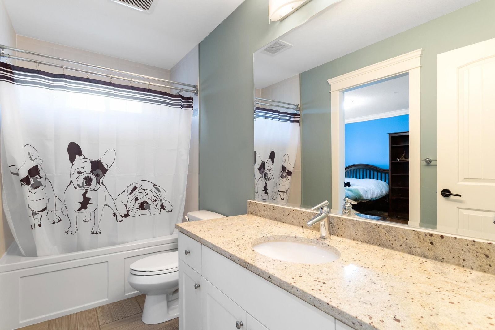
This craftsman style home is the perfect place to call HOME. With a total of 5 bedrooms and 4.5 bathrooms, having 1 legal bedroom suite, this home can accommodate a large family (or two) in style! With 2 spacious living rooms, entertainment space with fireplace, and an office room or den; this home offers plenty of options for your lifestyle. The recreation room also provides ample space for playing games indoors or just relaxing on the couch while enjoying a movie on the big screen TV. This house has it all - offering Geothermal Heating and Cooling system, 12 foot ceilings, double garage with additional parking space that can accommodate RV or 3rd car - you name it!
Interior Details
Exterior Details
More Information
Property
Parking
This REALTOR.ca listing content is owned and licensed by REALTOR® members of The Canadian Real Estate Association.