#211 8084 120a Street, Surrey, BC V3W1V2







Property Overview
- Apartment Home Type
- Low Rise Apartment Building Type
- NoneCommunity
- 3 Beds
- Electric Heating
- 2 Full Baths
- 0 Half Baths
- 2 Parking Space(s)
- 2008 Year Built
- — Property Taxes
- 1431 days Days on Market
- R2725820 MLS® #
- $674 Price / Sqft
Get instant answers about this home
Sale Analysis
Auto-generatedThis 3-bedroom, 2-bathroom low rise apartment in None is listed at $650,000.
How does the asking price of $650,000 compare with similar homes nearby?
Based on 91 comparable sales, the asking price of $650,000 is approximately 25% above the $519,600 benchmark. The asking price is also within the recent comparable sale range of $287,000 to $700,000, based on 91 sales.
How does time on market compare with similar homes?
This listing has been on the market for 1430 days, longer than the 93 days comparable average.
What does this mean for the local market?
Comparable sales in None averaged 99.9% of list price.
What kind of home is this?
This low rise apartment in None was built in 2008.
What are the key layout details of this home?
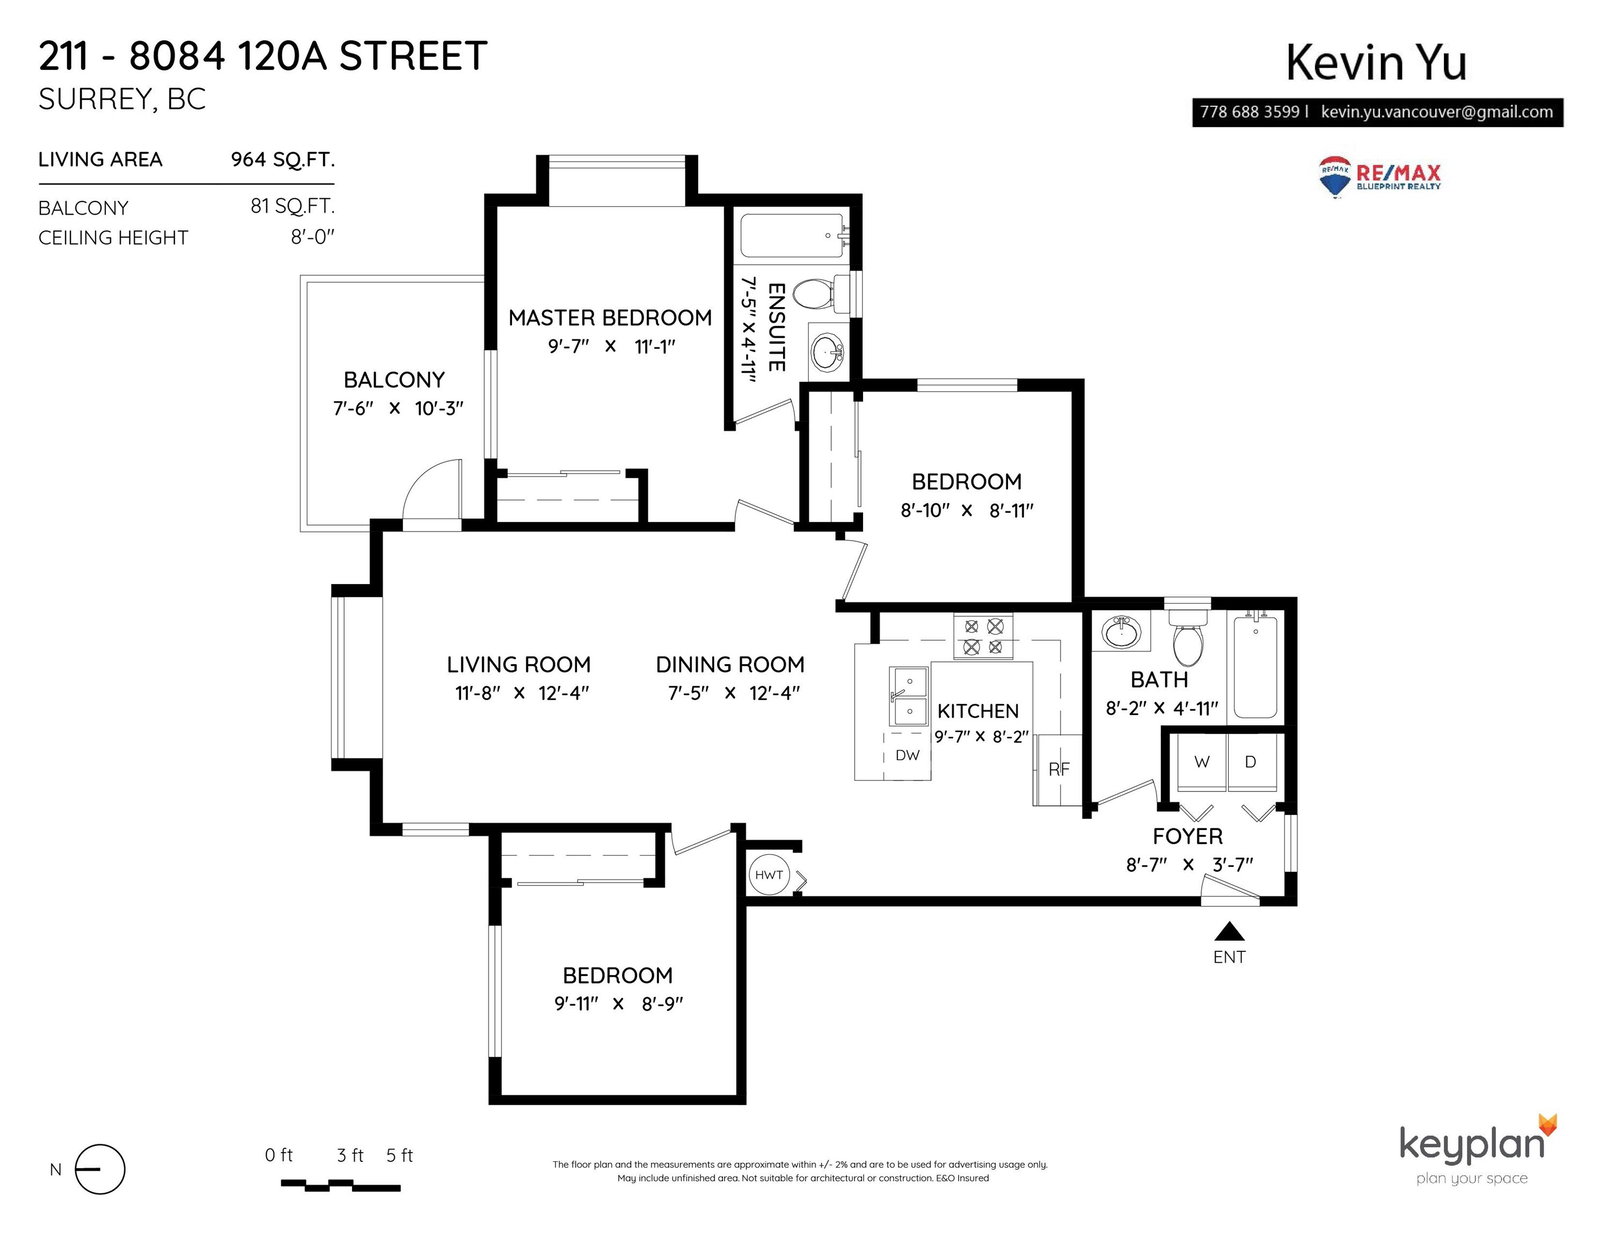
The home offers 3 bedrooms, 2 bathrooms, approximately 964 sqft, and 2 parking spaces.
This analysis is automatically generated using available sales and market data. It may contain errors and should not be relied on as financial or legal advice.
Description
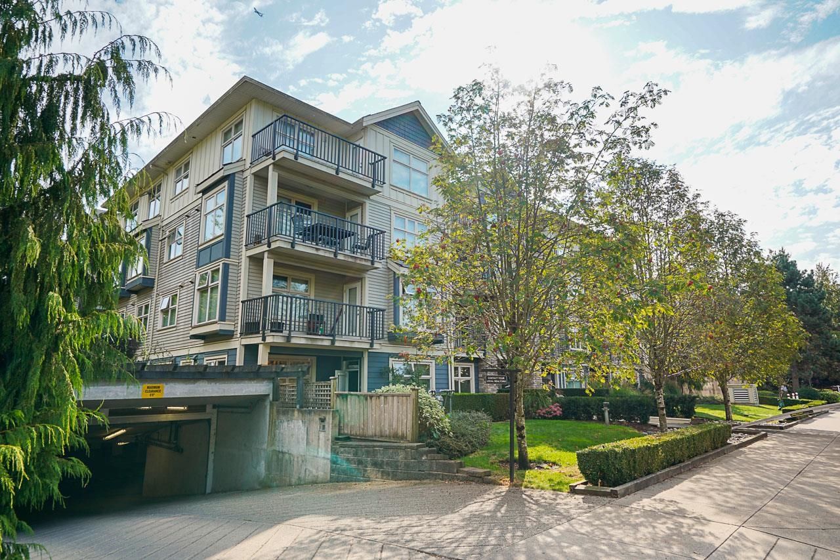
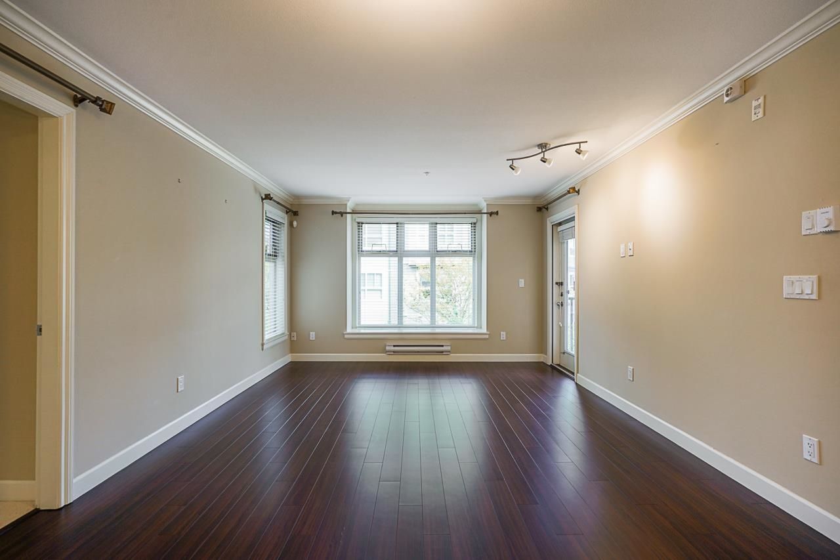
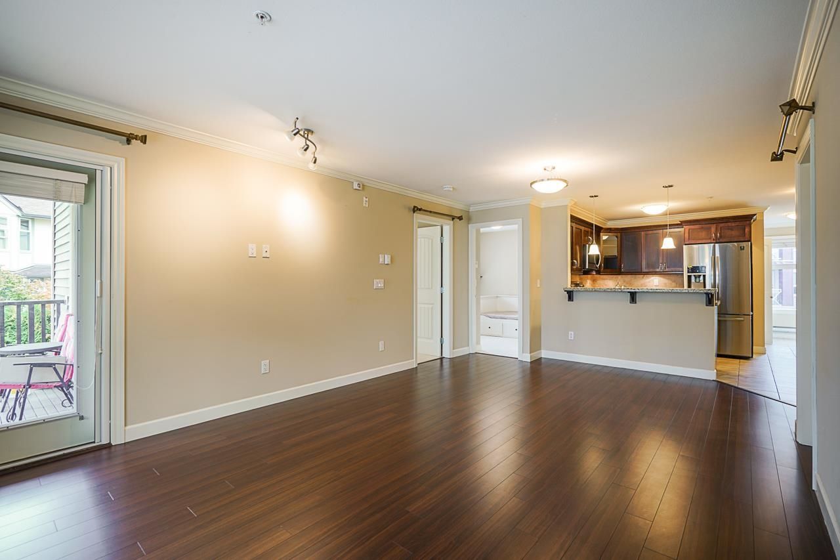
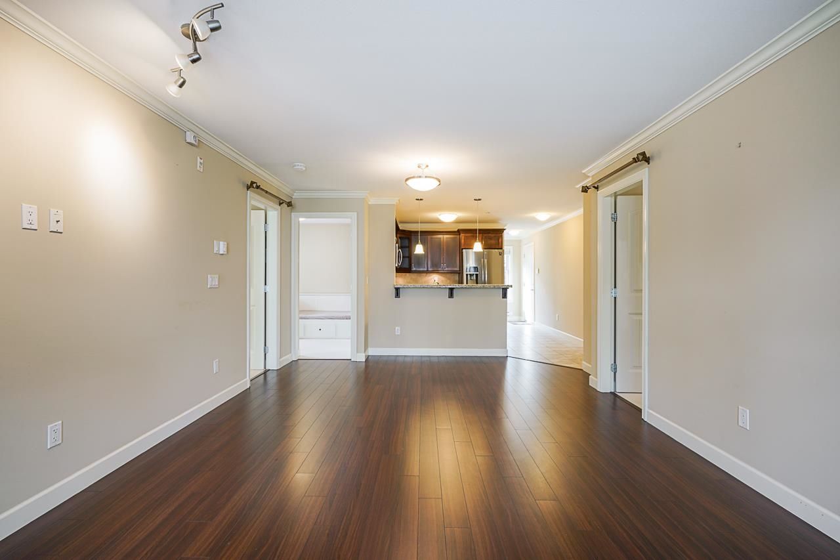
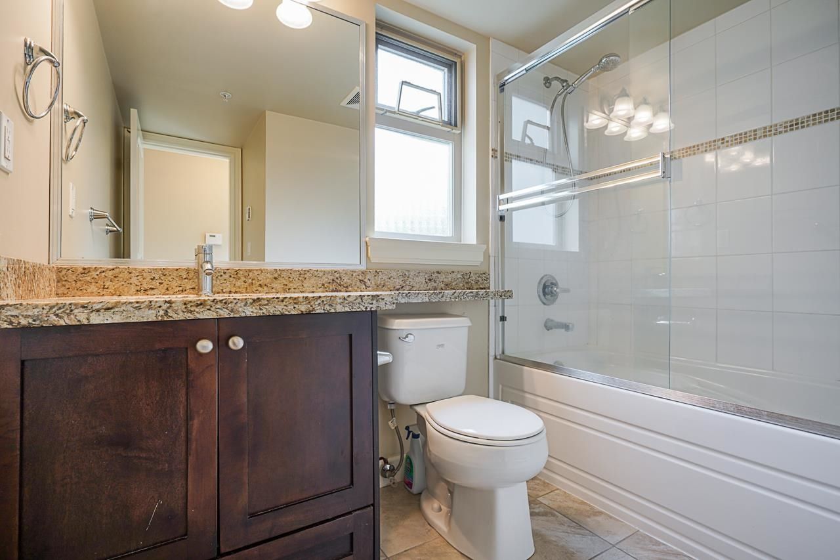
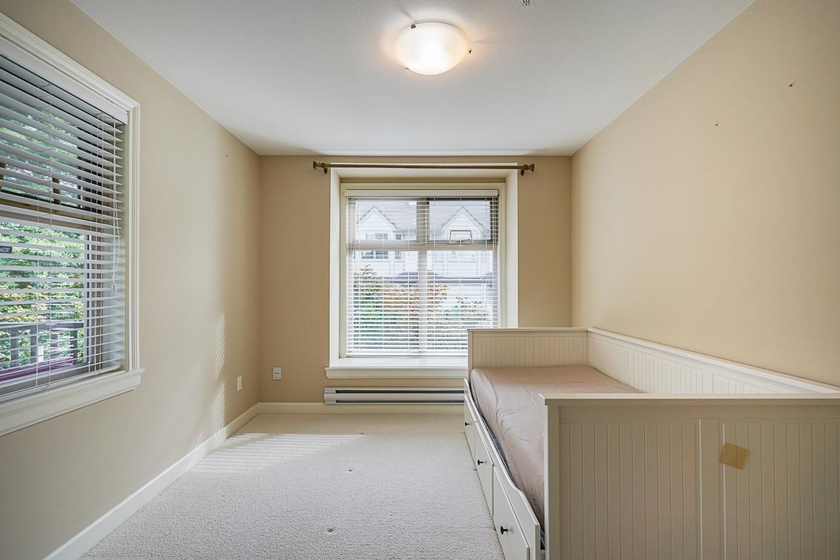
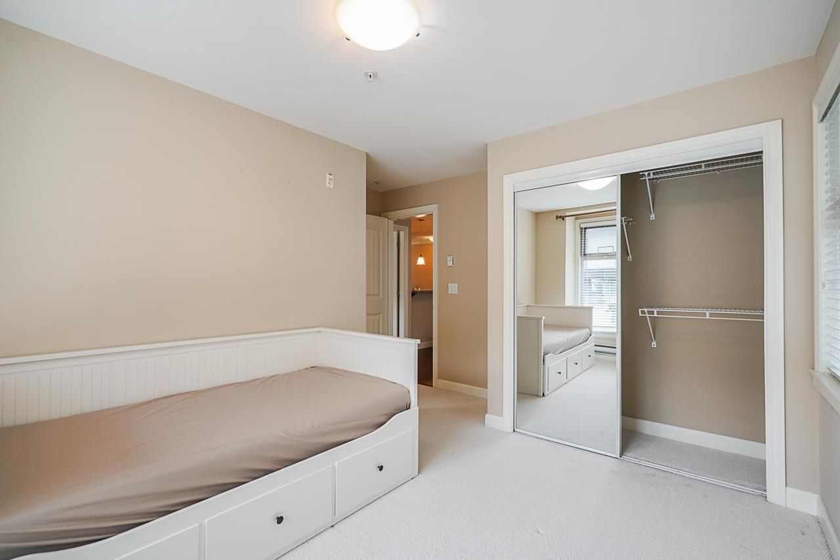
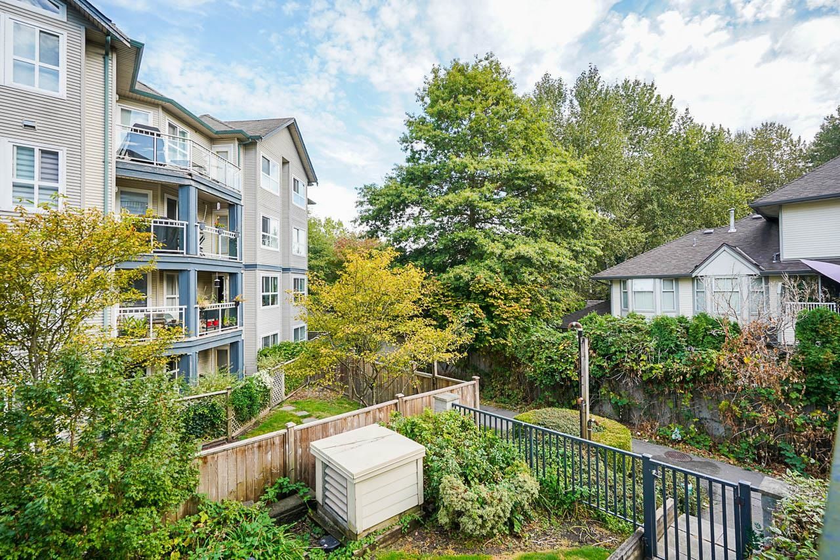
Welcome to Eclipse. You must see this bright and very private corner unit of 3 bedroom 2 bathroom with 964sqft. Crown moulding throughout, the dining & living rooms covered in laminate flooring, and carpets in the bedrooms. Huge balcony overlooking green space. Gourmet kitchen featuring stainless steel appliances, granite countertops, maple cabinets and breakfast bar. Gated underground garage with 2 park stalls and a storage locker allocated to this unit. Amenities include party room, playground, bike storage and carwash area. Steps away to transit, schools, shopping, grocery & restaurants. Brand new range top microwave, dryer and garburator. This home is move in ready!
Interior Details
Exterior Details
More Information
Property
Strata Details
Parking
This REALTOR.ca listing content is owned and licensed by REALTOR® members of The Canadian Real Estate Association.