7288 Rama Road, Orillia, ON L0K2B0




Property Overview
- Detached Home Type
- House Building Type
- 2.42 Acres Lot Size
- NoneCommunity
- 5 Beds
- 3 Full Baths
- 0 Half Baths
- 12 Parking Space(s)
- 0 Year Built
- — Property Taxes
- 1531 days Days on Market
- S5666865 MLS® #
- $667 Price / Sqft
- Bungalow Style
Get instant answers about this home
Sale Analysis
Auto-generatedThis 5-bedroom, 3-bathroom house in None is listed at $999,999.
How does the asking price of $999,999 compare with similar homes nearby?
Based on 31 comparable sales, the asking price of $999,999 is approximately 13% above the $885,000 benchmark. The asking price is also within the recent comparable sale range of $500,000 to $1,975,000, based on 31 sales.
How does time on market compare with similar homes?
This listing has been on the market for 1529 days, longer than the 90 days comparable average.
What does this mean for the local market?
Comparable sales in None averaged 95.2% of list price, or 4.8% below list.
What kind of home is this?
This house in None was built in 0.
What are the key layout details of this home?
The home offers 5 bedrooms, 3 bathrooms, approximately 1,500 sqft, and 12 parking spaces.
This analysis is automatically generated using available sales and market data. It may contain errors and should not be relied on as financial or legal advice.
Description
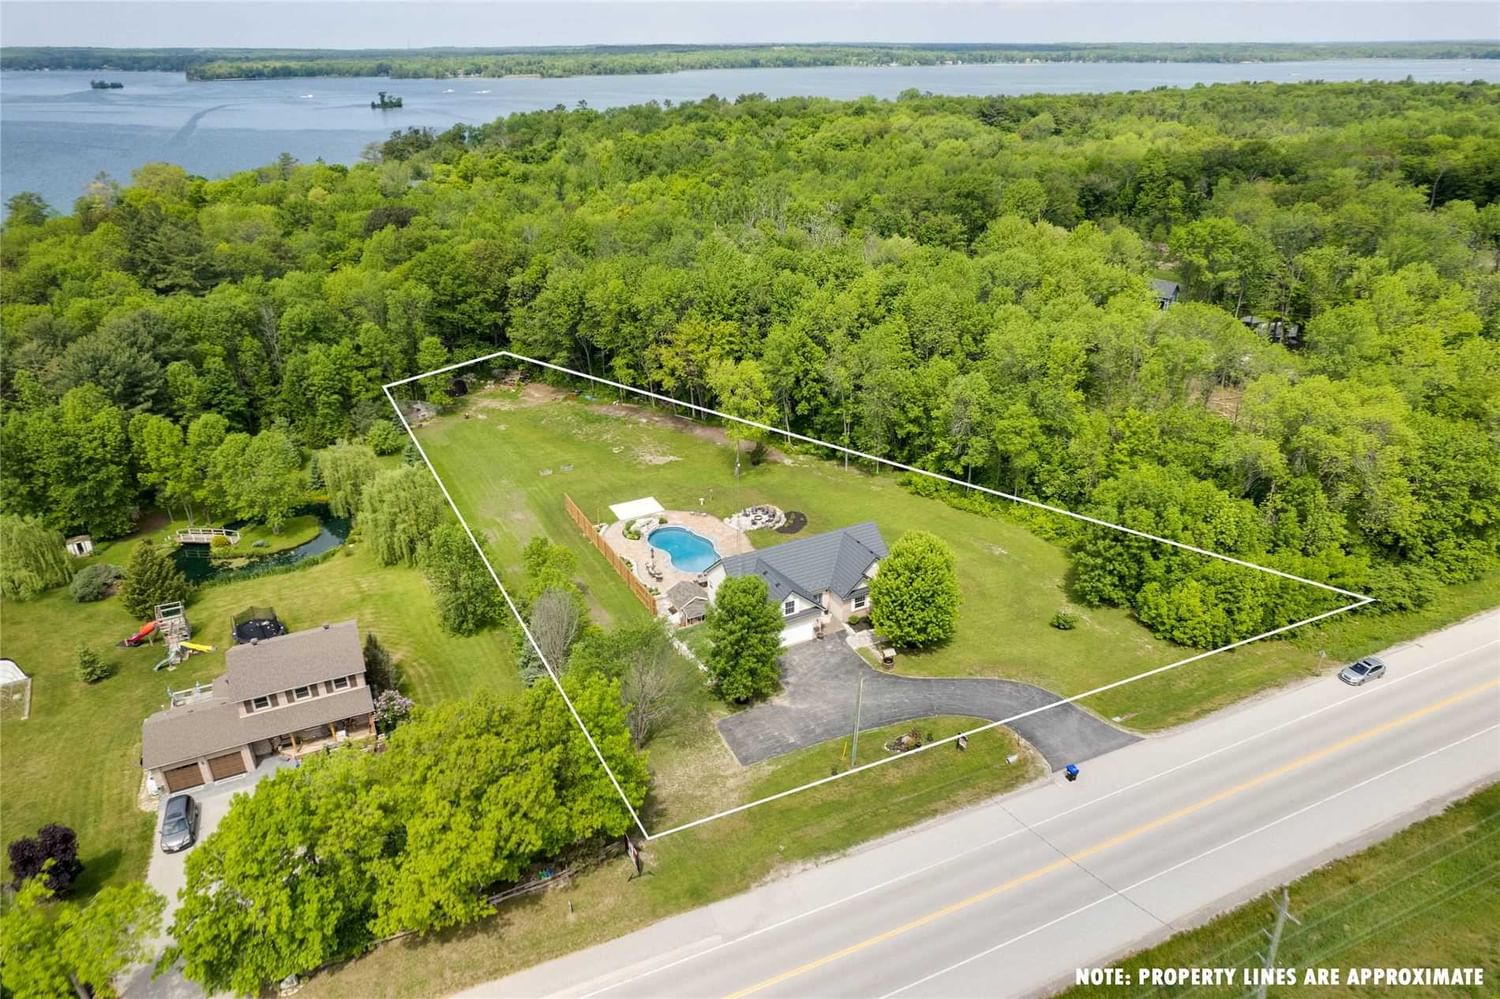
Picturesque 1.6-Acre Lot With A Custom-Built Bungalow Offering 5 Bedrooms, 3 Bathrooms, Bonus Loft, And Ample Parking. Backing Onto A Lush Protected Forest, The Backyard Is A Stunning Oasis. The Fully Finished Basement With A Separate Entrance Is Perfect For An In-Law, Has Oversized Windows And Offers 2 Bedrooms, A 3-Piece Bathroom, Laundry Room, And An Abundance Of Functional Space And Storage. From The Dining Room And Lower Level, Exit Onto Two Expansive Decks Overlooking The Stunning Property Which Features A Show Stopping 20X40 Ft Inground Salt Water Pool (8.5Ft Deep End), With Custom Built Stone Waterfall, Low Maintenance Gardens, And Interlocking Stone Surround. A Hot Tub, Designated Fire Pit Area With Flagstone Base, And A Large Chicken Coop For Fresh Eggs Daily! A Pad Has Been Poured And A Permit Has Been Obtained To Build A Poolside Cabana! The Privacy Fence And Natural Tree-Line Create A Peaceful Sanctuary To Retreat To At The End Of The Day.
Interior Details
Exterior Details
More Information
Parking
Data is supplied by the Toronto Regional Real Estate Board (TRREB) MLS® System. TRREB is the owner of the copyright in its MLS® System. Data is deemed reliable but is not guaranteed accurate by TRREB. The trademarks MLS®, Multiple Listing Service® and the associated logos are owned by The Canadian Real Estate Association (CREA) and identify the quality of services provided by real estate professionals who are members of CREA. Used under license.
Data was last updated Friday, August 28, 2026, 2:33:49 PM UTC.