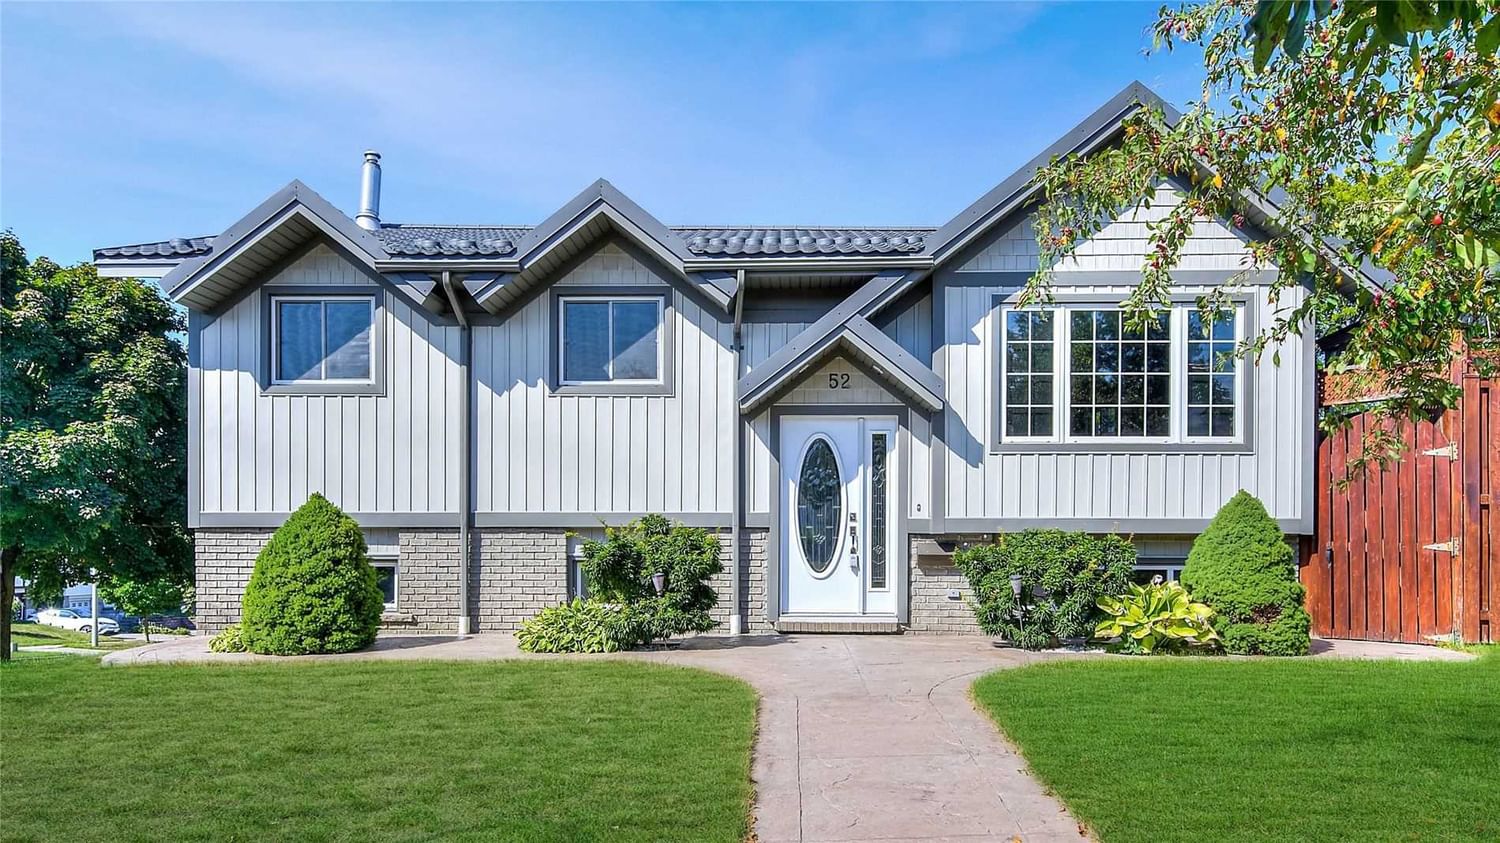
52 Southwood Court, Kitchener, ON N2E2H9





Property Overview
- Detached Home Type
- House Building Type
- 6600 Sqft Lot Size
- NoneCommunity
- 3 Beds
- 2 Full Baths
- 0 Half Baths
- 3 Parking Space(s)
- 1972 Year Built
- — Property Taxes
- 1467 days Days on Market
- X5740945 MLS® #
- $1,178 Price / Sqft
Get instant answers about this home
Sale Analysis
Auto-generatedThis 3-bedroom, 2-bathroom house in None is listed at $824,900.
How does the asking price of $824,900 compare with similar homes nearby?
Based on 95 comparable sales, the asking price of $824,900 is approximately 34% above the $616,000 benchmark. The asking price is also within the recent comparable sale range of $384,000 to $1,100,000, based on 95 sales.
How does time on market compare with similar homes?
This listing has been on the market for 1465 days, longer than the 72 days comparable average.
What does this mean for the local market?
Comparable sales in None averaged 103.9% of list price, or 3.9% above list.
What kind of home is this?
This house in None was built in 1972.
What are the key layout details of this home?
The home offers 3 bedrooms, 2 bathrooms, approximately 700 sqft, and 3 parking spaces.
This analysis is automatically generated using available sales and market data. It may contain errors and should not be relied on as financial or legal advice.
Description
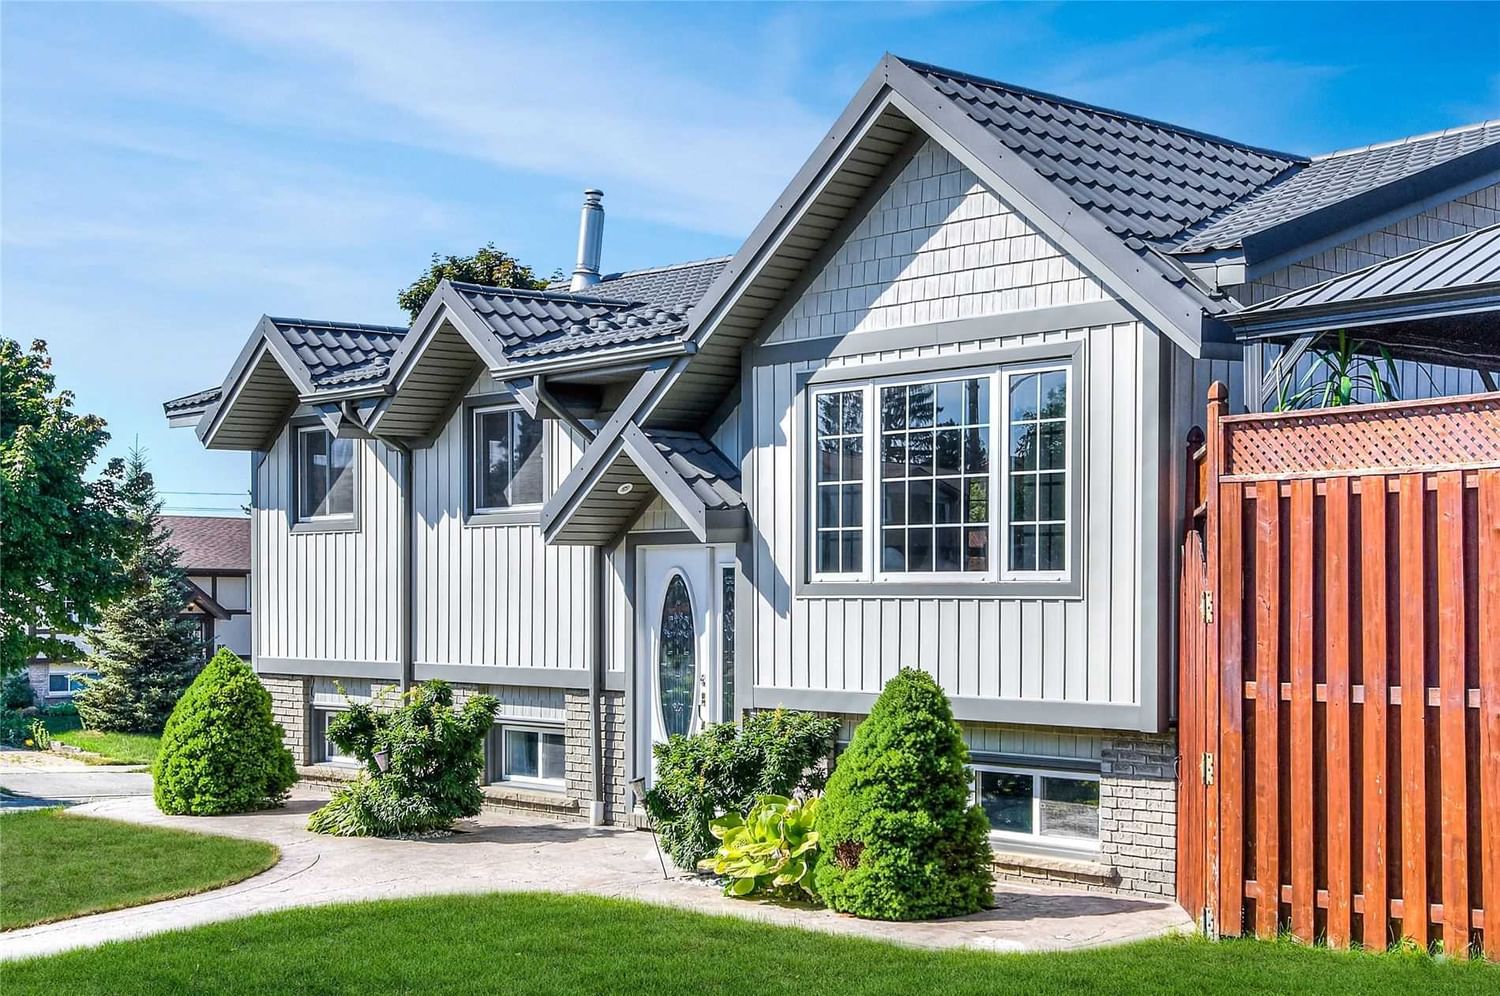
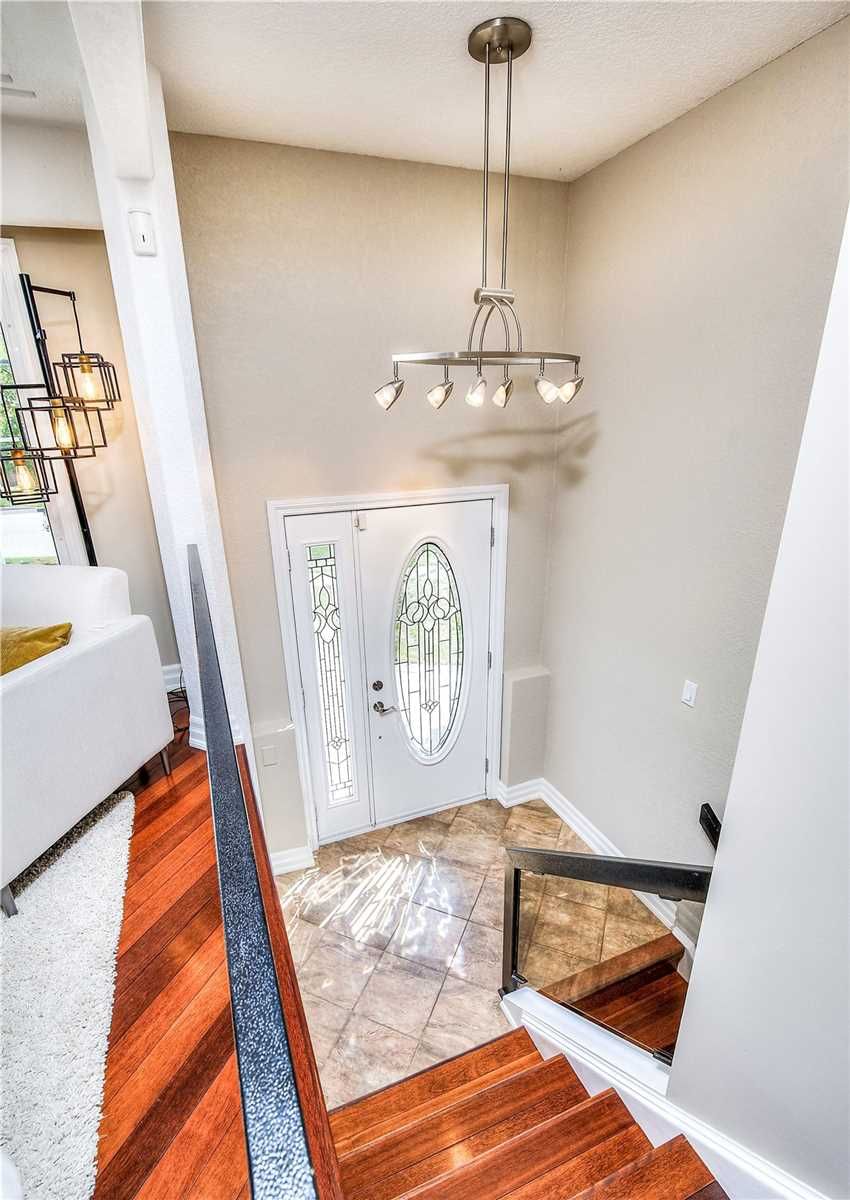
This Move-In-Ready, 3+1 Bedroom Raised Bungalow Is Fully Finished Throughout And Features An Amazing Backyard With A Swimming Pool, A Finished Basement, & A Zero-Maintenance Steel Roof. The Beautiful Carpet-Free Main Floor Boasts Hardwood And Tile Flooring Throughout, Big Bright Windows And An Excellent Living Room Overlooking The Front Gardens. There's Plenty Of Room To Relax And Entertain! Cook Up A Storm In The Fully Equipped Kitchen! Here You'll Find Plenty Of Cabinetry, Tile Countertops And Backsplash, Stainless Steel Appliances Including A Kitchenaid Gas Cooktop, A Fisher & Paykel Double Dishwasher, Heated Flooring, Under-Cabinet Lighting And A Movable Island With A Breakfast Bar And A Wine Rack. There's Also A Dinette And A Walkout To The Backyard. The Private Backyard Is Where We'd Spend All Of Our Time! Kick Up Your Feet On The Massive Two-Tiered Composite Deck And Relax In The Sunshine. Your Gorgeous Pool Will Be The Highlight Of Your Summers, & There's A Hot Tub And Gazebo.
Interior Details
Exterior Details
More Information
Property
Parking
Data is supplied by the Toronto Regional Real Estate Board (TRREB) MLS® System. TRREB is the owner of the copyright in its MLS® System. Data is deemed reliable but is not guaranteed accurate by TRREB. The trademarks MLS®, Multiple Listing Service® and the associated logos are owned by The Canadian Real Estate Association (CREA) and identify the quality of services provided by real estate professionals who are members of CREA. Used under license.
Data was last updated Friday, August 28, 2026, 4:05:19 PM UTC.