2929 Mathers Avenue, West Vancouver, BC V7V2J7






Property Overview
- Detached Home Type
- House Building Type
- 39204 Sqft Lot Size
- AltamontCommunity
- 10 Beds
- 11 Full Baths
- 1 Half Baths
- 11 Parking Space(s)
- 1993 Year Built
- — Property Taxes
- 1226 days Days on Market
- R2770048 MLS® #
- $1,046 Price / Sqft
- Three Storey Style
Get instant answers about this home
Sale Analysis
Auto-generatedThis 10-bedroom, 11.5-bathroom house in Altamont is listed at $17,000,000.
How does the asking price of $17,000,000 compare with similar homes nearby?
Based on 53 comparable sales, the asking price of $17,000,000 is broadly in line with the $17,000,000 benchmark. The asking price is also within the recent comparable sale range of $2,200,000 to $21,500,000, based on 53 sales.
How does time on market compare with similar homes?
This listing has been on the market for 1225 days, longer than the 71 days comparable average.
What does this mean for the local market?
Comparable sales in Altamont averaged 93.9% of list price, or 6.1% below list.
What kind of home is this?
This house in Altamont was built in 1993.
What are the key layout details of this home?
The home offers 10 bedrooms, 11.5 bathrooms, approximately 16,245 sqft, and 11 parking spaces.
This analysis is automatically generated using available sales and market data. It may contain errors and should not be relied on as financial or legal advice.
Description
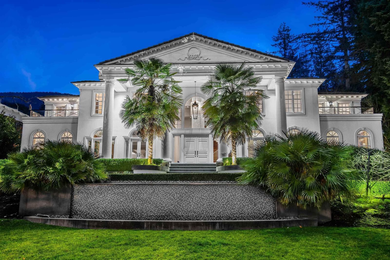
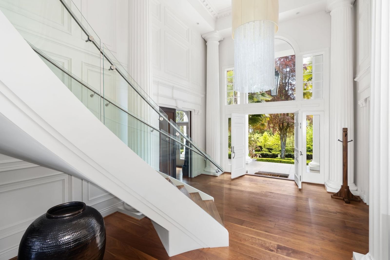
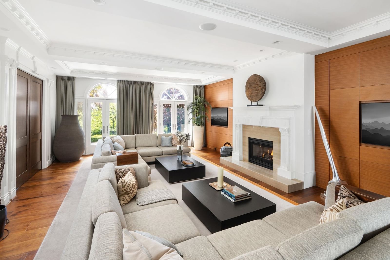
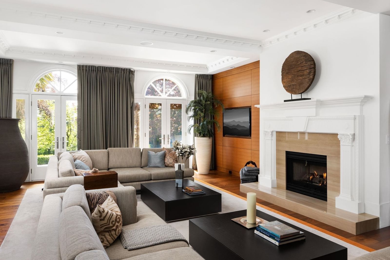
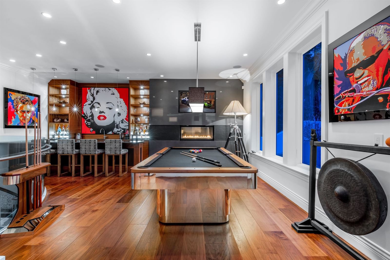
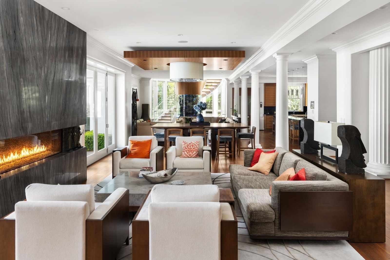
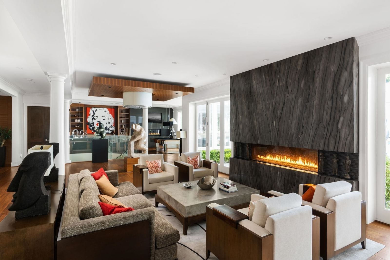
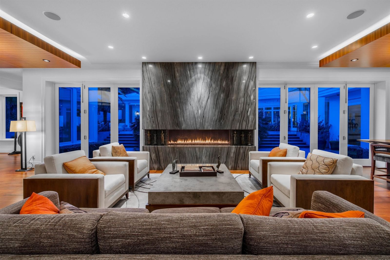
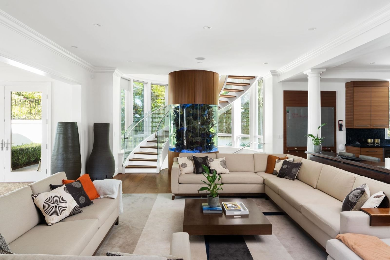
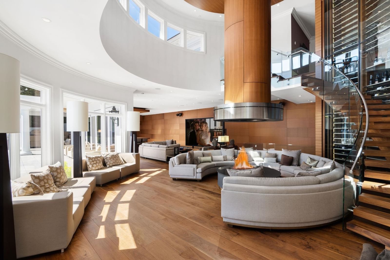
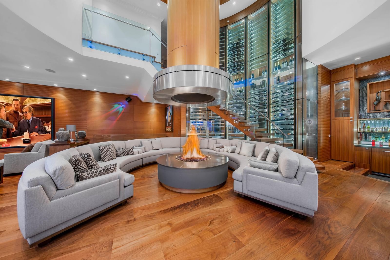
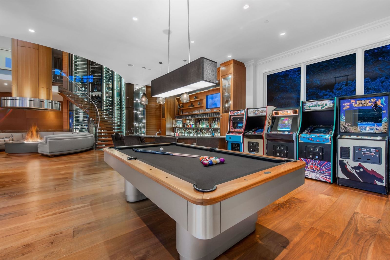
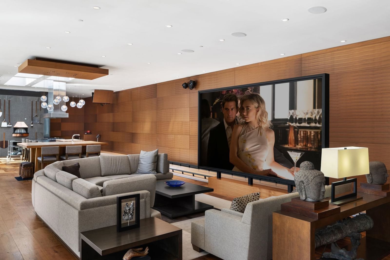
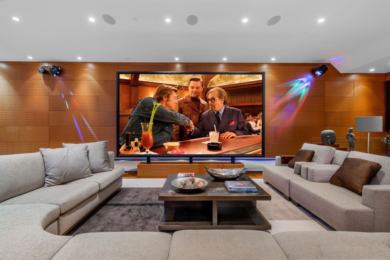
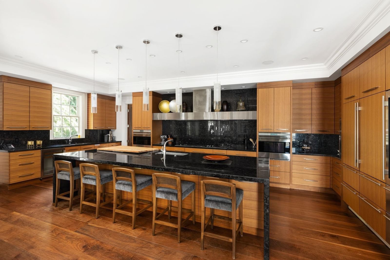
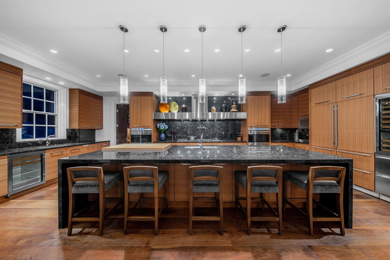
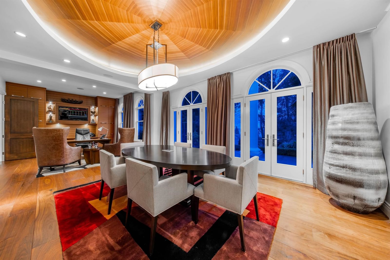
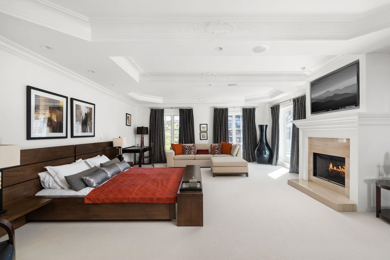
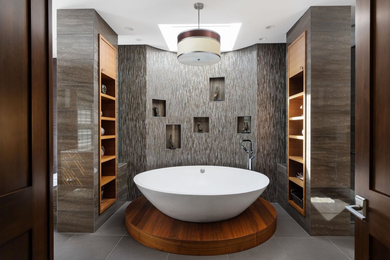
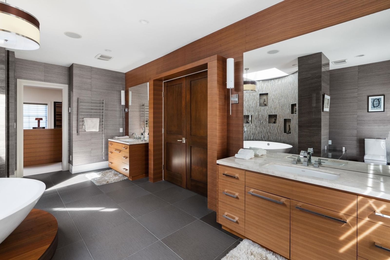
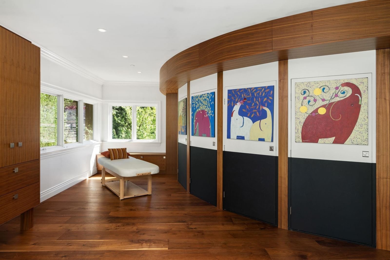
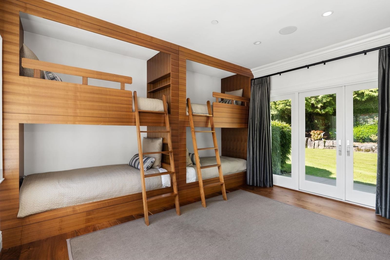
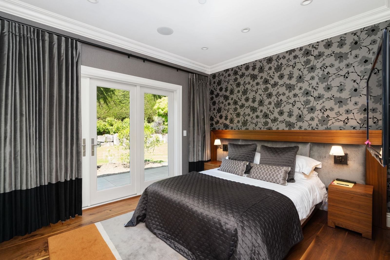
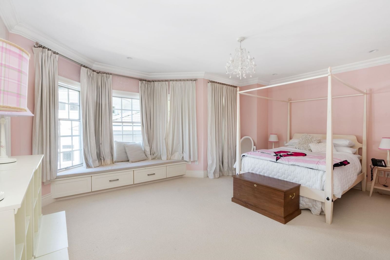
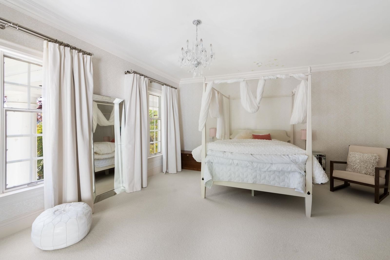
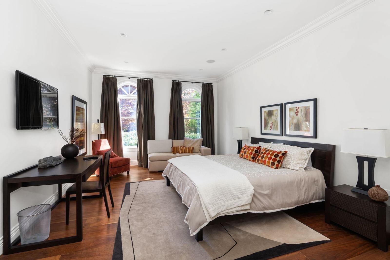
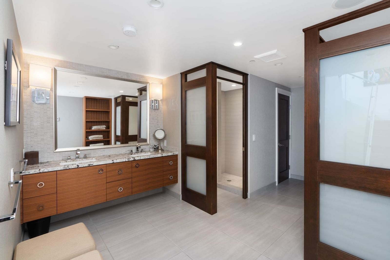
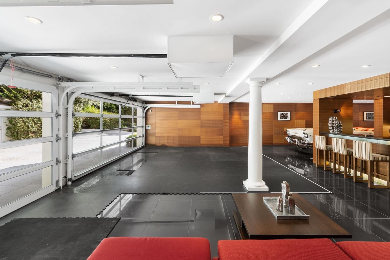
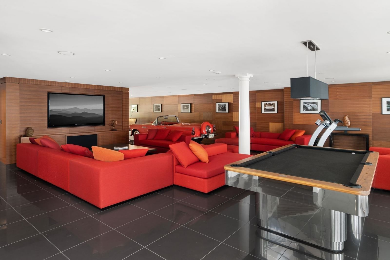
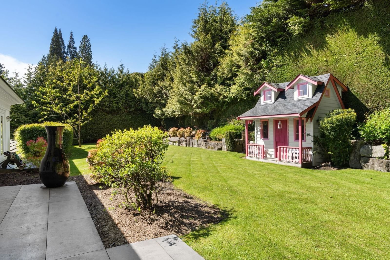
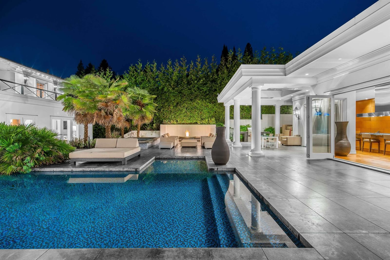
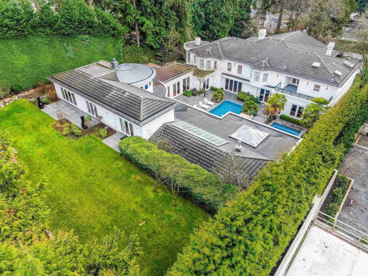
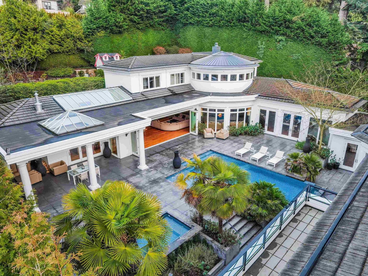
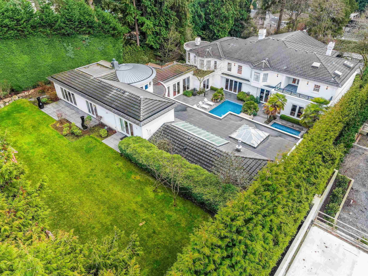
Welcome to the Grand Estate home in the most sought after Altamont neighbourhood. This world-class residences offers almost an acre lot, 16,245 Sqft of living space. 10 bedrooms 12 bathrooms, substantially renovated in 2012,this estate was re-imagined to exude luxury and grandeur on the highest scale. This home offers resort like amenities including 3 large entertainment bars with 20ft high curved wine wall with 1500 bottle capacity, indoor fire pit, salt water pool and 15 person hot tub, steam/sauna room, private changing rooms, spa room, arcade room, 3pool tables, 10pin professional bowling lane, 2 gourmet kitchens, wood fired pizza oven, 10 ft home theatre/screening area, salt-water aquarium, large siting area, office/board room. 6car show garage with private lounge. A true masterpieace
Interior Details
Exterior Details
More Information
Parking
This REALTOR.ca listing content is owned and licensed by REALTOR® members of The Canadian Real Estate Association.