1857 128 Street, Surrey, BC V4A3V5










Property Overview
- Detached Home Type
- House Building Type
- 8276 Sqft Lot Size
- NoneCommunity
- 5 Beds
- Natural Gas Heating
- 2 Full Baths
- 1 Half Baths
- 6 Parking Space(s)
- 1976 Year Built
- — Property Taxes
- 1605 days Days on Market
- R2673836 MLS® #
- $657 Price / Sqft
- Two Storey Style
Get instant answers about this home
Sale Analysis
Auto-generatedThis 5-bedroom, 2.5-bathroom house in None is listed at $1,390,000.
How does the asking price of $1,390,000 compare with similar homes nearby?
Based on 56 comparable sales, the asking price of $1,390,000 is approximately 2.5% above the $1,356,055 benchmark. The asking price is also within the recent comparable sale range of $830,000 to $3,520,000, based on 56 sales.
How does time on market compare with similar homes?
This listing has been on the market for 1604 days, longer than the 85 days comparable average.
What does this mean for the local market?
Comparable sales in None averaged 98.1% of list price, or 1.9% below list.
What kind of home is this?
This house in None was built in 1976.
What should I know about the basement and mechanical systems?
The home has baseboard and one fireplace.
What are the key layout details of this home?
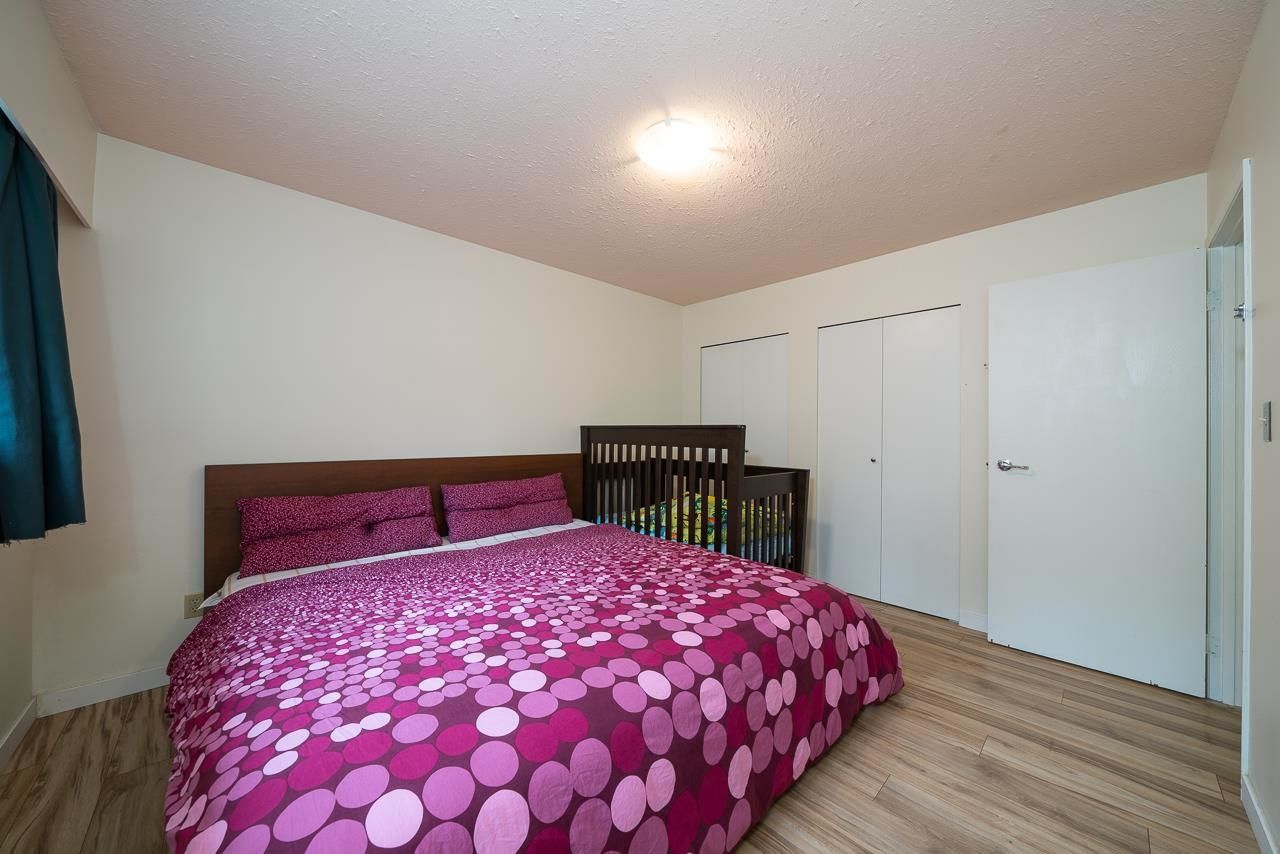
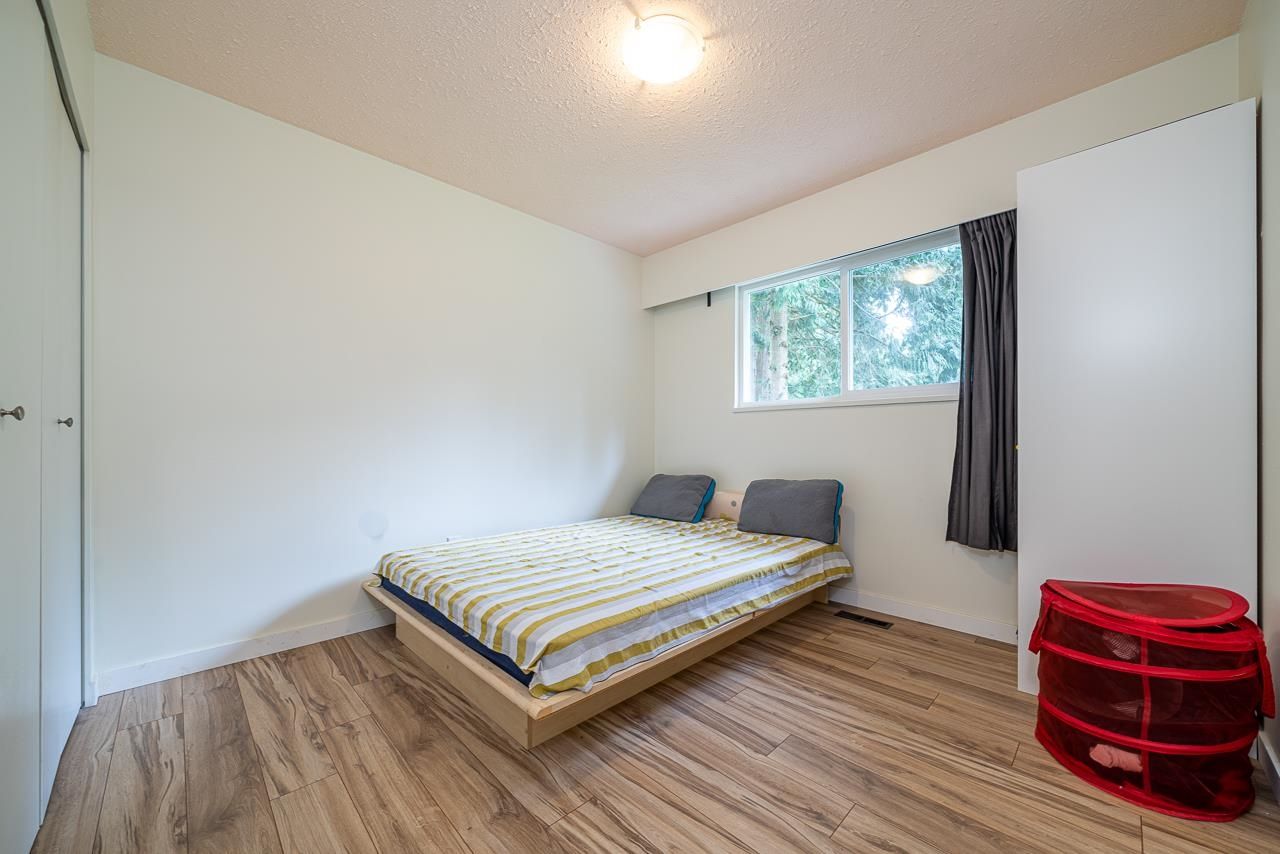
The home offers 5 bedrooms, 2.5 bathrooms, approximately 2,115 sqft, and 6 parking spaces.
This analysis is automatically generated using available sales and market data. It may contain errors and should not be relied on as financial or legal advice.
Description
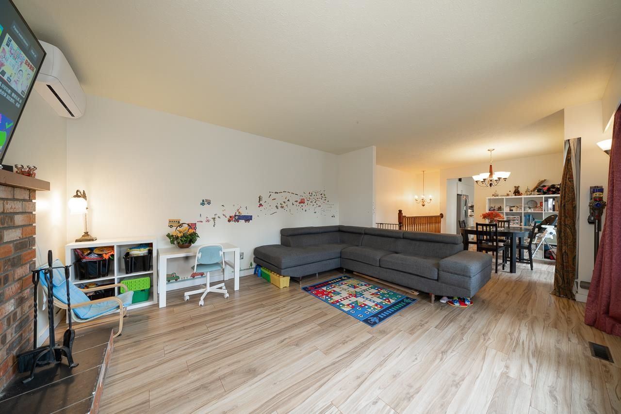
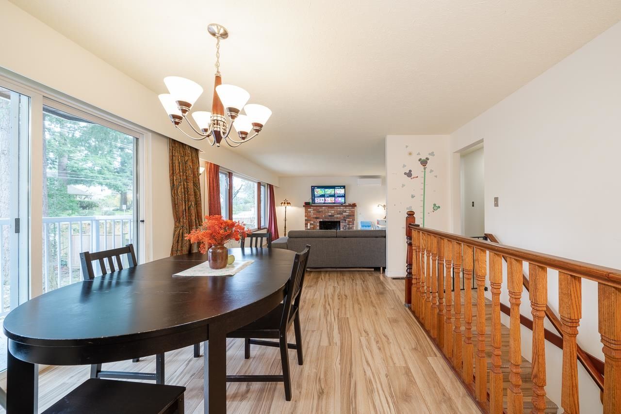
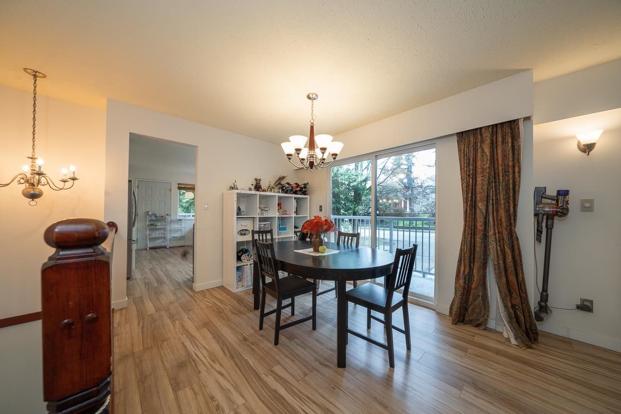
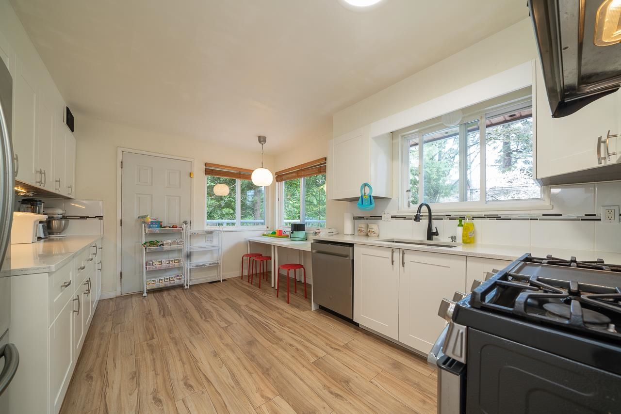
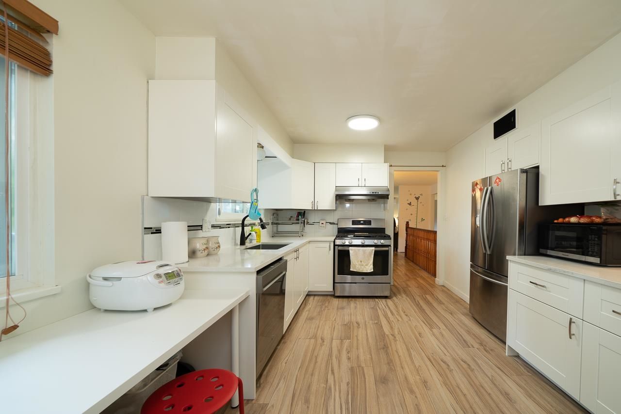
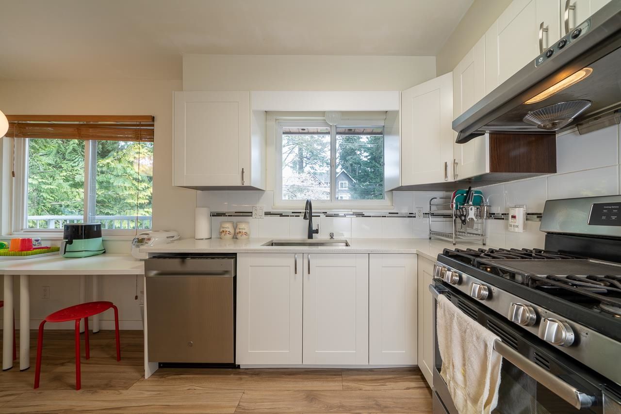
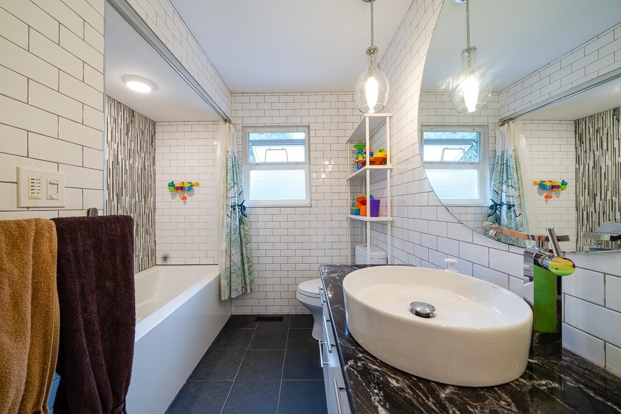
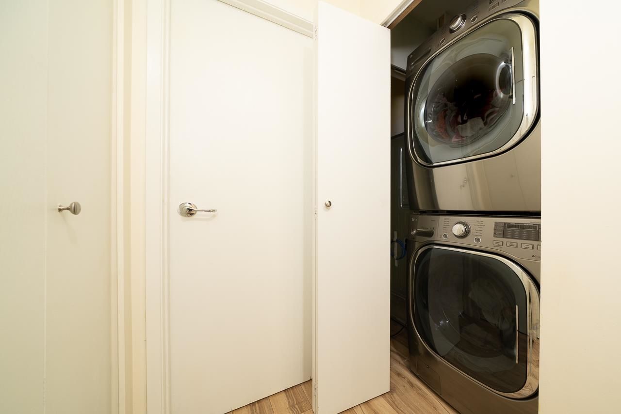
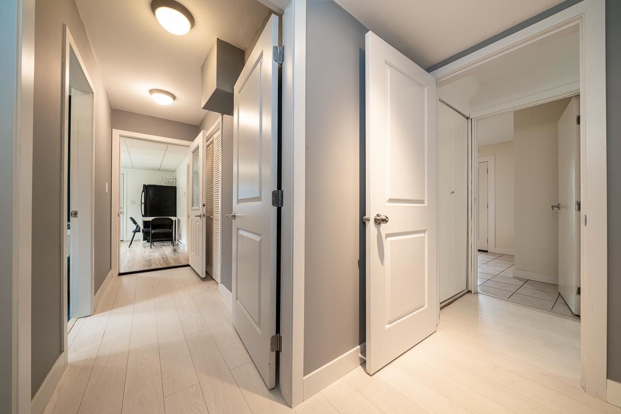
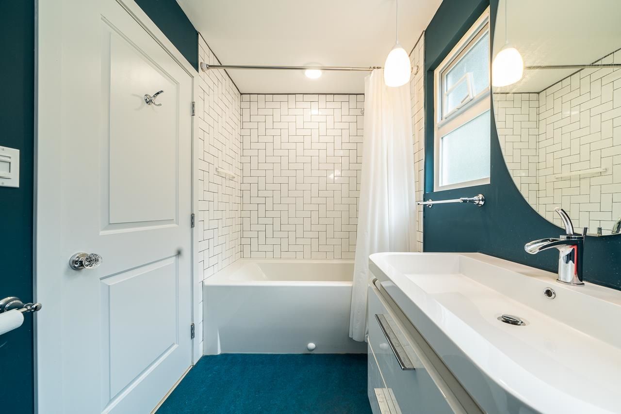
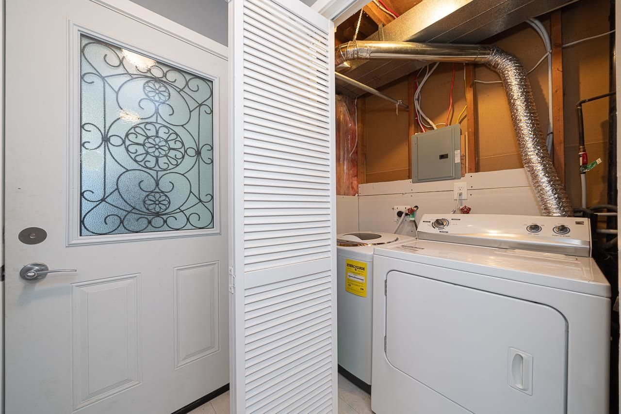
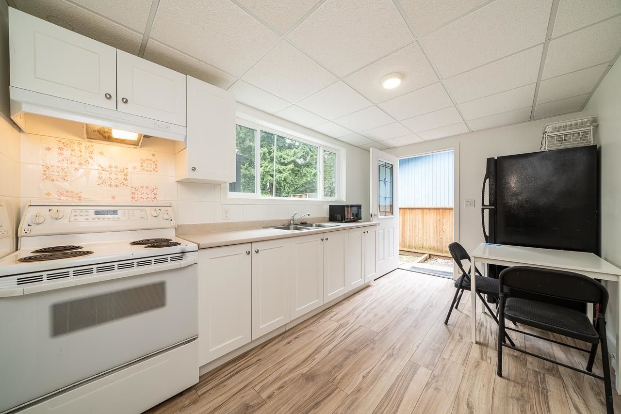
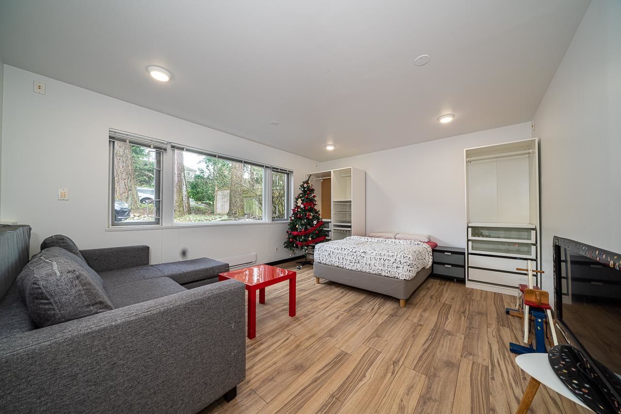
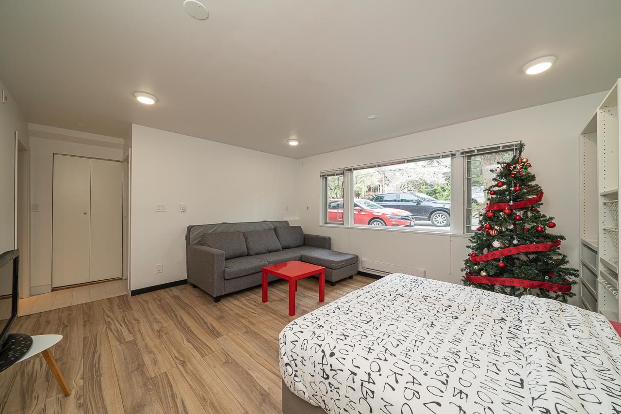
Location, Location, Location! Investor and Mortgage Support buyer alert! Heart of Crescent Beach / Ocean Park! 5 Bedroom/2.5 Bath/2 Kitchen/2 Laundry. Huge lot 8144 sqft for back lane-way house potential! The most popular and hot renewed 2 level Basement Entry home in 2,115 sqft for 2 Separated Entry family and Airbnb income producing profit. Minutes walking distance to the beach, library, safeway, plaza, and top school catch of Ocean Cliff Elem & Ecole Laronde Elem & Elgin Secondary. Sellers made lots of renovation, in 2 Kitchens & cabinet, 2.5 bathrooms, 2 laundry rooms, all appliances, A/C, all floors, radiant heating floors in bathroom, Vinyl Windows, Roof. As many.
Interior Details
Exterior Details
More Information
Property
Parking
This REALTOR.ca listing content is owned and licensed by REALTOR® members of The Canadian Real Estate Association.