34095 Woodbine Street, Abbotsford, BC V2S2R3


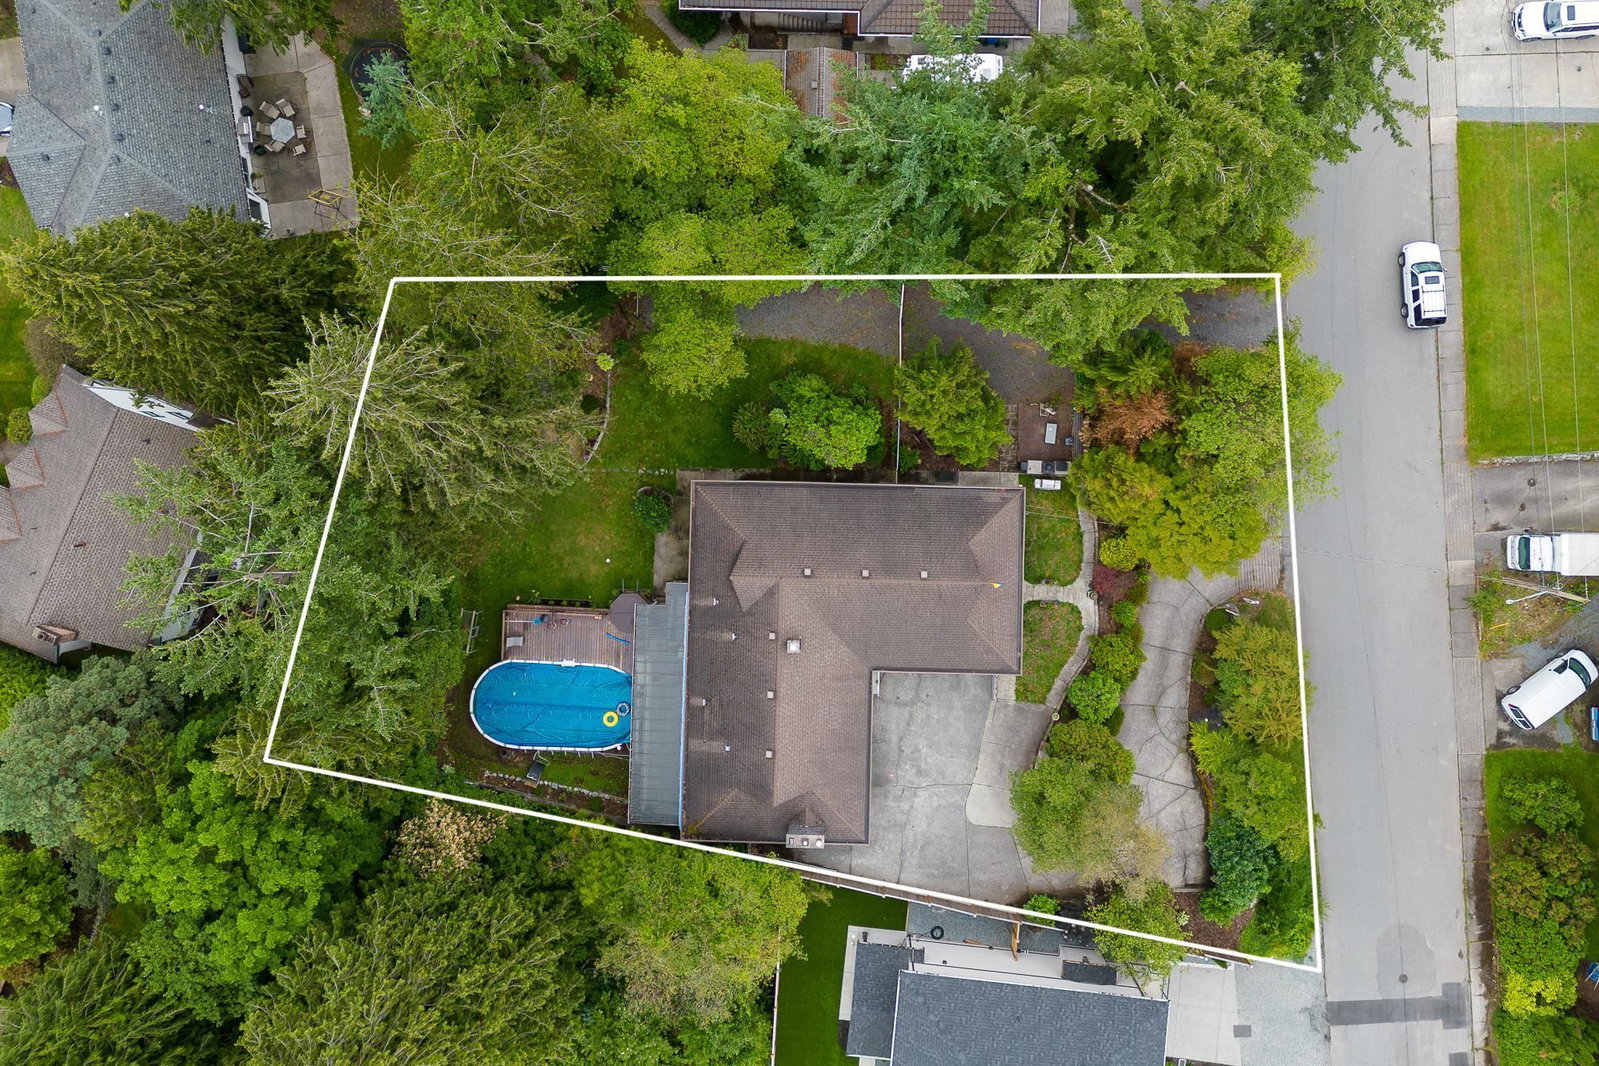


Property Overview
- Detached Home Type
- House Building Type
- 16553 Sqft Lot Size
- Central AbbotsfordCommunity
- 4 Beds
- Natural Gas Heating
- 3 Full Baths
- 0 Half Baths
- 8 Parking Space(s)
- 1968 Year Built
- — Property Taxes
- 1429 days Days on Market
- R2727397 MLS® #
- $582 Price / Sqft
- Bungalow Style
Get instant answers about this home
Sale Analysis
Auto-generatedThis 4-bedroom, 3-bathroom house in Central Abbotsford is listed at $1,899,000.
How does the asking price of $1,899,000 compare with similar homes nearby?
Based on 89 comparable sales, the asking price of $1,899,000 is approximately 62% above the $1,170,000 benchmark. The asking price is also above the recent comparable sale range of $600,000 to $1,805,000, based on 89 sales.
How does time on market compare with similar homes?
This listing has been on the market for 1428 days, longer than the 82 days comparable average.
What does this mean for the local market?
Comparable sales in Central Abbotsford averaged 98.1% of list price, or 1.9% below list.
What kind of home is this?
This house in Central Abbotsford was built in 1968.
What are the key layout details of this home?
The home offers 4 bedrooms, 3 bathrooms, approximately 3,262 sqft, and 8 parking spaces.
How was this home built?
This home was built in 1968 with wood frame construction.
This analysis is automatically generated using available sales and market data. It may contain errors and should not be relied on as financial or legal advice.
Description
BUILDERS AND DEVELOPERS! Rarely available subdividable 16,741 sq. ft. property in Central Abbotsford with 125' of frontage. This property is currently zoned RS3-i "Urban 3-Infill" and is subdividable into 2 detached 5500 sq.ft. lots with secondary garden suites. Rezoning to RS7 or RS4-i will facilitate property being subdivided into 3 single detached 5500 sq. ft. lots, allowing for single family homes with secondary garden suites, or 2 single detached lots plus one duplex. Seller has lots of information available from the city. Buyers check with the City of Abbotsford as well for your due diligence. So many options with this property. Get started on subdivision right away or move in and and enjoy the beautiful rancher with basement while you hold and watch your investment grow.
Interior Details
Exterior Details
More Information
Property
Parking
This REALTOR.ca listing content is owned and licensed by REALTOR® members of The Canadian Real Estate Association.