364 Keith Road West, North Vancouver, BC V7M1M1
Property Overview
- Row / Townhouse Home Type
- Duplex Building Type
- Central LonsdaleCommunity
- 3 Beds
- 2 Full Baths
- 1 Half Baths
- 1 Parking Space(s)
- 2022 Year Built
- 1810 days Days on Market
- R2617397 MLS® #
- $928 Price / Sqft
- Three Storey Style
Get instant answers about this home
Sale Analysis
Auto-generatedThis 3-bedroom, 2.5-bathroom duplex in Central Lonsdale is listed at $2,069,000.
How does the asking price of $2,069,000 compare with similar homes nearby?
Based on 62 comparable sales, the asking price of $2,069,000 is approximately 11% above the $1,857,600 benchmark. The asking price is also within the recent comparable sale range of $945,000 to $3,480,000, based on 62 sales.
How does time on market compare with similar homes?
This listing has been on the market for 1807 days, longer than the 48 days comparable average.
What does this mean for the local market?
Comparable sales in Central Lonsdale averaged 99.6% of list price.
What kind of home is this?
This duplex in Central Lonsdale was built in 2022.
What should I know about the basement and mechanical systems?
The home has a full basement and hot water.
What are the key layout details of this home?
The home offers 3 bedrooms, 2.5 bathrooms, approximately 2,230 sqft, and 1 parking space.
This analysis is automatically generated using available sales and market data. It may contain errors and should not be relied on as financial or legal advice.
Description
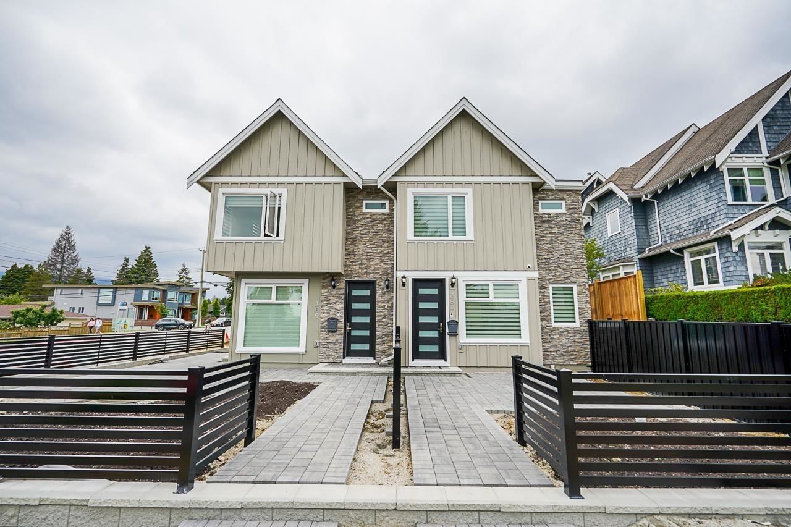
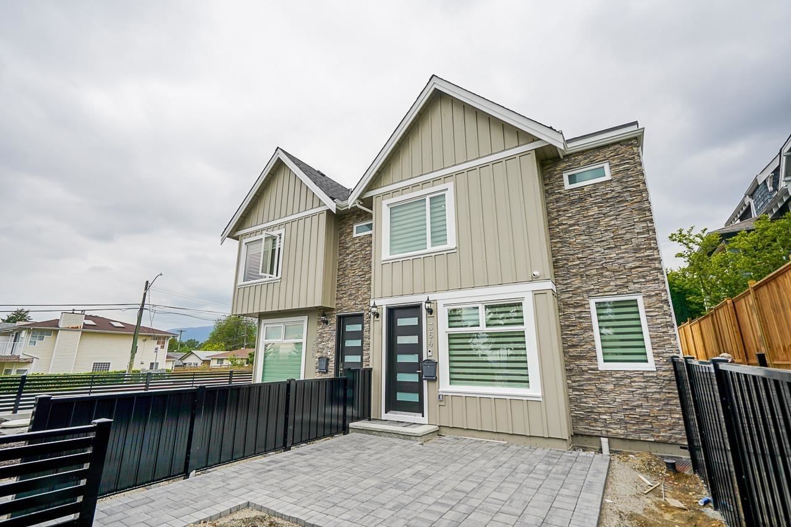







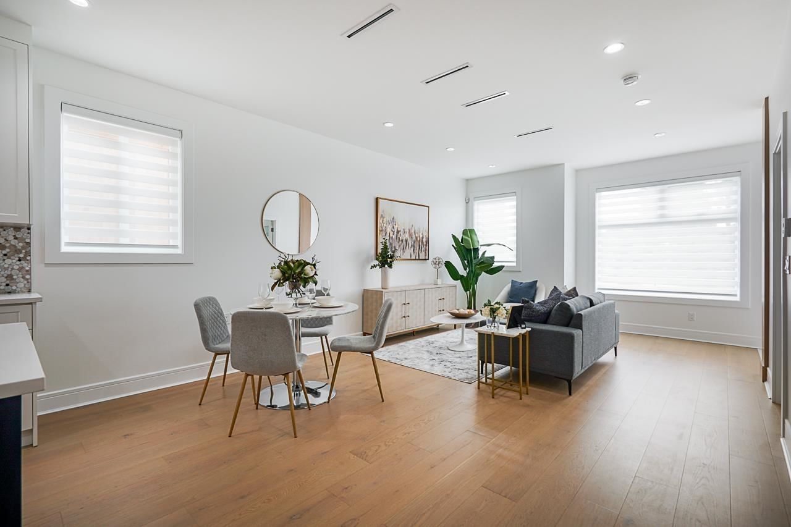











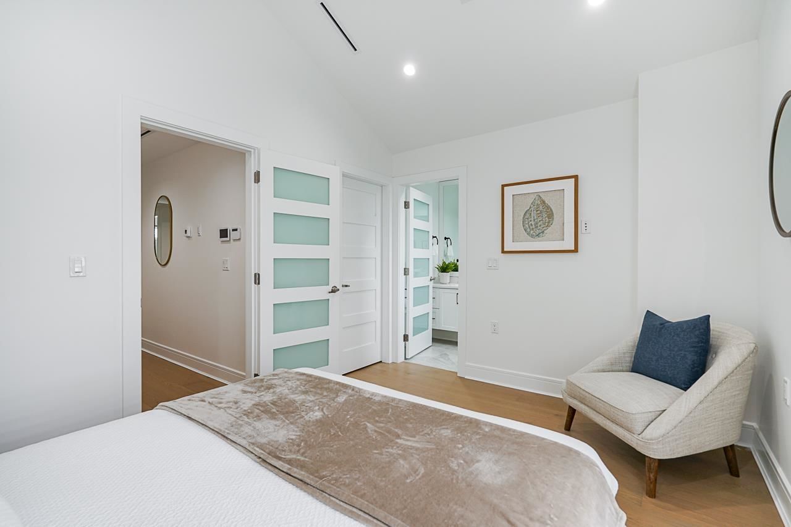







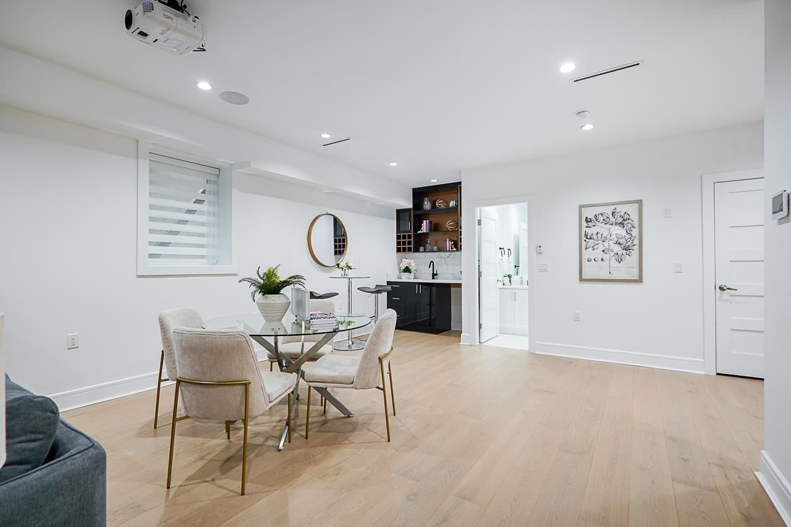



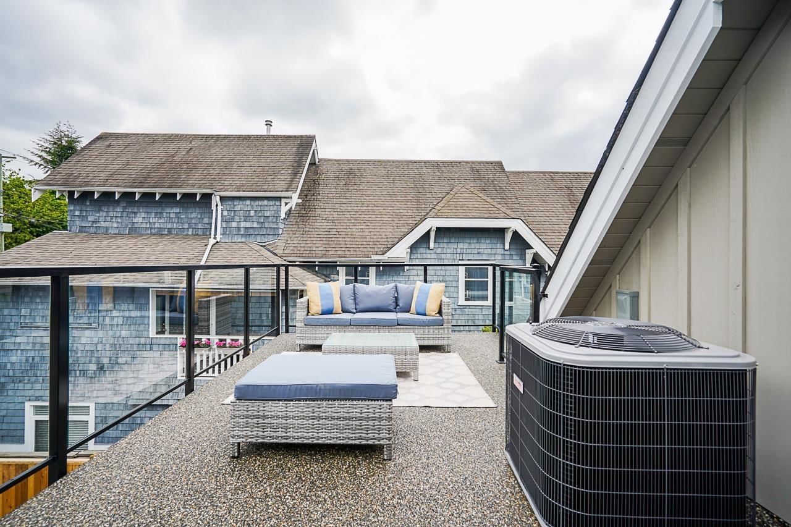

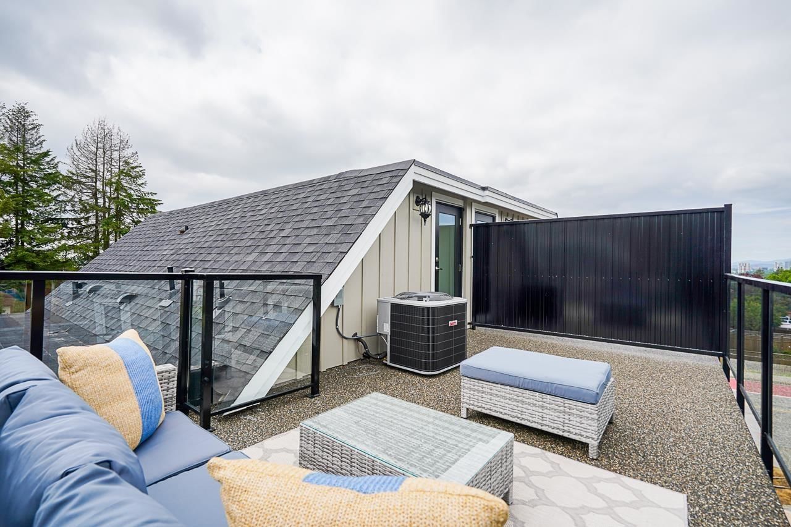

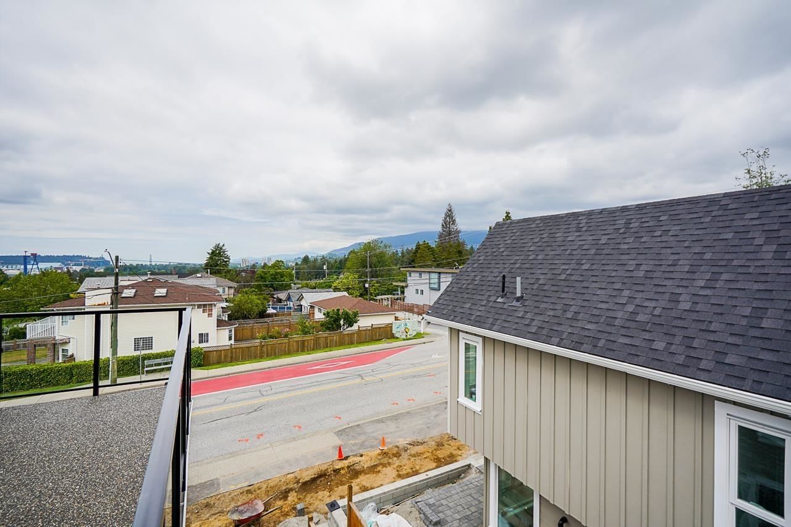
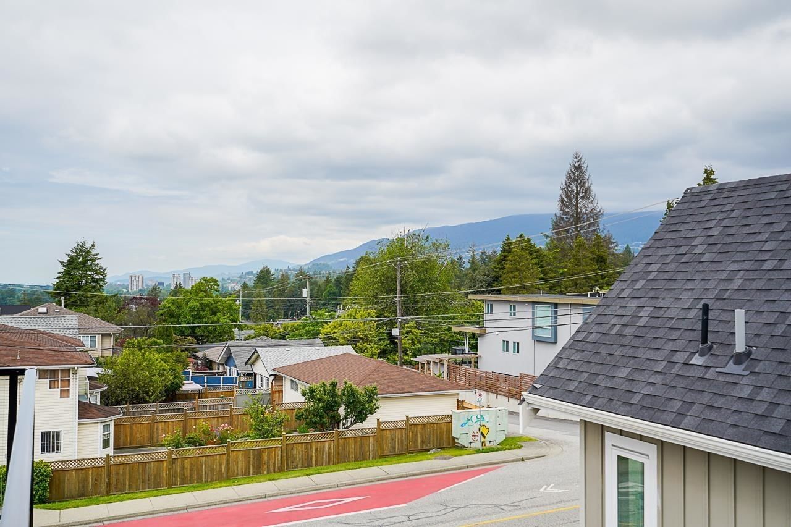

364 W Keith Rd is a brand new luxury half duplex. This home features elegant and sleek styling throughout, with a contemporary color scheme and modern finishings. Boasting over 2,200 sqft of open concept living space across 3 levels with 3 bedrooms and 4 bathrooms. The basement includes a media room and wet bar, perfect for entertaining. Enjoy the outdoors and sweeping views from the rooftop patio. SEE LISTINGS 1320 Jones Ave MLS R2617342, 1322 Jones Ave MLS R2617312, 366 W Keith Rd MLS R267374
Interior Details
Exterior Details
More Information
Strata Details
Parking
This REALTOR.ca listing content is owned and licensed by REALTOR® members of The Canadian Real Estate Association.