258 Beech Grove Sdrd, Caledon, ON L7K0L7


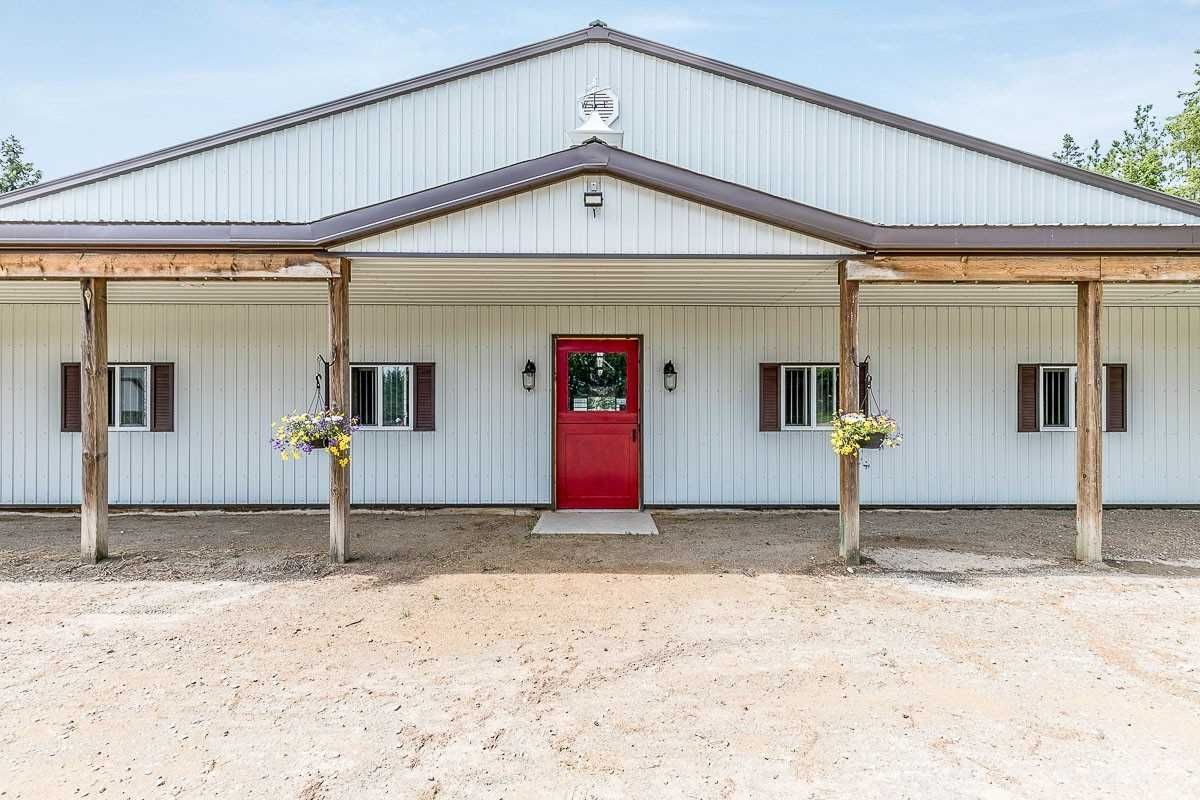


Property Overview
- Detached Home Type
- House Building Type
- 30.75 Acres Lot Size
- Rural CaledonCommunity
- 4 Beds
- 3 Full Baths
- 0 Half Baths
- 15 Parking Space(s)
- 1992 Year Built
- — Property Taxes
- 1556 days Days on Market
- W5635968 MLS® #
- $1,775 Price / Sqft
Get instant answers about this home
Sale Analysis
Auto-generatedThis 4-bedroom, 3-bathroom house in Rural Caledon is listed at $3,550,000.
How does time on market compare with similar homes?
This listing has been on the market for 1554 days, longer than the 148 days comparable average.
How does the asking price of $3,550,000 compare with similar homes nearby?
Based on 10 comparable sales, the asking price of $3,550,000 is broadly in line with the $3,550,000 benchmark. The asking price is also above the recent comparable sale range of $1,200,000 to $2,400,000, based on 10 sales.
What does this mean for the local market?
Comparable sales in Rural Caledon averaged 90.2% of list price, or 9.8% below list.
What kind of home is this?
This house in Rural Caledon was built in 1992.
What are the key layout details of this home?
The home offers 4 bedrooms, 3 bathrooms, approximately 2,000 sqft, and 15 parking spaces.
This analysis is automatically generated using available sales and market data. It may contain errors and should not be relied on as financial or legal advice.
Description
Captivating And Secluded 30 Acre Hobby Farm. Contemporary Main Residence With Multiple Walkouts And Stunning Panoramic Views. 3 Car Garage, Large Principle Rooms And Vaulted Ceilings. 3 Bedroom/3 Bath. Beautiful Inground Pool Overlooking Paddocks. Stables Complete With 7 White Oak Fenced Paddocks, 10 Stall Barn All With Soft-Matted Stalls, Heated Tack Room, Washroom And Oversized Lounge Overlooking Indoor Arena. Spacious Outdoor Ring And 1/2 Mile Track Surrounding A 7 Acre Spring Fed Pond. Separate 3 Garage Drive Shed With Security Alarm And Storage For 2500 Small Hay Bales. Additional Studio Apartment With Separate Entrance, Laundry And Open Concept Kitchen/Family Room With Walkout To Court Yard. Exceptional Property And Layout For The Equestrian Enthusiast! Book 24 Hrs In Advance Of The Allocated Showing Times.
Interior Details
Exterior Details
More Information
Parking
Data is supplied by the Toronto Regional Real Estate Board (TRREB) MLS® System. TRREB is the owner of the copyright in its MLS® System. Data is deemed reliable but is not guaranteed accurate by TRREB. The trademarks MLS®, Multiple Listing Service® and the associated logos are owned by The Canadian Real Estate Association (CREA) and identify the quality of services provided by real estate professionals who are members of CREA. Used under license.
Data was last updated Thursday, March 23, 2023, 11:13:24 AM UTC.