565 Hill & Gully Road, Burks Falls, ON P0A1C0





Property Overview
- Detached Home Type
- House Building Type
- 3.21 Acres Lot Size
- NoneCommunity
- 3 Beds
- 2 Full Baths
- 0 Half Baths
- 12 Parking Space(s)
- 2007 Year Built
- — Property Taxes
- 1529 days Days on Market
- X5670907 MLS® #
- $400 Price / Sqft
- Bungalow Style
Get instant answers about this home
Sale Analysis
Auto-generatedThis 3-bedroom, 2-bathroom house in None is listed at $799,999.
What kind of home is this?
This house in None was built in 2007.
What are the key layout details of this home?
The home offers 3 bedrooms, 2 bathrooms, approximately 2,000 sqft, and 12 parking spaces.
This analysis is automatically generated using available sales and market data. It may contain errors and should not be relied on as financial or legal advice.
Description
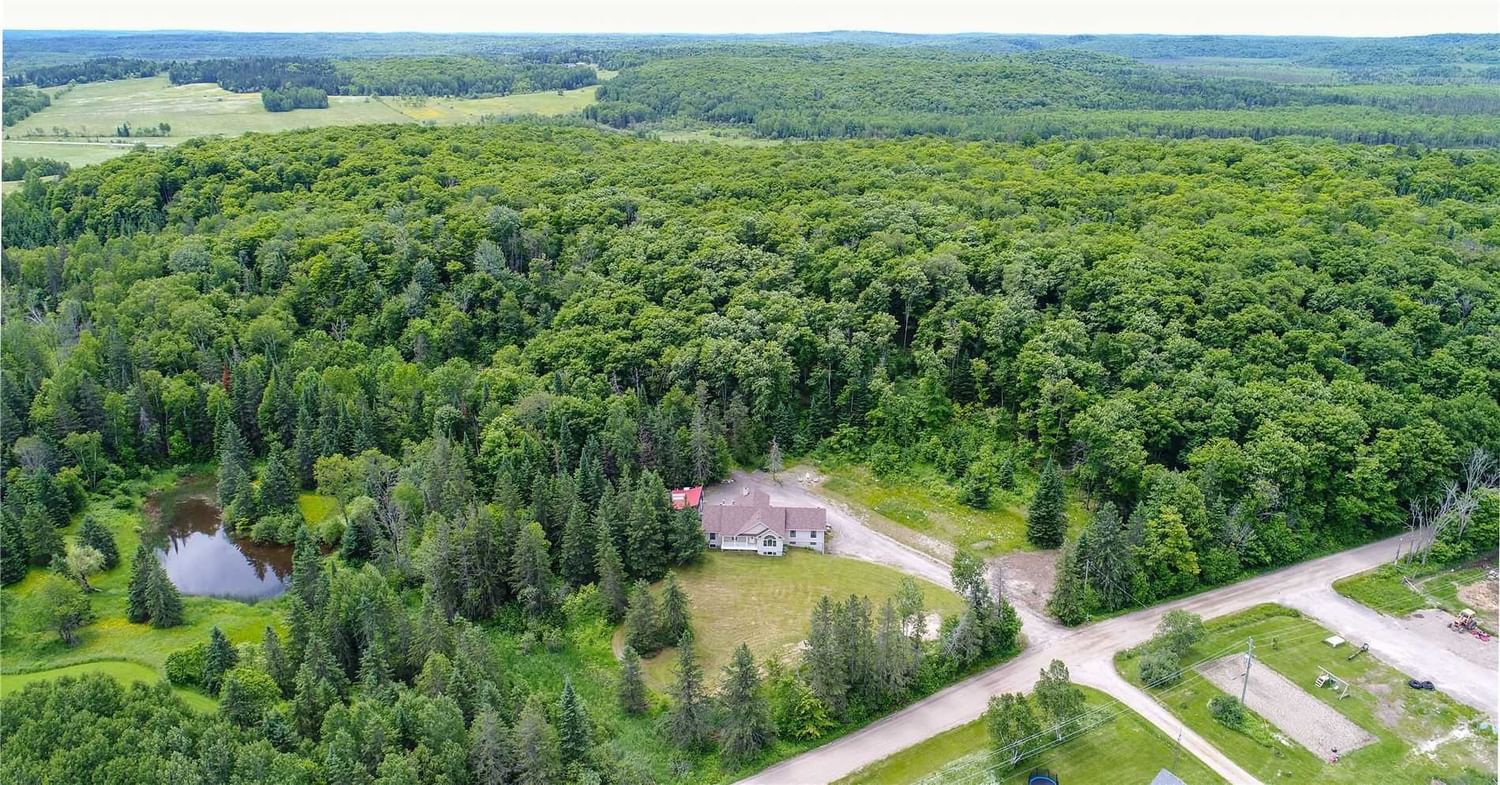
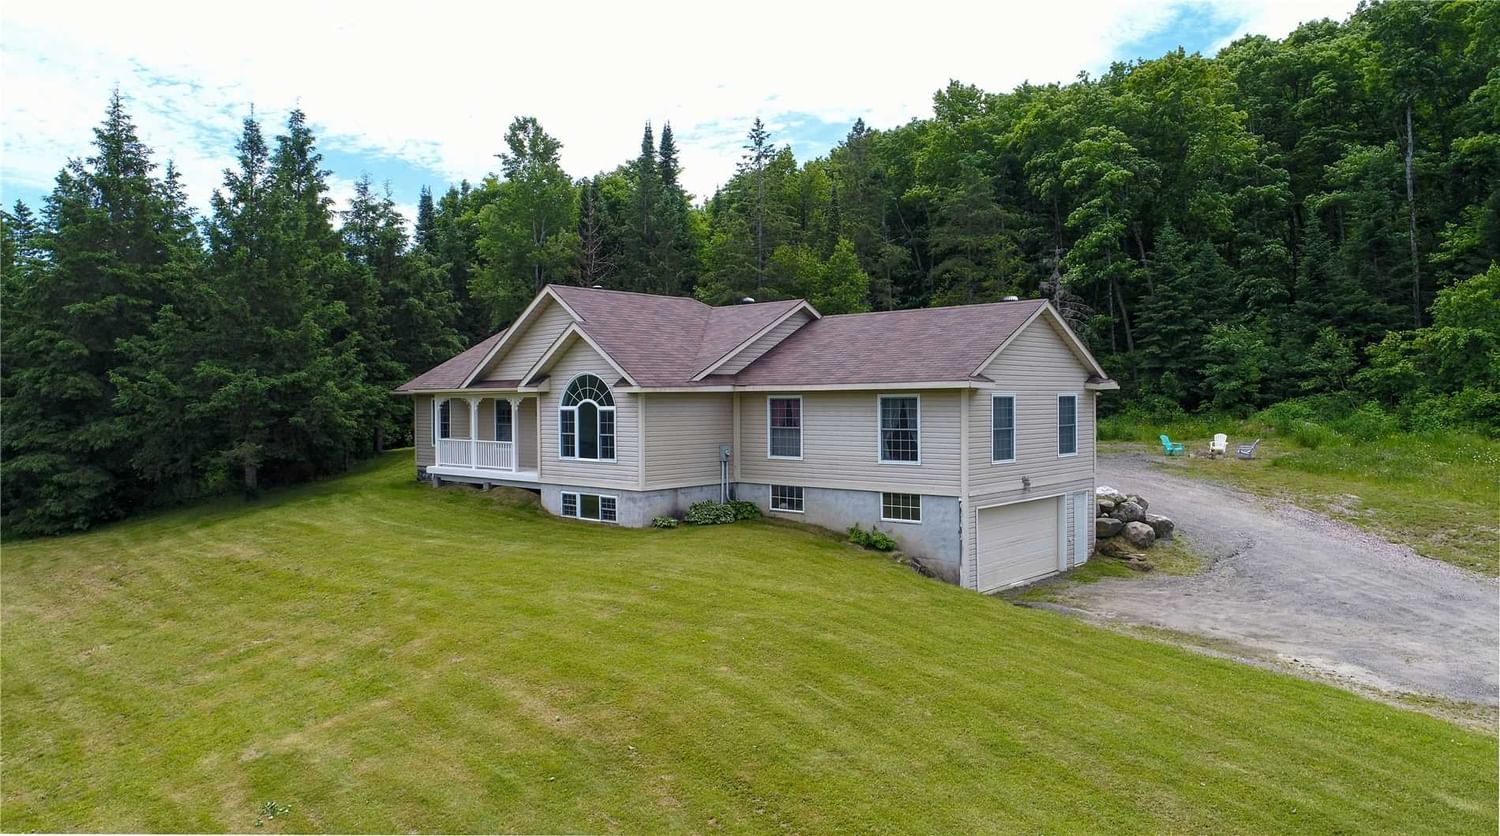
Welcome To 565 Hill And Gully Rd Located Just Out Side The Town Of Burks Falls. This Custom Home Was Built In 2001 By The Owner And Is Being Offered For Sale For The First Time. Sitting On Just Over 2.5 Acres Of Land, This Spectacular 2200 Sq Ft Bungalow Has All The Space You And Your Family Needs. Entering From The Back You Notice The Vaulted Ceilings In The Breakfast Nook With Wood Fireplace And Abundance Of Windows. The Kitchen Is Huge And Features Solid Oak Cabinets, A Built-In Oven And Electric Stove. There Is A Formal Dining Room, Living Room With A Great View And A Separate Family Room Heading Towards The Primary Bedroom. The Primary Bedroom Is Spacious With A Walk-In Closet And Private Four Piece Ensuite. On The Other Side Of The Home You Will Find The Other Two Bedrooms, Main Floor Laundry And Another Four Piece Bath. Main Floor Living At Its Finest. There Are Two Separate Sets Of Stairs Leading To The Basement. One To The Built In Double Car Garage And The Other To The Bsmt
Interior Details
Exterior Details
More Information
Parking
Data is supplied by the Toronto Regional Real Estate Board (TRREB) MLS® System. TRREB is the owner of the copyright in its MLS® System. Data is deemed reliable but is not guaranteed accurate by TRREB. The trademarks MLS®, Multiple Listing Service® and the associated logos are owned by The Canadian Real Estate Association (CREA) and identify the quality of services provided by real estate professionals who are members of CREA. Used under license.
Data was last updated Friday, August 28, 2026, 2:28:56 PM UTC.