2323 Lyndhurst Drive, Oakville, ON L6H7V5





Property Overview
- Detached Home Type
- House Building Type
- 6772 Sqft Lot Size
- Iroquois Ridge NorthCommunity
- 5 Beds
- 5 Full Baths
- 0 Half Baths
- 6 Parking Space(s)
- 2007 Year Built
- — Property Taxes
- 1450 days Days on Market
- W5758261 MLS® #
- $943 Price / Sqft
Get instant answers about this home
Sale Analysis
Auto-generatedThis 5-bedroom, 5-bathroom house in Iroquois Ridge North is listed at $3,299,800.
How does the asking price of $3,299,800 compare with similar homes nearby?
Based on 55 comparable sales, the asking price of $3,299,800 is approximately 24% above the $2,660,000 benchmark. The asking price is also within the recent comparable sale range of $1,380,000 to $3,380,000, based on 55 sales.
How does time on market compare with similar homes?
This listing has been on the market for 1448 days, longer than the 98 days comparable average.
What does this mean for the local market?
Comparable sales in Iroquois Ridge North averaged 96.8% of list price, or 3.2% below list.
What kind of home is this?
This house in Iroquois Ridge North was built in 2007.
What are the key layout details of this home?
The home offers 5 bedrooms, 5 bathrooms, approximately 3,500 sqft, and 6 parking spaces.
This analysis is automatically generated using available sales and market data. It may contain errors and should not be relied on as financial or legal advice.
Description
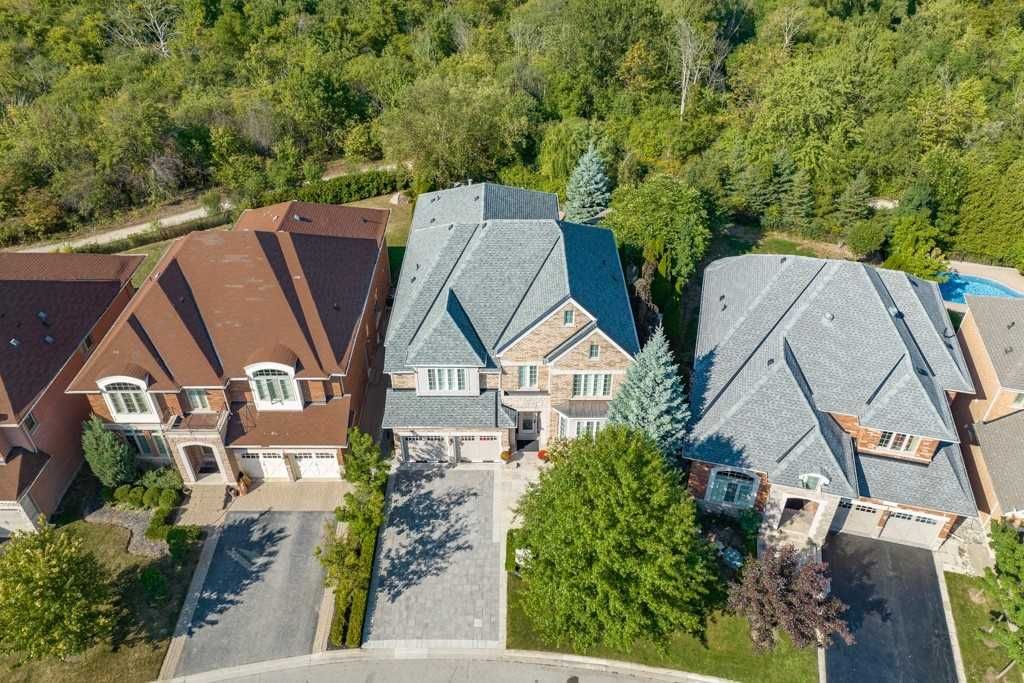
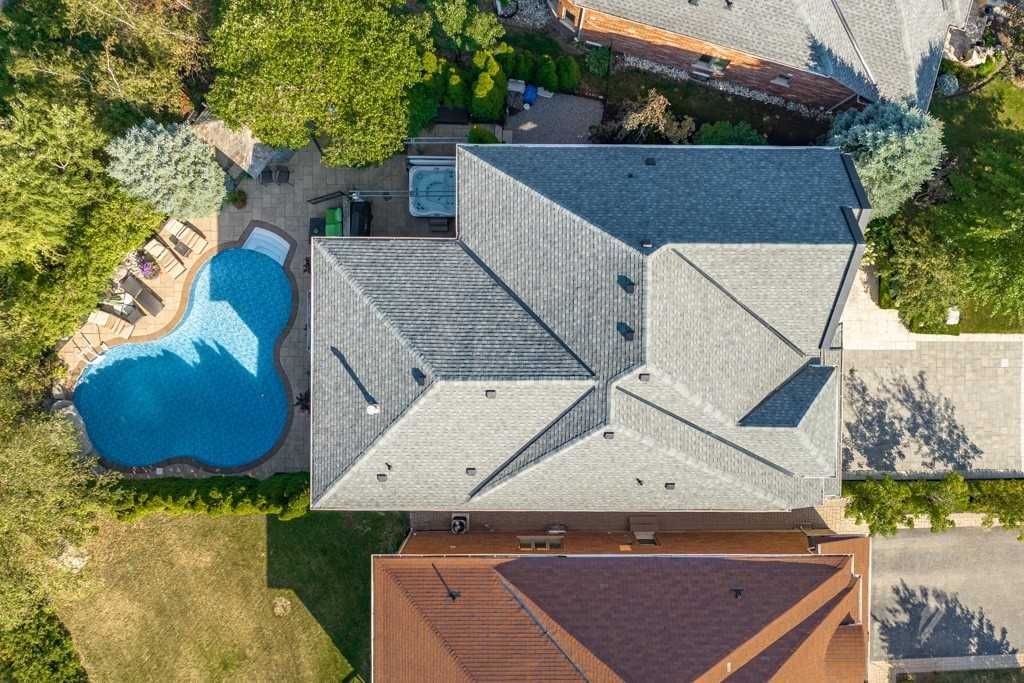
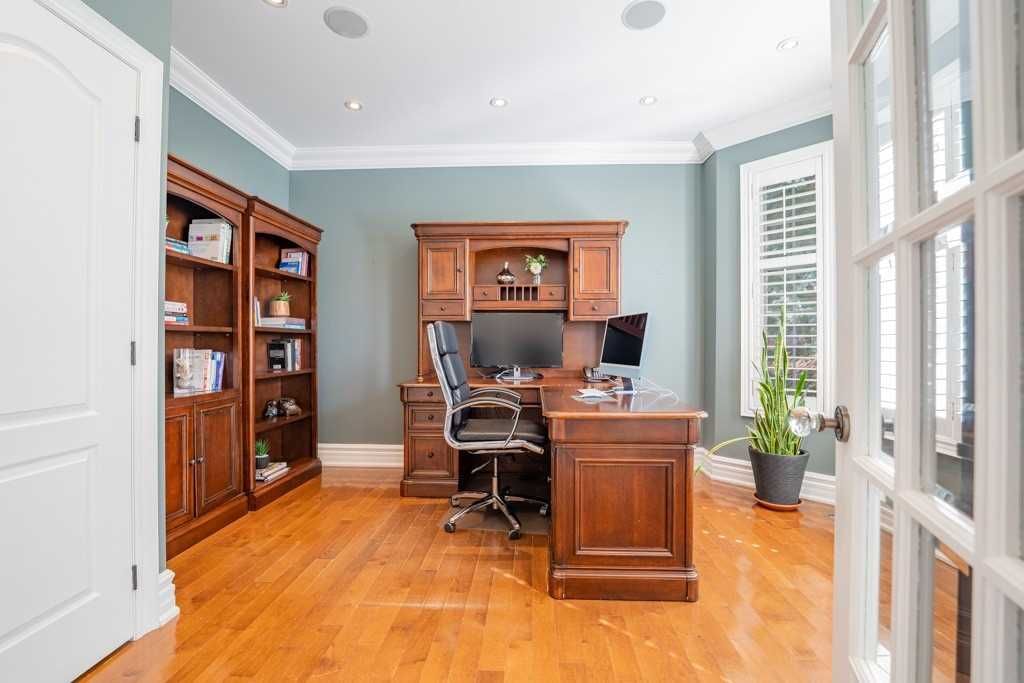
The Spectacular Custom Built Home With Over 6400Sqft Of Living Space In Prime Joshua Creek! High-End Popular 'Wedgewood' Model Built By Sundial Homes On A Premium Irregular 144Ft X 80Ft Wide In The Backyard! This 5 Bed-5 Bath Comes With A Long List Of Upgrades (California Shutters, Pot Lights, 20Ft Ceiling, Custom Built/Ins, Etc) Located On A Quiet Family Friendly Street. Walking Distance To Trails, Parks High Ranking Public And Private Schools Makes This A Coveted Home! Impeccably Designed And Maintained Front Yard With A Wide Tiled Interlocking Driveway, Flagstone Perimeters And Lush Trees Welcome You.Unmatched Elegant Interiors With A Main Floor Home Office With Grand French Door Entrance, Formal Living, Dining, Laundry With Walk-In Closet, A 2nd Entrance To The Basement & A Large 2-Storey Family Room Make For Multiple Seating And Entertaining Areas. Two-Way Fireplace Between Living And Family Is A Complete Charm. Complete Remarks + Feature Sheet Attached
Interior Details
Exterior Details
More Information
Property
Parking
Data is supplied by the Toronto Regional Real Estate Board (TRREB) MLS® System. TRREB is the owner of the copyright in its MLS® System. Data is deemed reliable but is not guaranteed accurate by TRREB. The trademarks MLS®, Multiple Listing Service® and the associated logos are owned by The Canadian Real Estate Association (CREA) and identify the quality of services provided by real estate professionals who are members of CREA. Used under license.
Data was last updated Friday, August 28, 2026, 2:41:41 PM UTC.