85 Overdale Avenue, Hamilton, ON L9H7H1





Property Overview
- Detached Home Type
- House Building Type
- WaterdownCommunity
- 3 Beds
- 3 Full Baths
- 0 Half Baths
- 6 Parking Space(s)
- 2017 Year Built
- — Property Taxes
- 1528 days Days on Market
- X5671671 MLS® #
- $600 Price / Sqft
Get instant answers about this home
Sale Analysis
Auto-generatedThis 3-bedroom, 3-bathroom house in Waterdown is listed at $1,499,000.
How does the asking price of $1,499,000 compare with similar homes nearby?
The asking price of $1,499,000 is 29% above the local comparable-sales benchmark of $1,158,000.
How does time on market compare with similar homes?
This property has been on the market for 1526 days, which is longer than the comparable average of 85 days.
What does this mean for the local market?
Comparable homes in Waterdown average 98.2% of list price. The average days on market for comparables is 85 days.
What kind of home is this?
This is a house located in Waterdown, built in 2017.
What are the key layout details of this home?
The home features 3 bedrooms, 3 bathrooms, and is 2,500 sqft with 6 parking spaces.
This analysis is automatically generated using available sales and market data. It may contain errors and should not be relied on as financial or legal advice.
Description
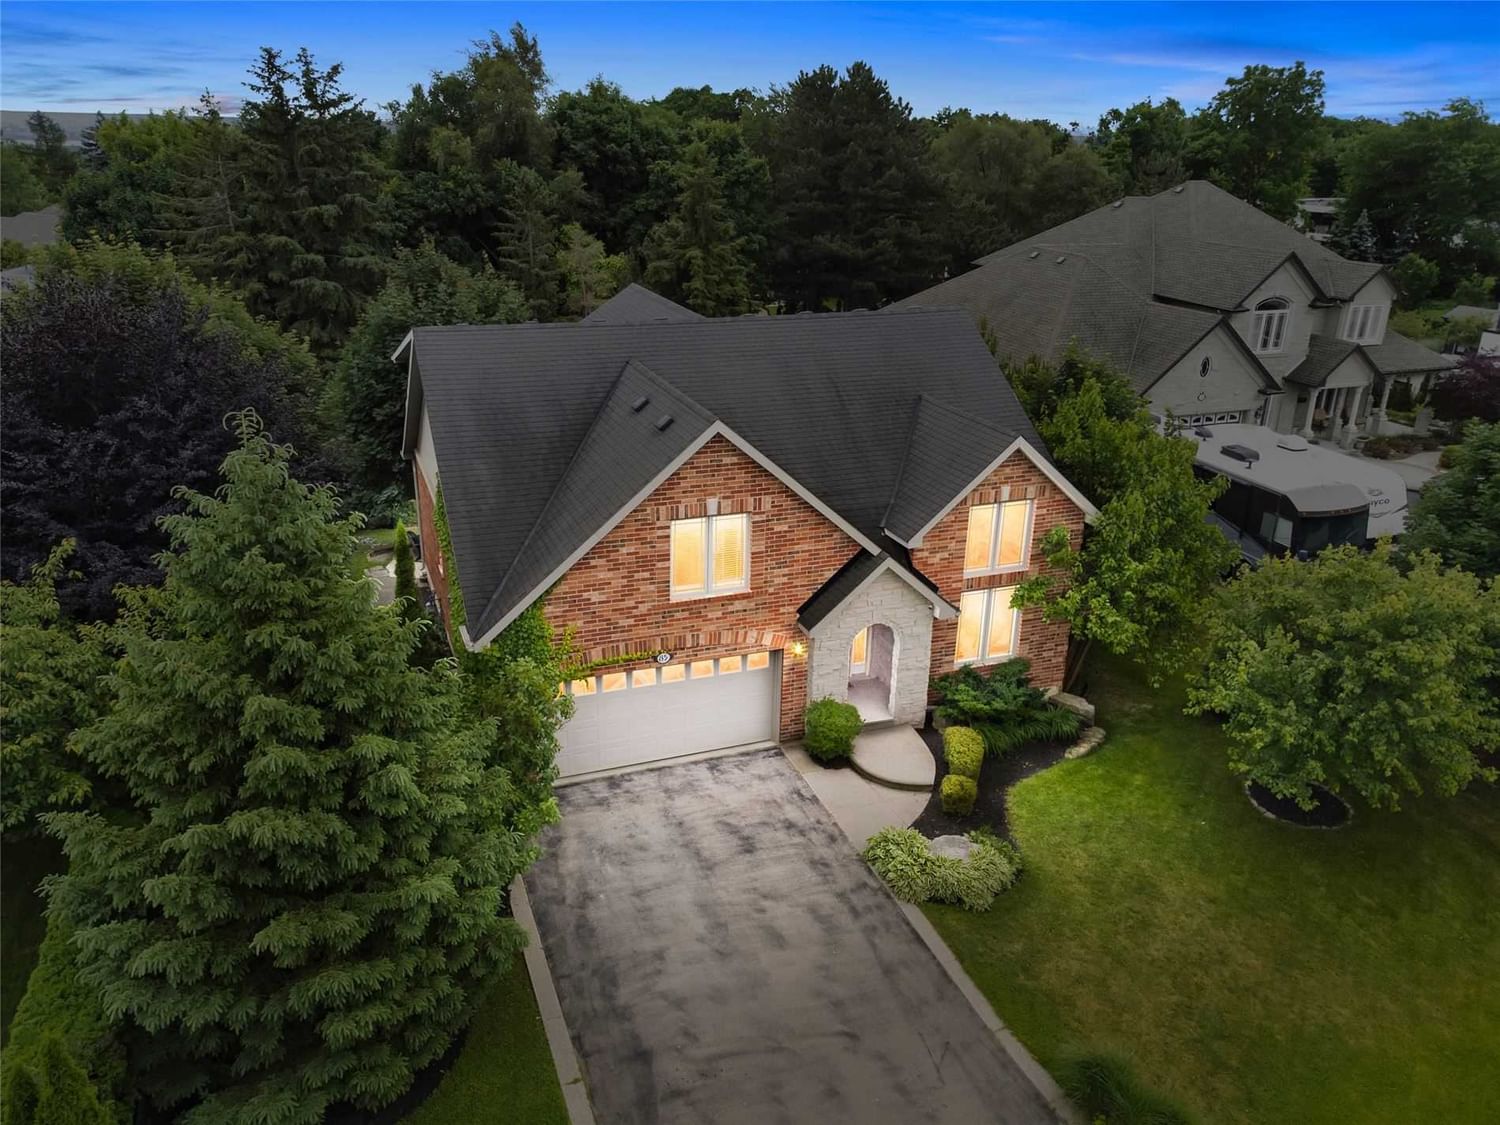
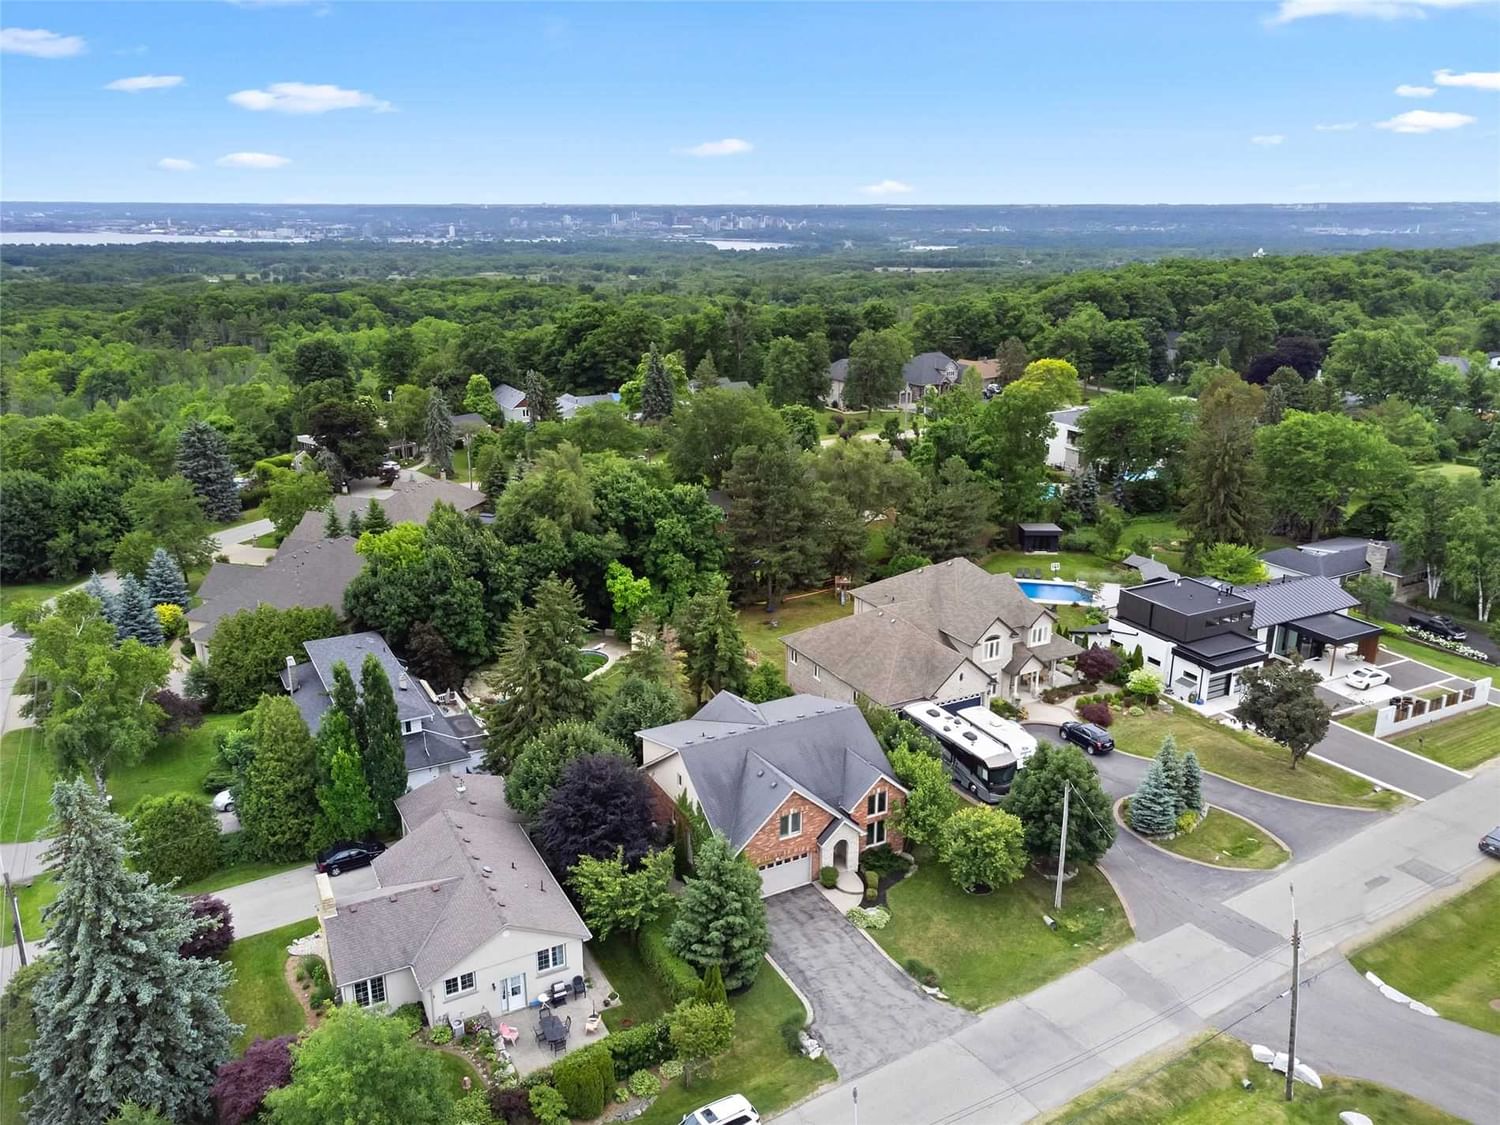
Location, Location! 85 Overdale Ave Is Perfectly Placed In One Of The Most Sought After Neighbourhoods In South Waterdown. Beaming With Natural Light From Sprawling Glass Windows And Vaulted Ceilings Throughout, This 3 Bedroom, 3 Bathroom Home Is Not One To Miss. An Entertainer's Dream - A Beautiful Custom Kitchen Sits At The Heart Of The Home, Adjacent To A Formal Dining Area And Living Room. Work From Home? The Main Floor Also Boasts A Beautiful Office Space With A Fireplace. Exit From Double Sliding Doors Off Of The Kitchen Into Your Private Backyard Complete With A Deck And A Stone Patio - All Professionally Landscaped And Meticulously Maintained. Upstairs You'll Find 3 Large Bedrooms, Including A Primary Suite With A Massive Walk-In Closet, 5 Pc Bathroom And A Juliet Balcony Overlooking The Rear Of The Property. The Basement Provides An Additional 1300 Sqft Of Space That Can Be Finished To Best Suite Your Needs. Walking Distance To Dt Waterdown, Rockcliffe Trails And More!!!
Interior Details
Exterior Details
More Information
Parking
Data is supplied by the Toronto Regional Real Estate Board (TRREB) MLS® System. TRREB is the owner of the copyright in its MLS® System. Data is deemed reliable but is not guaranteed accurate by TRREB. The trademarks MLS®, Multiple Listing Service® and the associated logos are owned by The Canadian Real Estate Association (CREA) and identify the quality of services provided by real estate professionals who are members of CREA. Used under license.
Data was last updated Friday, August 28, 2026, 3:05:46 PM UTC.