71 Goheen Street, Clarington, ON L1B1G9




Property Overview
- Detached Home Type
- House Building Type
- 3499 Sqft Lot Size
- NewcastleCommunity
- 4 Beds
- 3 Full Baths
- Air Conditioning (Central) Cooling
- 0 Half Baths
- 1 Parking Space(s)
- 2018 Year Built
- — Property Taxes
- 1557 days Days on Market
- E5632192 MLS® #
- Two Storey Style
Get instant answers about this home
Sale Analysis
Auto-generatedThis 4-bedroom, 3-bathroom house in Newcastle is listed at $1,150,000.
How does the asking price of $1,150,000 compare with similar homes nearby?
The asking price of $1,150,000 is 12% above the local comparable-sales benchmark of $1,025,000.
How does time on market compare with similar homes?
This property has been on the market for 1556 days, which is longer than the comparable average of 79 days.
What does this mean for the local market?
In Newcastle, comparable homes are averaging 103.5% of list price.
What kind of home is this?
This is a house built in 2018 located in Newcastle.
What should I know about the basement and mechanical systems?
The home features a full basement and central air conditioning.
How many bedrooms, bathrooms, and parking spaces does this home offer?
This home offers 4 bedrooms, 3 bathrooms, and 1 parking space.
This analysis is automatically generated using available sales and market data. It may contain errors and should not be relied on as financial or legal advice.
Description
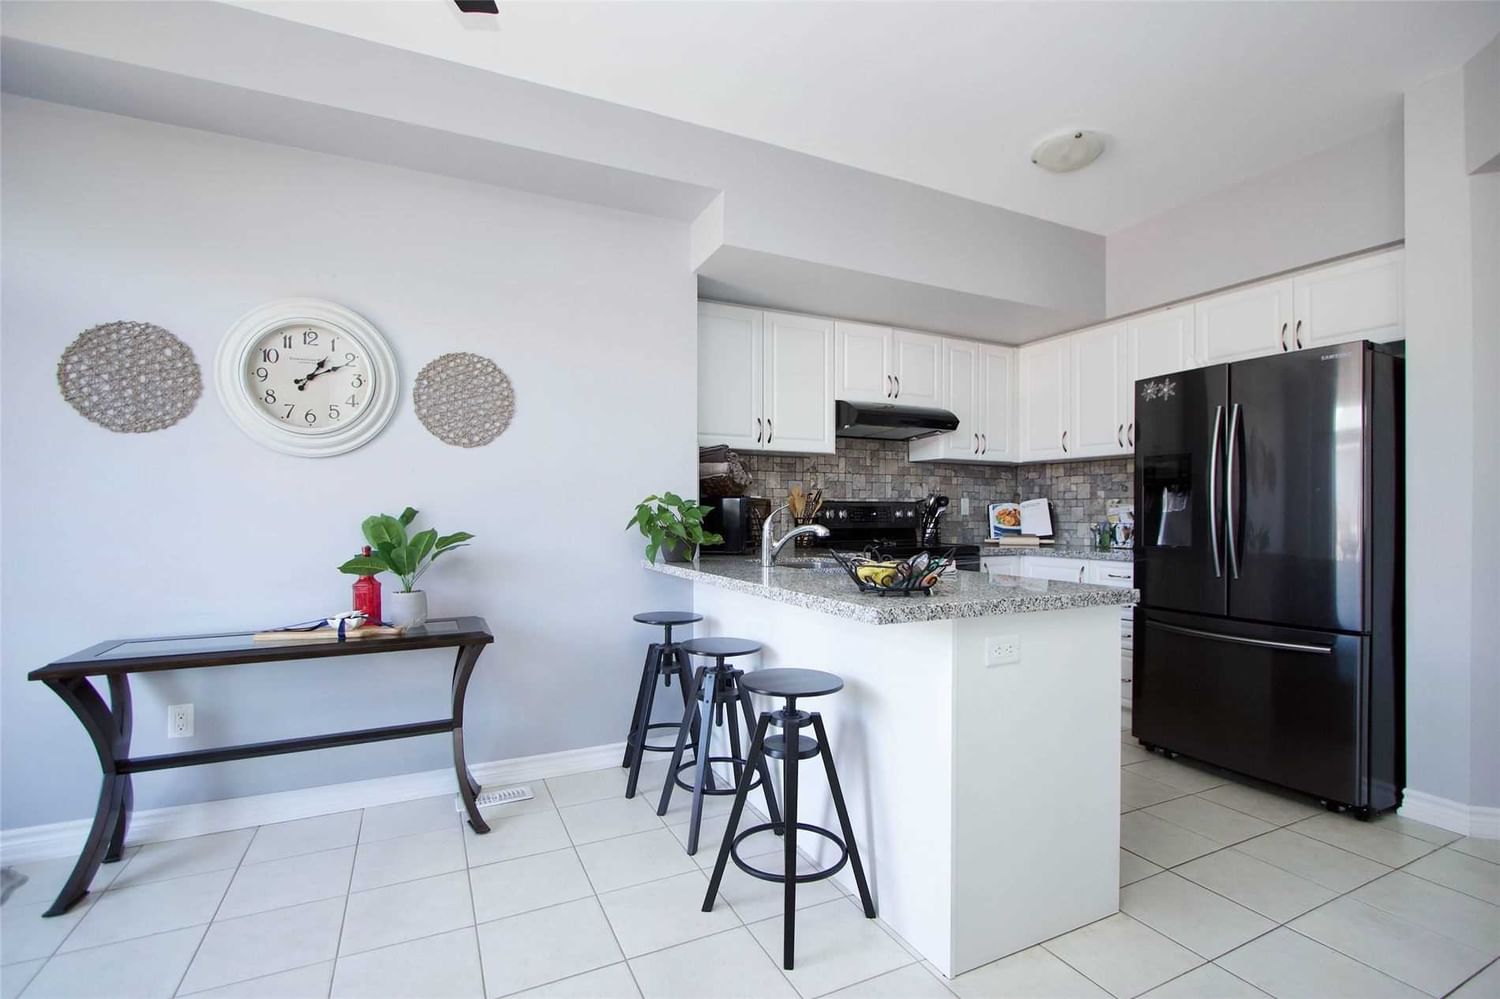
You'll Love Calling Sought After Thornbridge Community Home! This Gorgeous Detached 4 Bed - 3 Bath Home Features A Stunning Interior With Gleaming Laminate Floors, Spacious Great Room With Gas Fireplace, Fabulous Main Floor Bonus Room And Large Chef's Kitchen! Separate Breakfast Area Walks Out To A Lighted Tiered Deck In The Private Fenced Yard With Relaxing Hot Tub And Electrically Powered Pool House! Upper Level Houses Four Generous Bedrooms With Double Closets And Picture Windows, Primary Bedroom Also Boasts Walk In Closet And Ensuite Washroom! Super Convenient Large Linen Closet And Separate Laundry Room Is On This Upper Level, No Need To Ever Go To The Full, High And Dry Basement Which Offers A Ton Of Storage! Incredible Professional Landscape Features Rock Slab Front Stairs, Double Paved Driveway And A Large Front West Facing Verandah To Enjoy Those Romantic Evening Sunsets! R
Interior Details
Exterior Details
More Information
Property
Parking
Data is supplied by the Toronto Regional Real Estate Board (TRREB) MLS® System. TRREB is the owner of the copyright in its MLS® System. Data is deemed reliable but is not guaranteed accurate by TRREB. The trademarks MLS®, Multiple Listing Service® and the associated logos are owned by The Canadian Real Estate Association (CREA) and identify the quality of services provided by real estate professionals who are members of CREA. Used under license.
Data was last updated Saturday, February 10, 2024, 6:15:54 AM UTC.