13 Cannington Crescent, Brampton, ON L6X2Y5


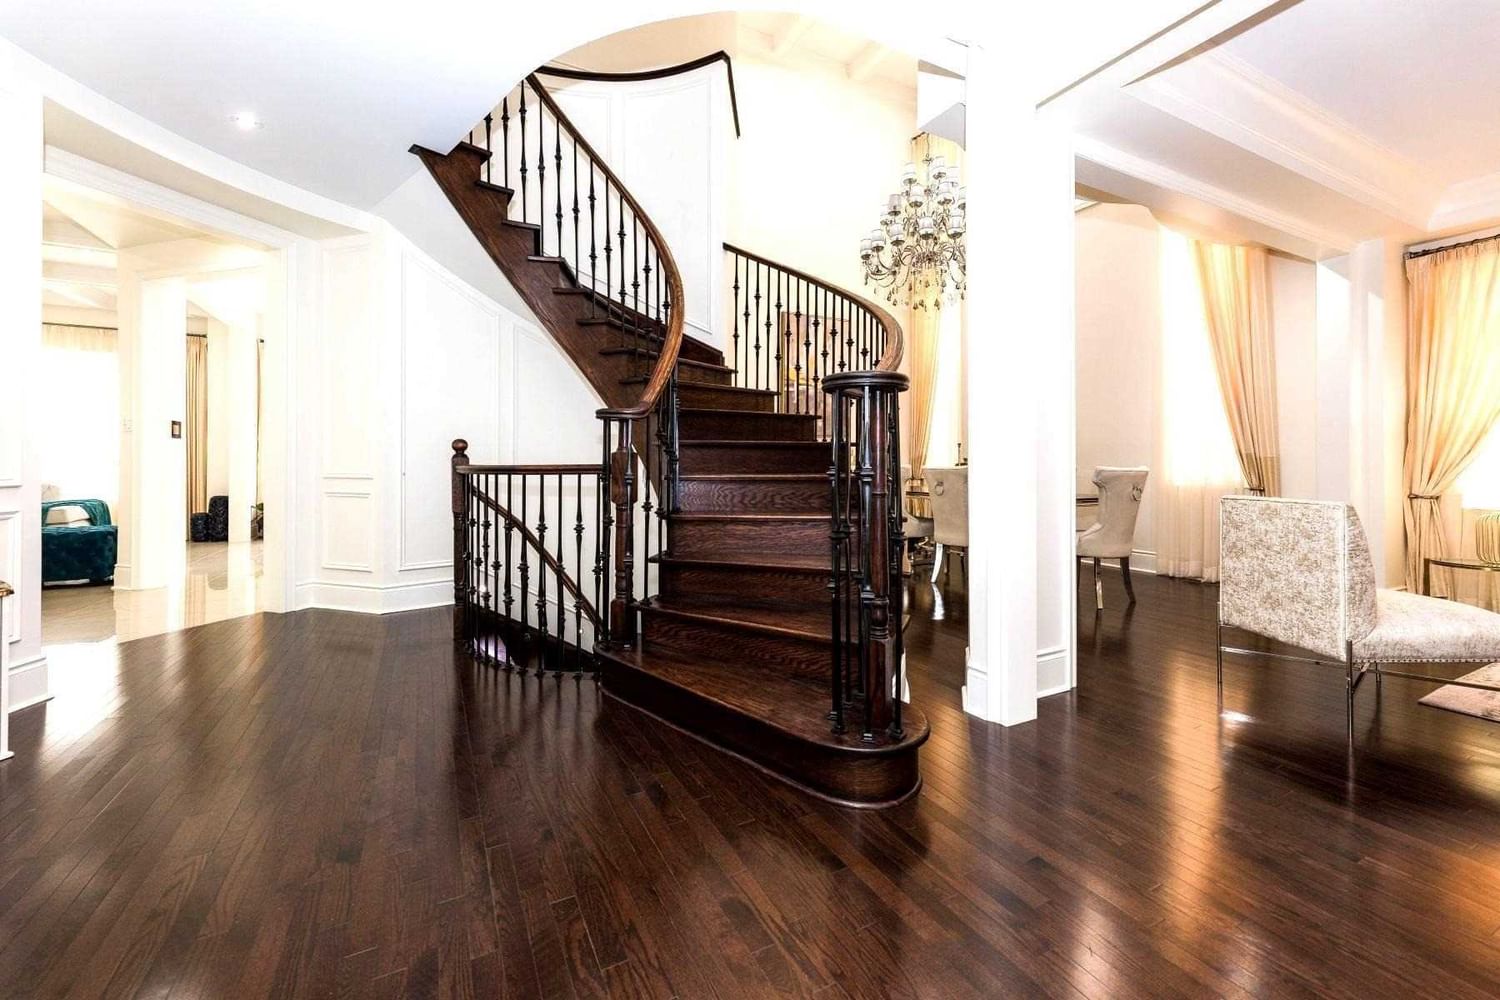


Property Overview
- Detached Home Type
- House Building Type
- 5742 Sqft Lot Size
- Credit ValleyCommunity
- 7 Beds
- 6 Full Baths
- 0 Half Baths
- 6 Parking Space(s)
- 0 Year Built
- — Property Taxes
- 1471 days Days on Market
- W5738211 MLS® #
Get instant answers about this home
Sale Analysis
Auto-generatedThis 7-bedroom, 6-bathroom house in Credit Valley is listed at $2,499,999.
How does the asking price of $2,499,999 compare with similar homes nearby?
Based on 91 comparable sales, the asking price of $2,499,999 is approximately 40% above the $1,780,000 benchmark. The asking price is also within the recent comparable sale range of $874,500 to $3,200,000, based on 91 sales.
How does time on market compare with similar homes?
This listing has been on the market for 1469 days, longer than the 99 days comparable average.
What does this mean for the local market?
Comparable sales in Credit Valley averaged 95.5% of list price, or 4.5% below list.
What kind of home is this?
This house in Credit Valley was built in 0.
How many bedrooms, bathrooms, and parking spaces does this home offer?
The home offers 7 bedrooms, 6 bathrooms, and 6 parking spaces.
This analysis is automatically generated using available sales and market data. It may contain errors and should not be relied on as financial or legal advice.
Description
Spectacular Luxury Living !!One Of A Kind Custom Home In The Beautiful Estates Of Credit Ridge.Fully Upgraded Home With Over 6000+Sq.Ft Of Living Space W/Over $600K High End Upgrades.4+2Bdrms & 6 Washrooms.Main Flr Features 10', 9' & 19' Ft Ceilings.Two Gourmet Chef Kitchens W/Quartz &Granite Counters W/Island &Full Commercial Style Appliance Package.Full Stonework Front,Sides And Back,W/2 Built In Bull Bbqs& Cooktop On A Custom Granite. In Law Suite Rental Potential.
Interior Details
Exterior Details
More Information
Parking
Data is supplied by the Toronto Regional Real Estate Board (TRREB) MLS® System. TRREB is the owner of the copyright in its MLS® System. Data is deemed reliable but is not guaranteed accurate by TRREB. The trademarks MLS®, Multiple Listing Service® and the associated logos are owned by The Canadian Real Estate Association (CREA) and identify the quality of services provided by real estate professionals who are members of CREA. Used under license.
Data was last updated Friday, August 28, 2026, 2:33:49 PM UTC.