23 Nathaniel Crescent, Kitchener, ON N2P1L3


Property Overview
- Detached Home Type
- House Building Type
- NoneCommunity
- 4 Beds
- 3 Full Baths
- 0 Half Baths
- 3 Parking Space(s)
- 1992 Year Built
- $3,407 Property Taxes
- 1502 days Days on Market
- X5740601 MLS® #
- Bungalow Style
Get instant answers about this home
Sale Analysis
Auto-generatedThis 4-bedroom, 3-bathroom house in None is listed at $749,000.
How does the asking price of $749,000 compare with similar homes nearby?
The asking price of $749,000 is 8.6% above the local comparable-sales benchmark of $690,000. This property is within the range of similar homes, which sold for between $109,000 and $1,172,000.
How does time on market compare with similar homes?
This property has been on the market for 1488 days, which is longer than the comparable average of 32 days.
What does this mean for the local market?
Comparable sales in None averaged 103.9% of list price. The average days on market for comparables was 32 days.
What kind of home is this?
This is a house built in 1992 located in None.
How many bedrooms, bathrooms, and parking spaces does this home offer?
This home offers 4 bedrooms, 3 bathrooms, and has 3 parking spaces.
This analysis is automatically generated using available sales and market data. It may contain errors and should not be relied on as financial or legal advice.
Description
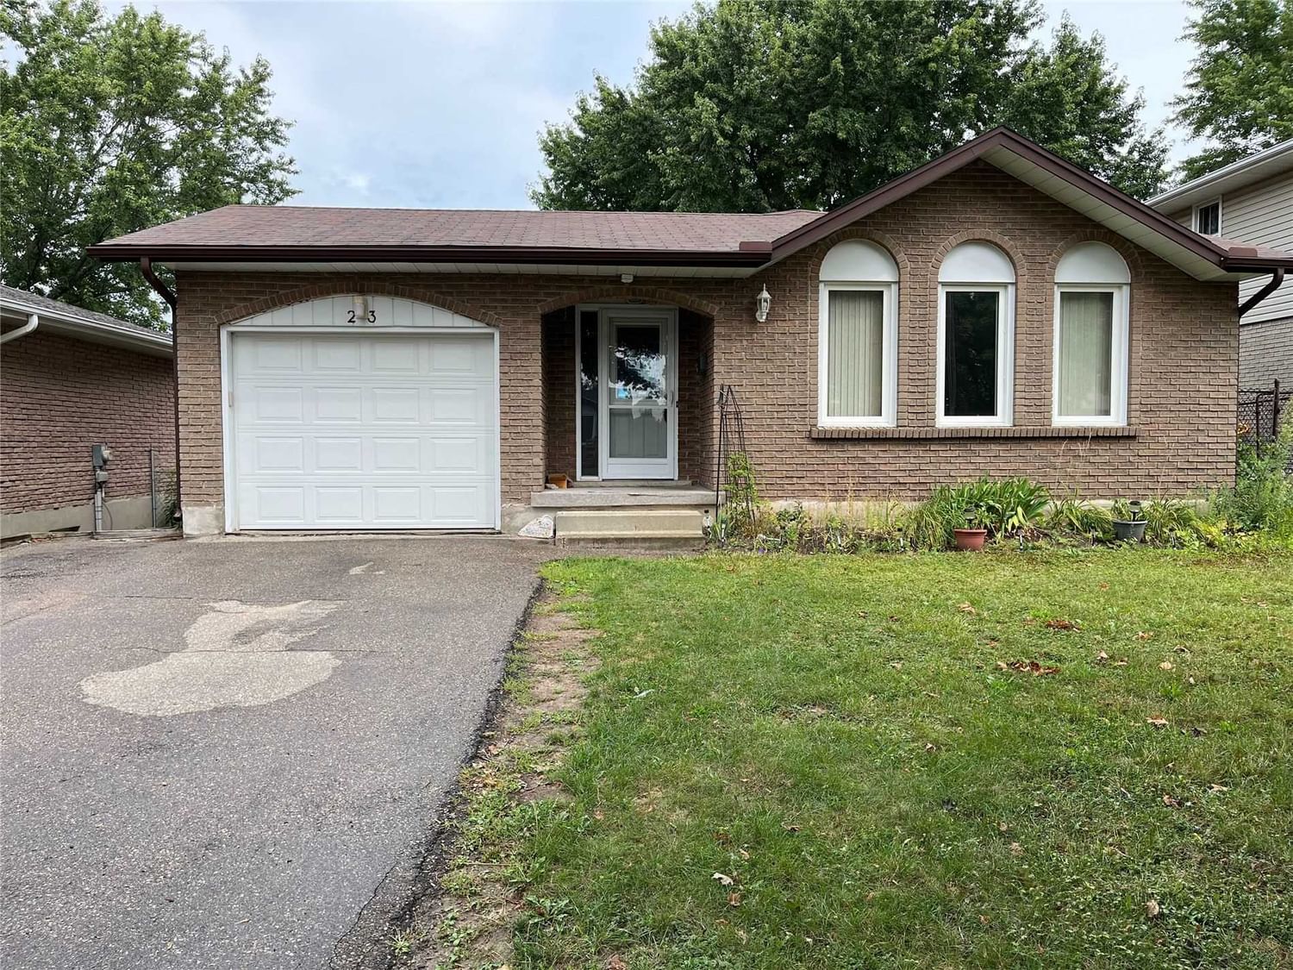
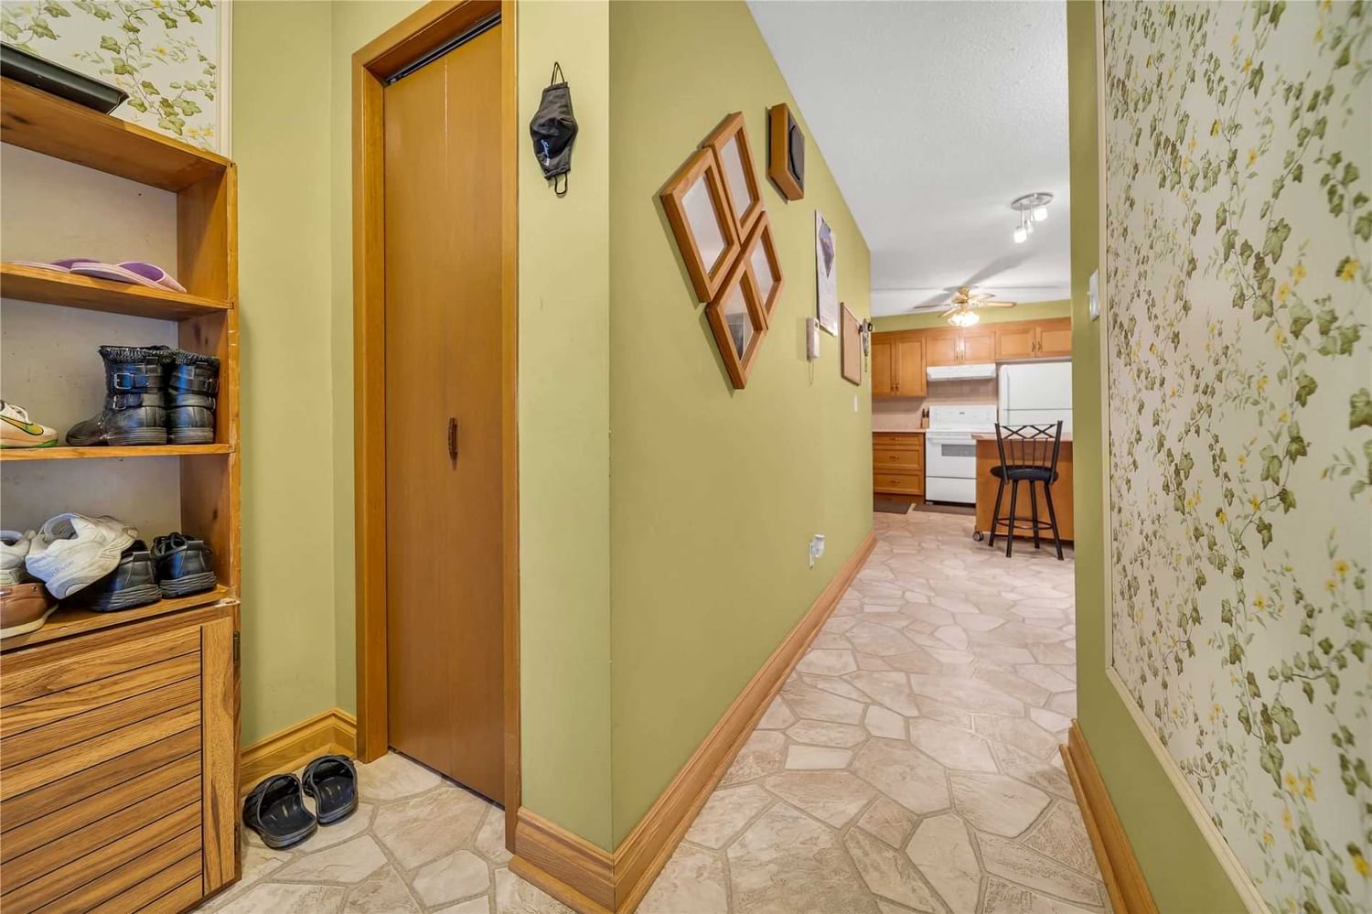
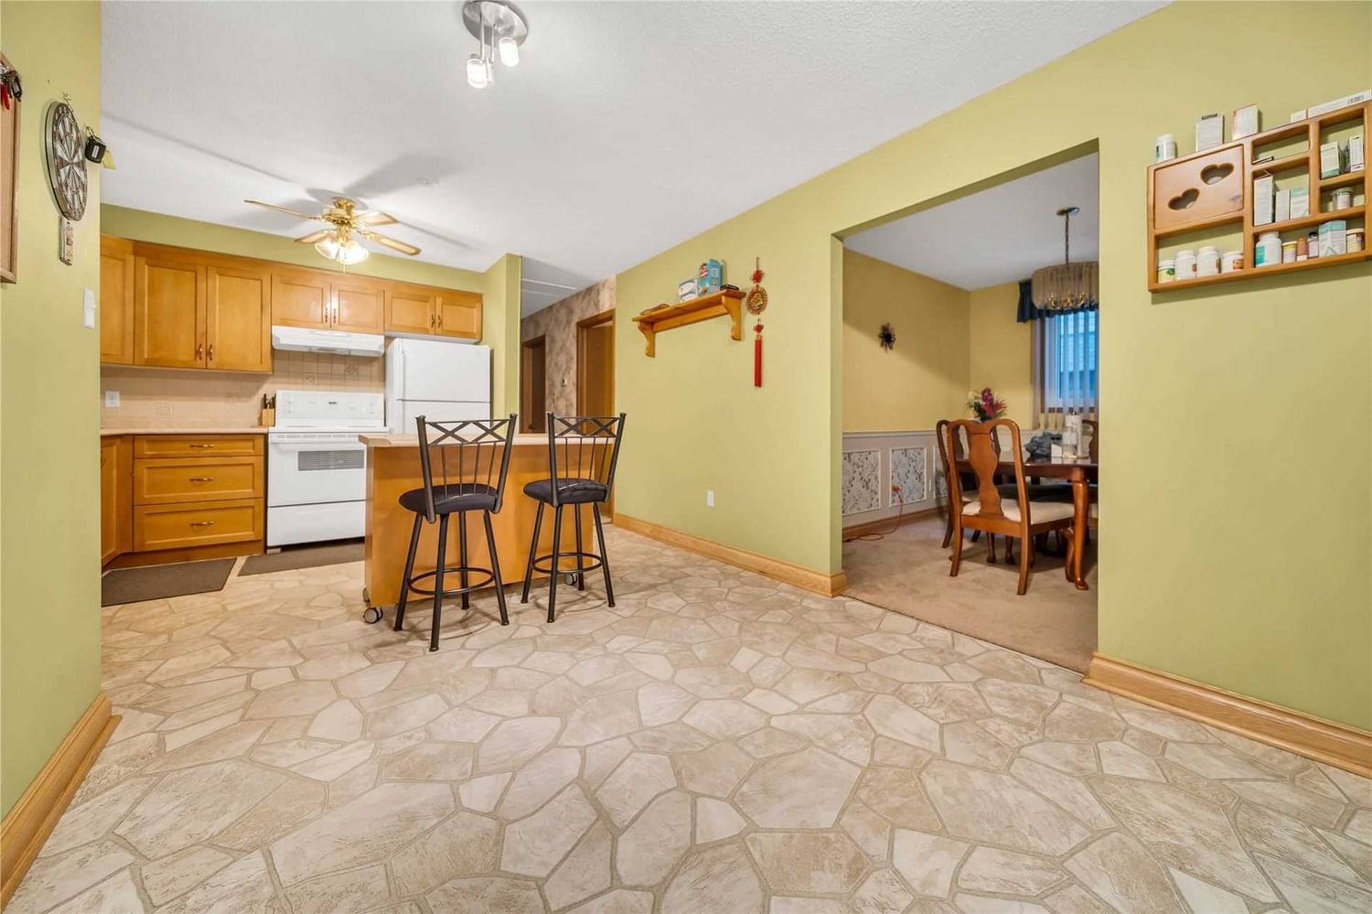
Attention ! Investor Or First Time Home Buyer ! This Affordable Bungalow In Pioneer Park In Southwest Kitchener Is On A Low Traffic Crescent In An Established Subdivision. The Long Term Owner Has Updated The Main Areas Of The House. On The Main Floor You Will Find This Lovely Kitchen With Maple Cabinets, Having A Mobile Centre Island With Breakfast Bar. The Two Full Bathrooms, On The Main & Basement Levels Are Updated To Modern Standards. Majority Of Windows, Shingles, Water Heater, Soffits & Eavestroughs Are Other Updates Done By Previous Owner. At Approximately 1,170 Sq. Ft. There's A Formal Dining Room Or Main Floor Office Depending On Your Lifestyle Plus 3 Bedrooms. The Basement Has A Workshop/Storage Room, Cold Cellar, L-Shaped Recreation Room, 3 Pc. Bathroom Plus Laundry/Utility Room Are Nicely Designed And Ready To Enjoy. Additional Bedrooms Can Be Made In The Basement And Hs In-Law Potential. The Rear Deck Overlooks A Fully Fenced Yard Ready For Pets & Children To Play Together
Interior Details
Exterior Details
More Information
Parking
Data is supplied by the Toronto Regional Real Estate Board (TRREB) MLS® System. TRREB is the owner of the copyright in its MLS® System. Data is deemed reliable but is not guaranteed accurate by TRREB. The trademarks MLS®, Multiple Listing Service® and the associated logos are owned by The Canadian Real Estate Association (CREA) and identify the quality of services provided by real estate professionals who are members of CREA. Used under license.
Data was last updated Friday, August 28, 2026, 2:24:57 PM UTC.