1062 River Road East, Wasaga Beach, ON L9Z2P6





Property Overview
- Detached Home Type
- House Building Type
- 11233 Sqft Lot Size
- NoneCommunity
- 4 Beds
- 2 Full Baths
- 0 Half Baths
- 9 Parking Space(s)
- 0 Year Built
- — Property Taxes
- 1403 days Days on Market
- S5808792 MLS® #
- $533 Price / Sqft
Get instant answers about this home
Sale Analysis
Auto-generatedThis 4-bedroom, 2-bathroom house in None is listed at $799,900.
How does the asking price of $799,900 compare with similar homes nearby?
Based on 59 comparable sales, the asking price of $799,900 is approximately 6.4% above the $752,000 benchmark. The asking price is also within the recent comparable sale range of $380,000 to $2,150,000, based on 59 sales.
How does time on market compare with similar homes?
This listing has been on the market for 1400 days, longer than the 91 days comparable average.
What does this mean for the local market?
Comparable sales in None averaged 95.6% of list price, or 4.4% below list.
What kind of home is this?
This house in None was built in 0.
What are the key layout details of this home?
The home offers 4 bedrooms, 2 bathrooms, approximately 1,500 sqft, and 9 parking spaces.
This analysis is automatically generated using available sales and market data. It may contain errors and should not be relied on as financial or legal advice.
Description
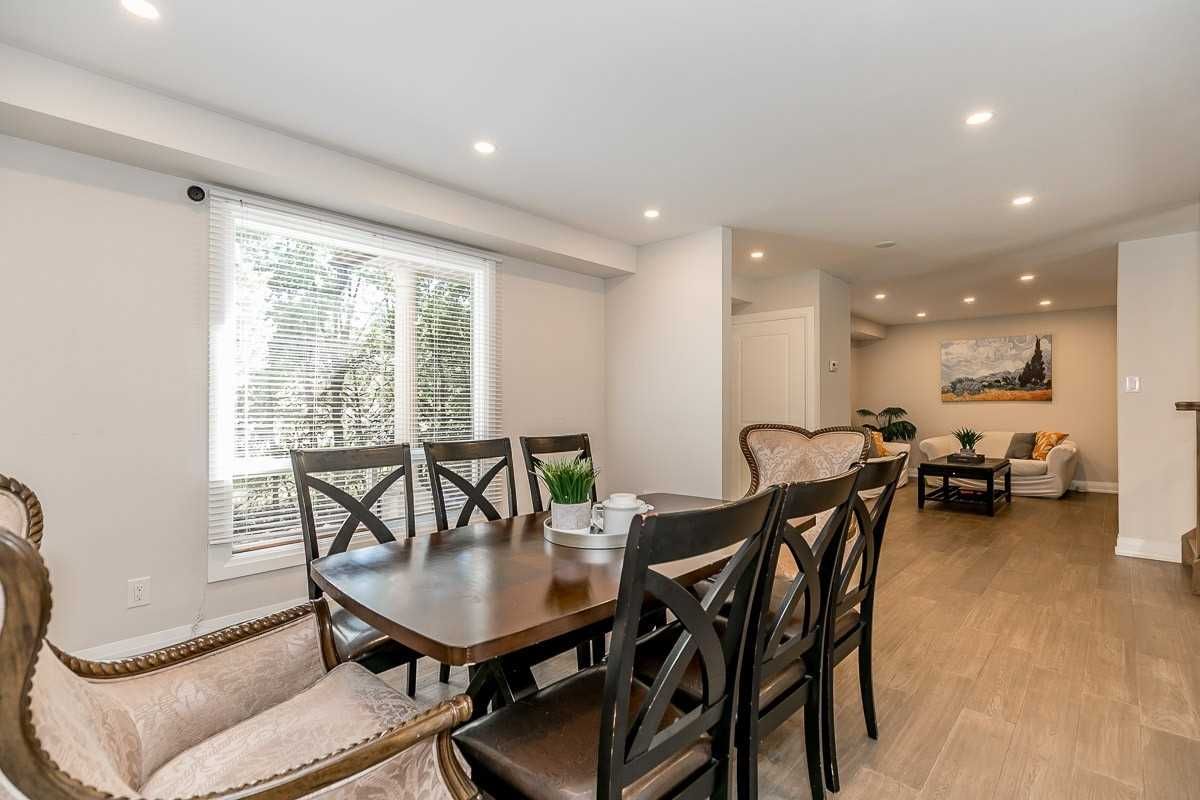
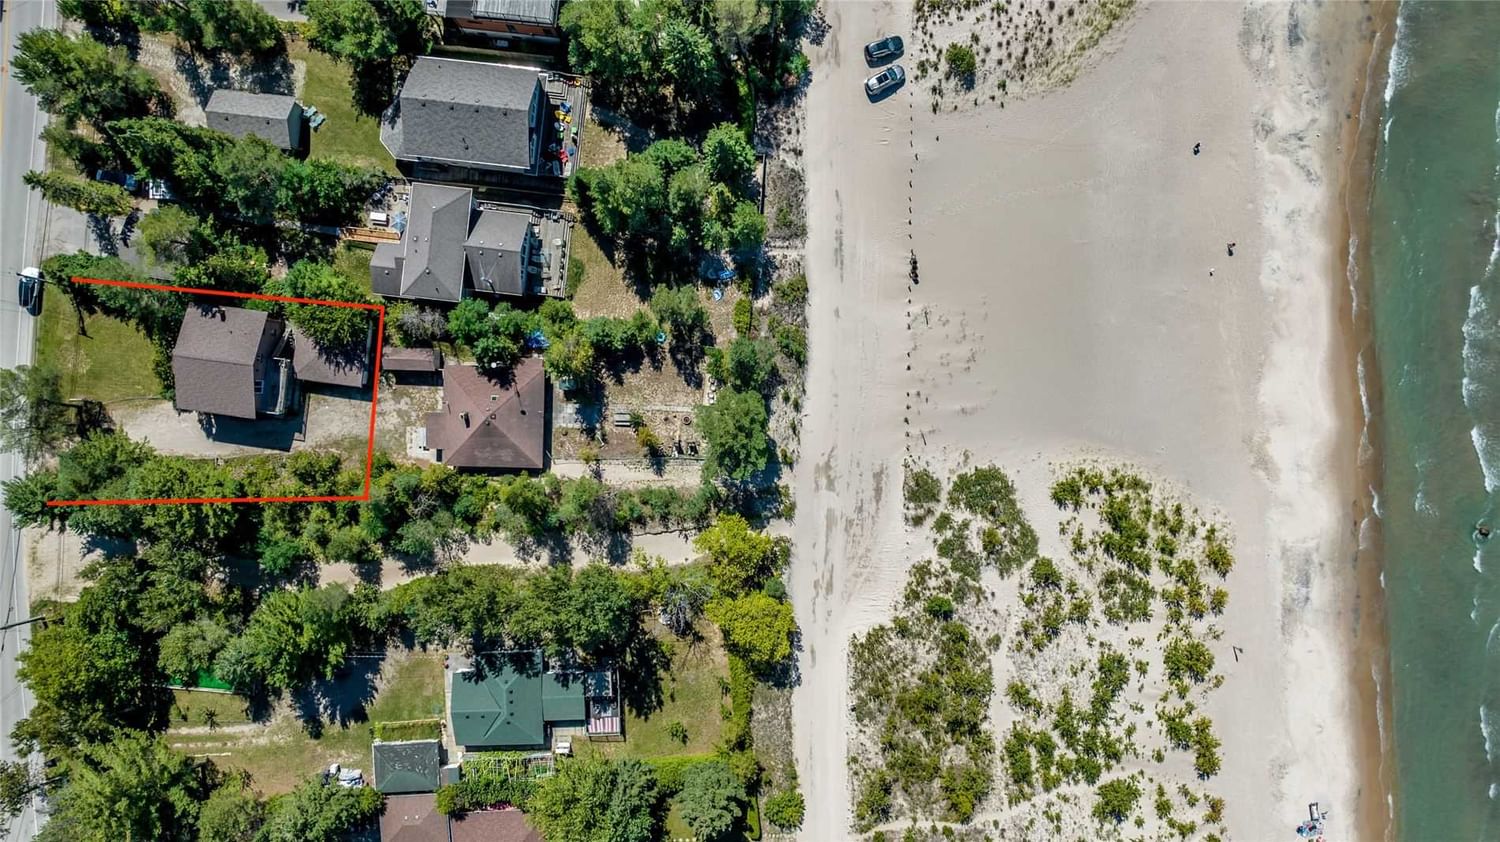
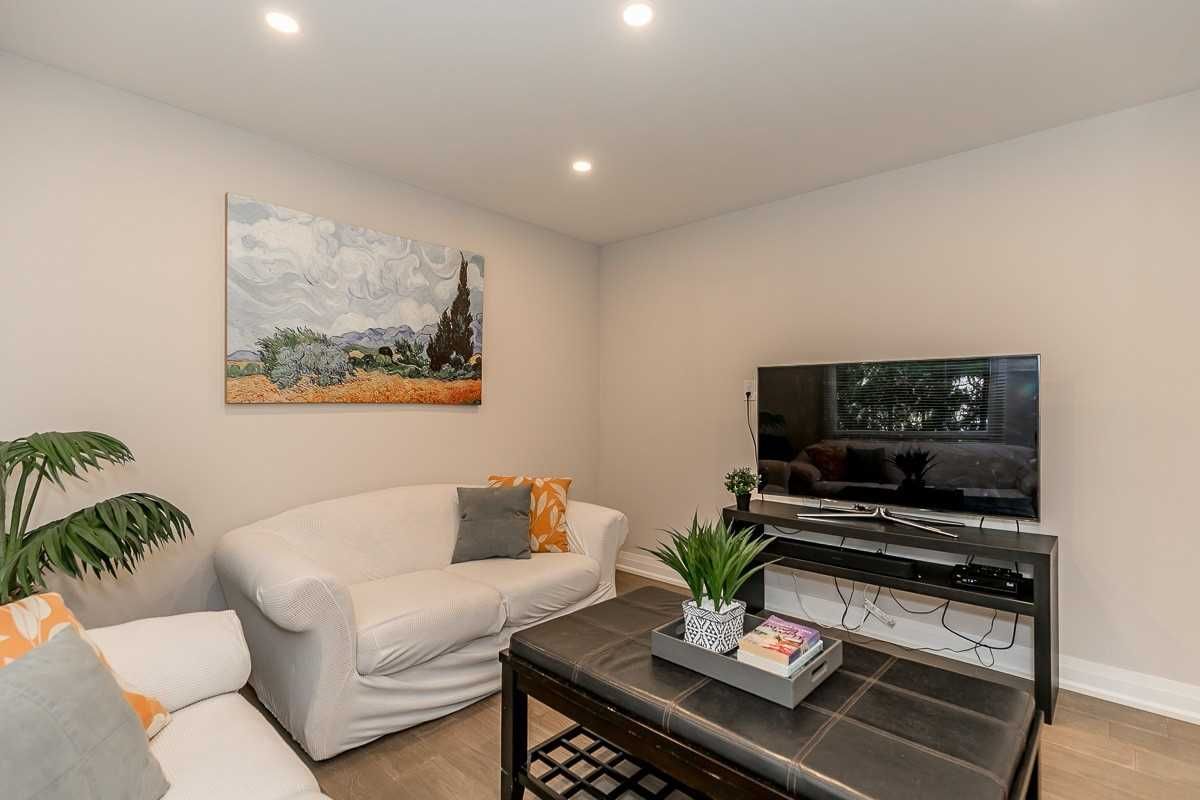
Come See This Stunningly Renovated Year-Round Home Boasting Water Views & A Few Steps To The Sandy Allendale Beach. Located At The East End Of Wasaga Beach This Year-Round Home Offers A Quick Drive To All The Amenities That Wasaga Beach Has To Offer. With Parking For 8 Cars Plus A Detached Garage For More Parking Space Or Extra Storage For All Those Beach Toys. Walk Into This 2-Story, Brick Home To A Beautiful Open Concept Main Floor That Includes Dining Space, Living Room, A 4-Piece Bathroom, Laundry Room, Pot Lighting Throughout, Wood Beam Accents & A Custom White Kitchen With An Oversized Island, Bar Seating, Quartz Counter Tops, & Stainless Steel Appliances. Head Up The Beautiful Wood Stairs To The 2nd Level Where You Will Find A Spa-Like, 3-Piece Bathroom, & 4 Bedrooms Including The Primary Suite With A Private Balcony, Where You Can Enjoy Sunsets All Summer & The Blue Mountain Ski Hill Lights In The Winter. Other Upgrades Include An Efficient Forced Air Gas Furnace & Ac.
Interior Details
Exterior Details
More Information
Parking
Data is supplied by the Toronto Regional Real Estate Board (TRREB) MLS® System. TRREB is the owner of the copyright in its MLS® System. Data is deemed reliable but is not guaranteed accurate by TRREB. The trademarks MLS®, Multiple Listing Service® and the associated logos are owned by The Canadian Real Estate Association (CREA) and identify the quality of services provided by real estate professionals who are members of CREA. Used under license.
Data was last updated Friday, August 28, 2026, 3:37:31 PM UTC.