265 Superior Street, Clearview, ON L0M1S0




Property Overview
- Detached Home Type
- House Building Type
- 6482 Sqft Lot Size
- StaynerCommunity
- 4 Beds
- 5 Full Baths
- 0 Half Baths
- 8 Parking Space(s)
- 2023 Year Built
- — Property Taxes
- 1494 days Days on Market
- S5712264 MLS® #
Get instant answers about this home
Sale Analysis
Auto-generatedThis 4-bedroom, 5-bathroom house in Stayner is listed at $999,900.
How does the asking price of $999,900 compare with similar homes nearby?
Based on 65 comparable sales, the asking price of $999,900 is approximately 56% above the $640,000 benchmark. The asking price is also within the recent comparable sale range of $160,000 to $2,250,000, based on 65 sales.
How does time on market compare with similar homes?
This listing has been on the market for 1492 days, longer than the 98 days comparable average.
What does this mean for the local market?
Comparable sales in Stayner averaged 95.5% of list price, or 4.5% below list.
What kind of home is this?
This house in Stayner was built in 2023.
How many bedrooms, bathrooms, and parking spaces does this home offer?
The home offers 4 bedrooms, 5 bathrooms, and 8 parking spaces.
This analysis is automatically generated using available sales and market data. It may contain errors and should not be relied on as financial or legal advice.
Description
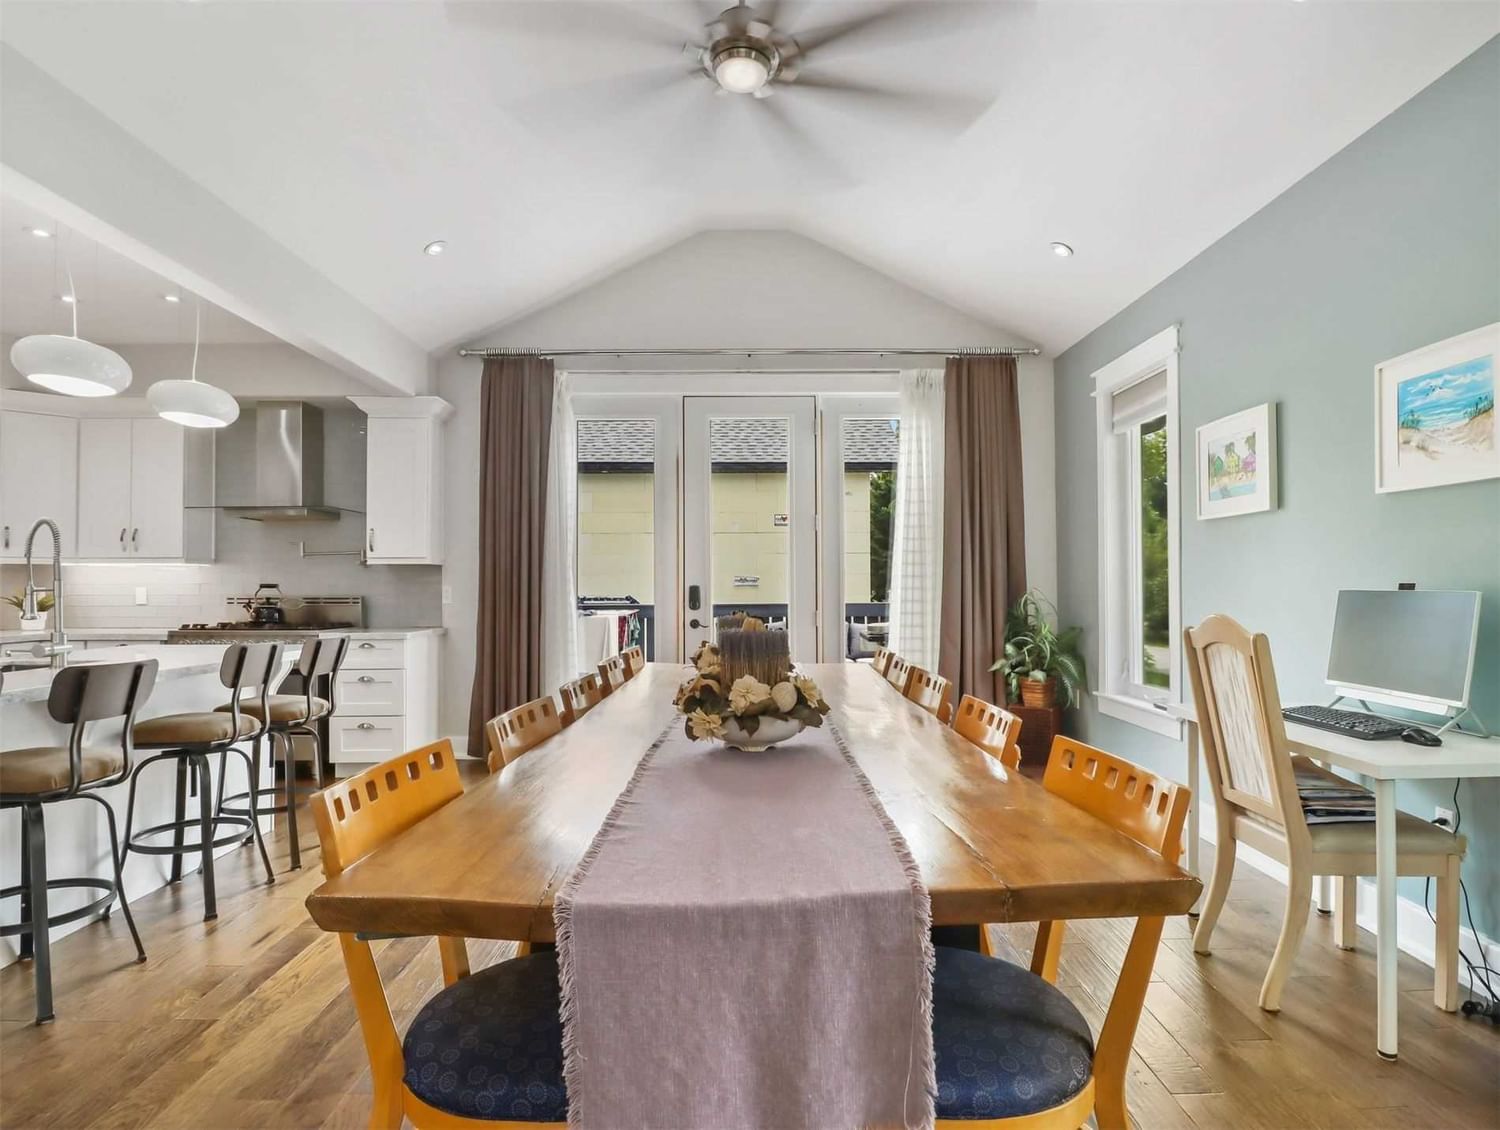
Enjoy The Life That A Small Town Offers And Still Be Close To Big City Amenities. This Newly Built, Unique, Hi- Efficiency 5 Bedroom, 5 Bathroom Home Features A Legal Unit, With Separate Entrance, On The Lower Level With Living/Dining Room And Bright Kitchen With Stainless Steel Appliances. Bring In Some Extra Income Or Keep For Extra Space For Family. Host Family Gatherings In The Large Open Concept Living/Dining Room With Cathedral Ceilings And Fill The Gourmet Kitchen With The Aroma Of Freshly Baked Treats For The Kids. Cook Dinners That Everyone Will Be Talking About On The Delonghi 5 Burner Gas Range. Move The Party To The Second Floor Where You Will Find A Large Entertainment Space With A Gas Fireplace And Wet Bar. Spend Evenings Playing Games With Friends Or Dim The Lights, Grab The Popcorn And Have A Cozy Family Movie Night. Double Car Garage, Triple Wide Driveway, Heated Bathroom Floors And So Much More! Separate Billing For Gas And Hydro Meters.
Interior Details
Exterior Details
More Information
Property
Parking
Data is supplied by the Toronto Regional Real Estate Board (TRREB) MLS® System. TRREB is the owner of the copyright in its MLS® System. Data is deemed reliable but is not guaranteed accurate by TRREB. The trademarks MLS®, Multiple Listing Service® and the associated logos are owned by The Canadian Real Estate Association (CREA) and identify the quality of services provided by real estate professionals who are members of CREA. Used under license.
Data was last updated Friday, August 28, 2026, 3:05:46 PM UTC.