1449 Fulton Avenue, Vancouver (West), BC V7T1P2





Property Overview
- Detached Home Type
- House Building Type
- 8276 Sqft Lot Size
- AmblesideCommunity
- 3 Beds
- 2 Full Baths
- 1 Half Baths
- 2 Parking Space(s)
- 1978 Year Built
- — Property Taxes
- 1206 days Days on Market
- R2776680 MLS® #
- $771 Price / Sqft
Get instant answers about this home
Sale Analysis
Auto-generatedThis 3-bedroom, 2.5-bathroom house in Ambleside is listed at $2,649,000.
How does the asking price of $2,649,000 compare with similar homes nearby?
Based on 30 comparable sales, the asking price of $2,649,000 is approximately 10% above the $2,400,000 benchmark. The asking price is also within the recent comparable sale range of $1,120,000 to $3,290,000, based on 30 sales.
How does time on market compare with similar homes?
This listing has been on the market for 1205 days, longer than the 109 days comparable average.
What does this mean for the local market?
Comparable sales in Ambleside averaged 92.3% of list price, or 7.7% below list.
What kind of home is this?
This house in Ambleside was built in 1978.
What are the key layout details of this home?
The home offers 3 bedrooms, 2.5 bathrooms, approximately 3,434 sqft, and 2 parking spaces.
This analysis is automatically generated using available sales and market data. It may contain errors and should not be relied on as financial or legal advice.
Description
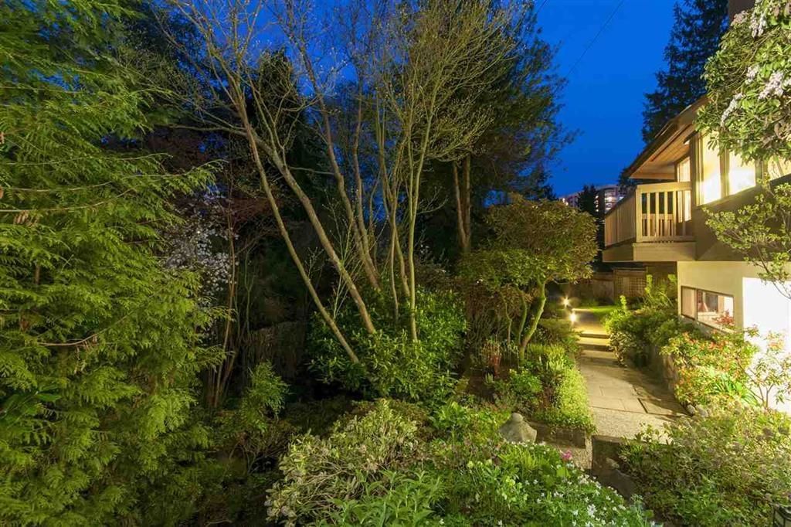
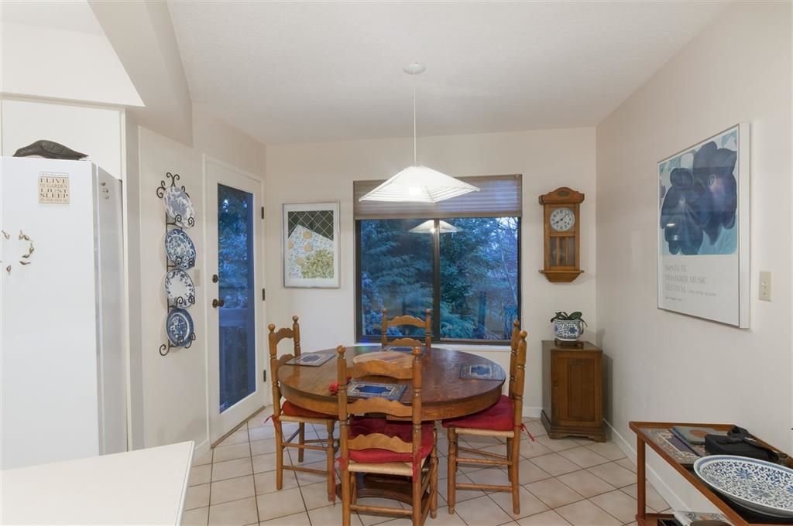
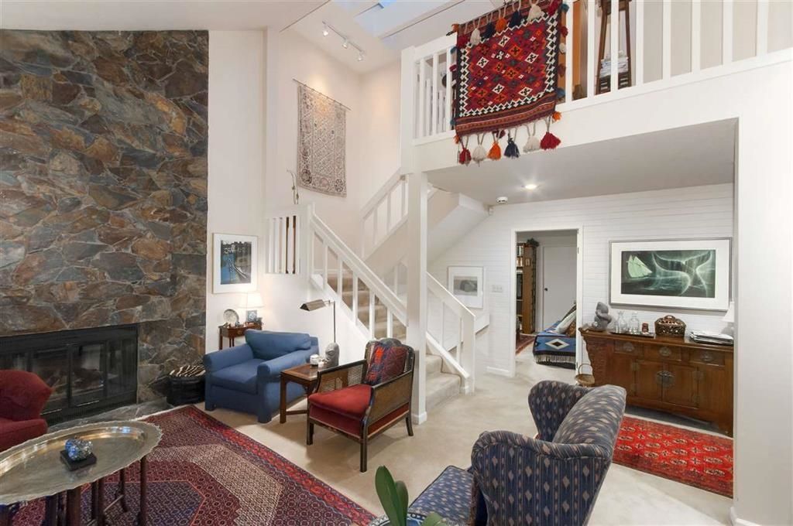
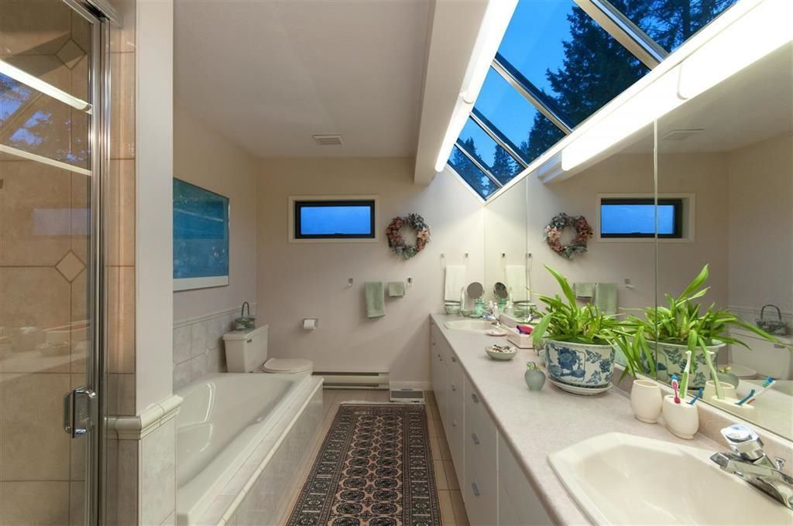
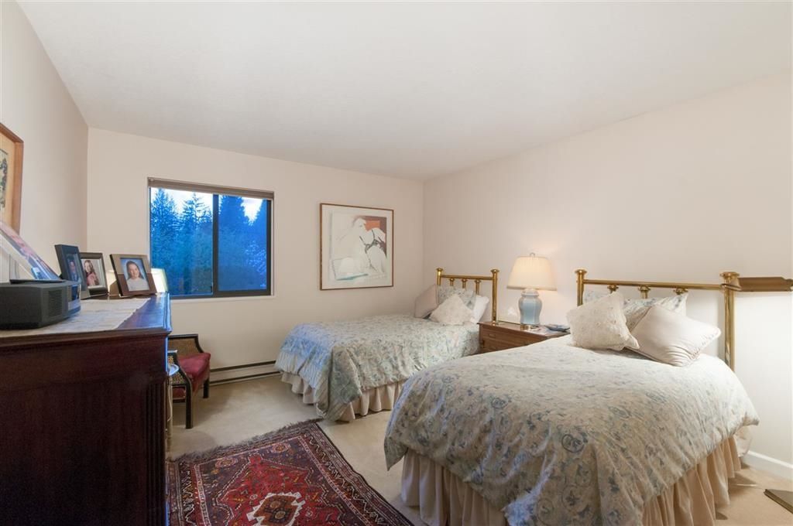
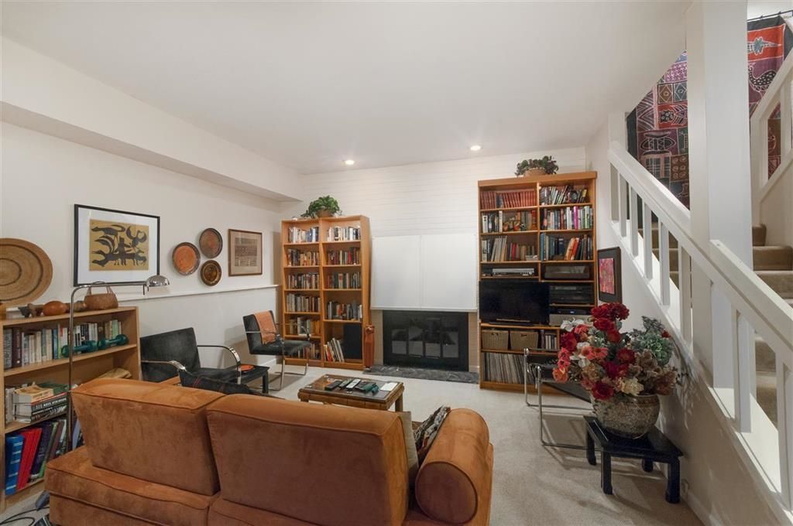
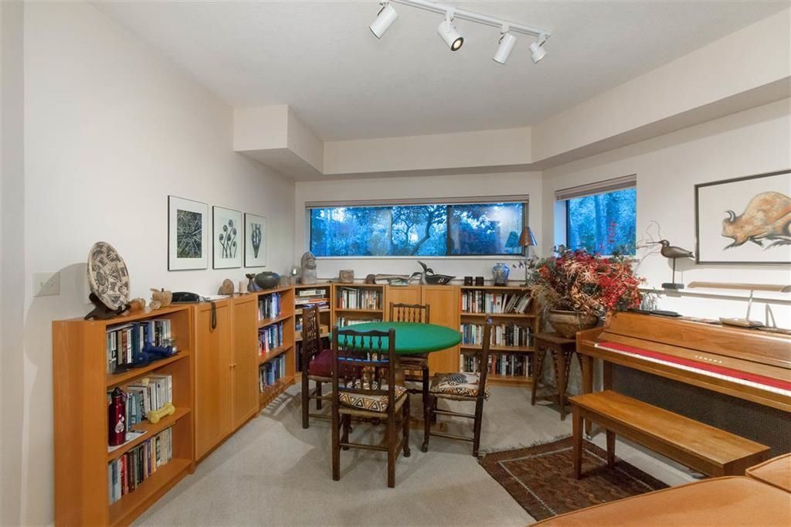
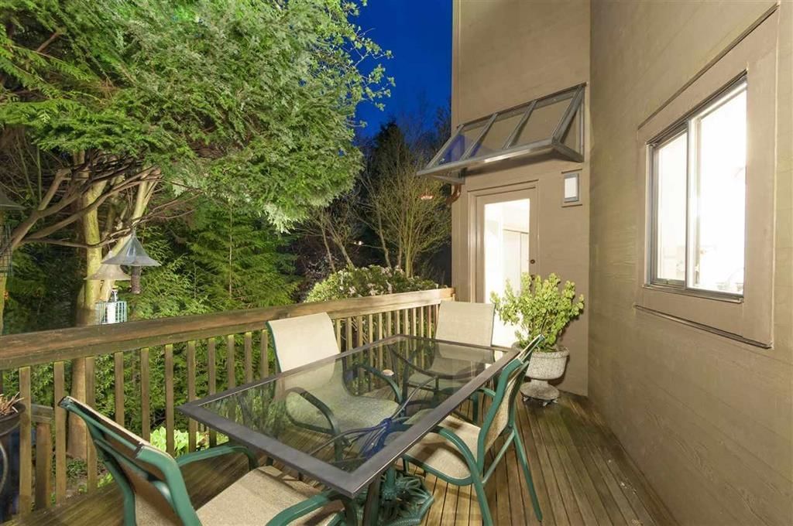
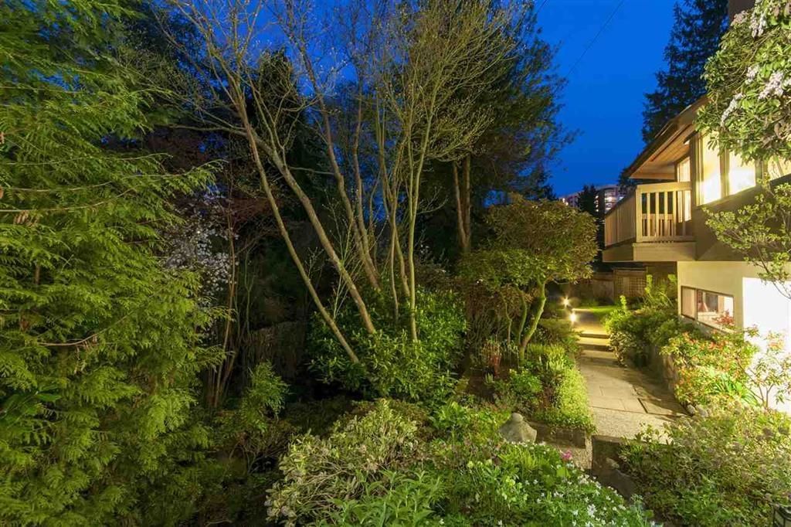
Beautifully maintained private contemporary residence situated in the heart of Ambleside offering a functional floorplan with 3 spacious bedrooms up including a large master with ensuite, dramatic living space with large living and dining areas & bright sky lit kitchen with pantry. A cozy family room and recreation room down plus large areas of unfinished space, ready for potential development for a nanny or extra in-law accommodation. The home is complimented by magical landscaping and a creek setting with meandering gardens and lane access to an enclosed 2-car garage. Perfect for any growing family, convenient to all local amenities & walking distance to shopping, restaurants & seawall.
Interior Details
Exterior Details
More Information
Parking
This REALTOR.ca listing content is owned and licensed by REALTOR® members of The Canadian Real Estate Association.