2432 Chippendale Road, Vancouver (West), BC V7S3J2


















Property Overview
- Detached Home Type
- House Building Type
- 10890 Sqft Lot Size
- Whitby EstatesCommunity
- 5 Beds
- Natural Gas Heating
- 5 Full Baths
- 1 Half Baths
- 3 Parking Space(s)
- 2007 Year Built
- — Property Taxes
- 1233 days Days on Market
- R2767951 MLS® #
- $1,339 Price / Sqft
- Three Storey Style
Get instant answers about this home
Sale Analysis
Auto-generatedThis 5-bedroom, 5.5-bathroom house in Whitby Estates is listed at $6,980,000.
How does the asking price of $6,980,000 compare with similar homes nearby?
Based on 27 comparable sales, the asking price of $6,980,000 is approximately 64% above the $4,260,000 benchmark. The asking price is also within the recent comparable sale range of $2,050,000 to $8,120,000, based on 27 sales.
How does time on market compare with similar homes?
This listing has been on the market for 1232 days, longer than the 71 days comparable average.
What does this mean for the local market?
Comparable sales in Whitby Estates averaged 91.4% of list price, or 8.6% below list.
What kind of home is this?
This house in Whitby Estates was built in 2007.
What are the key layout details of this home?
The home offers 5 bedrooms, 5.5 bathrooms, approximately 5,212 sqft, and 3 parking spaces.
How was this home built?
This home was built in 2007 with concrete-road access construction.
This analysis is automatically generated using available sales and market data. It may contain errors and should not be relied on as financial or legal advice.
Description
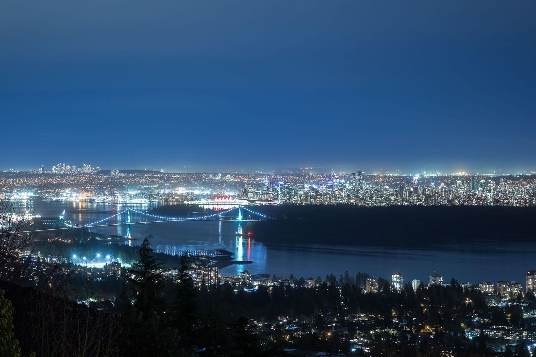
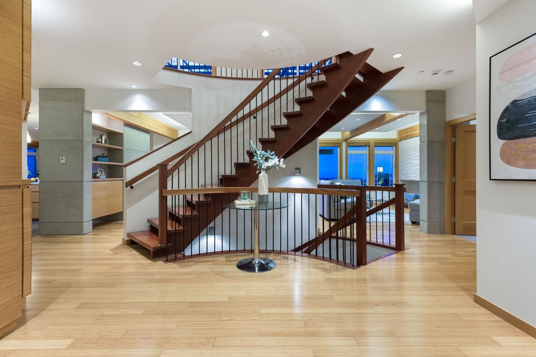
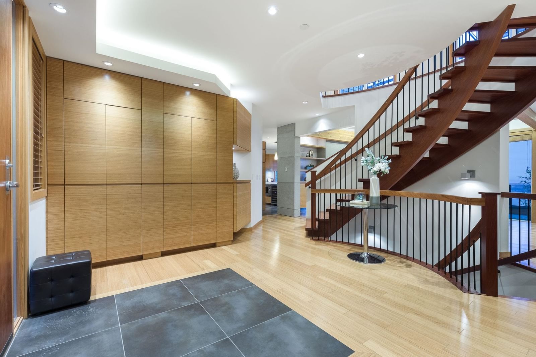
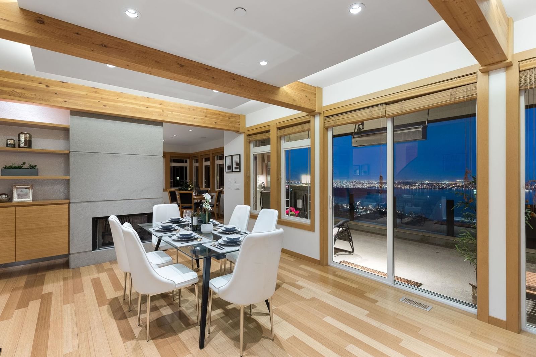
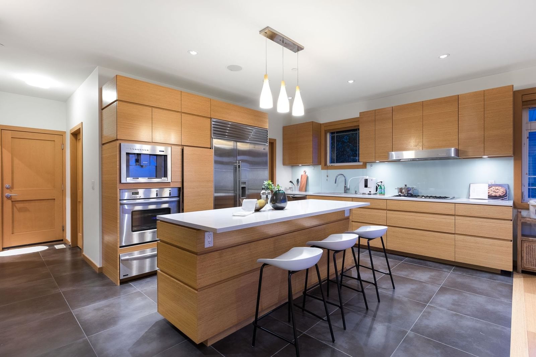
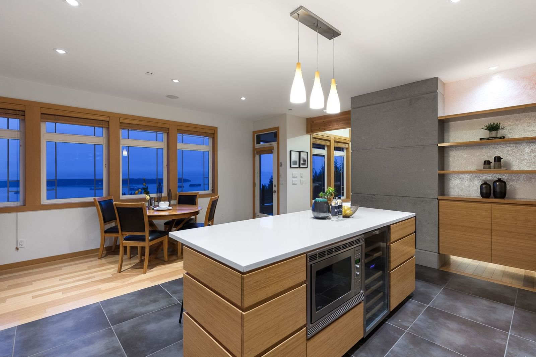
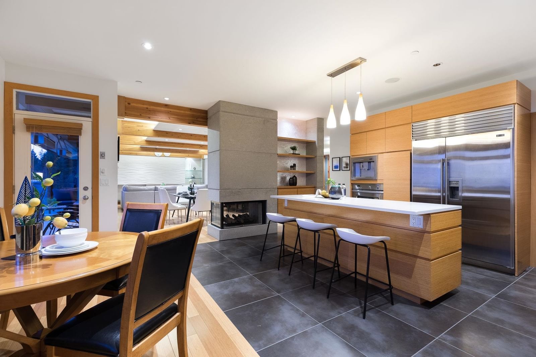
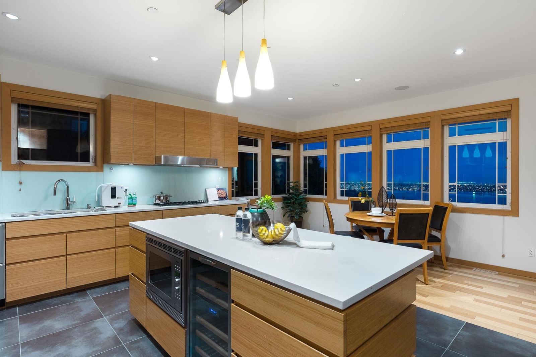
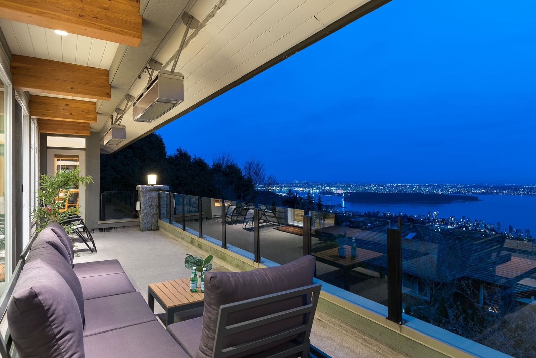
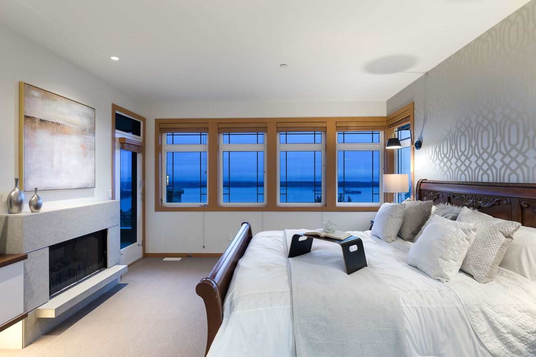
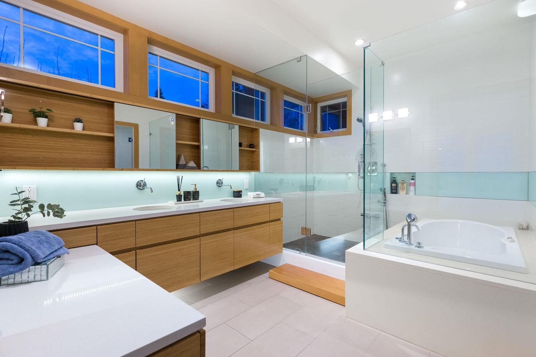
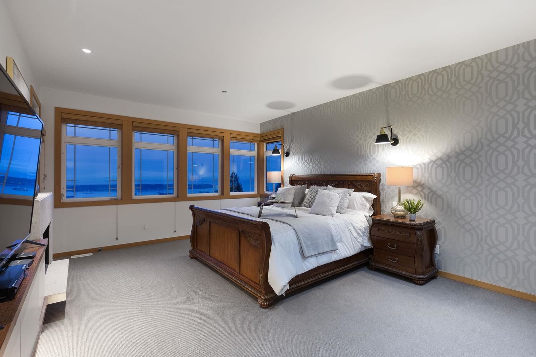
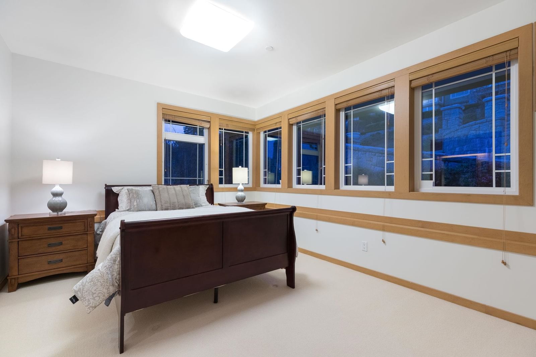
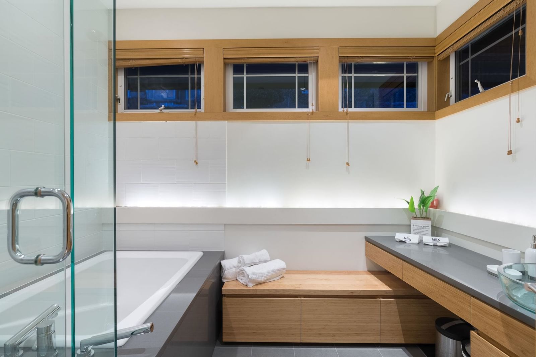
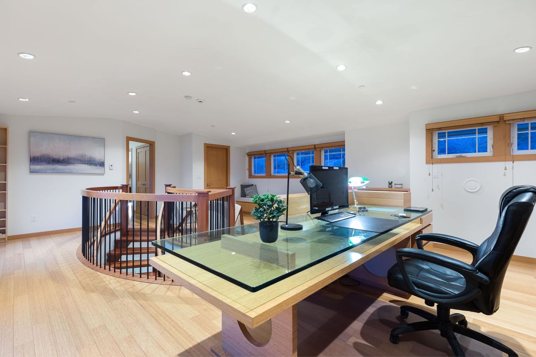
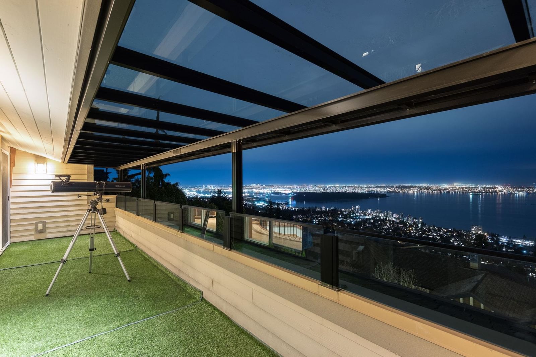
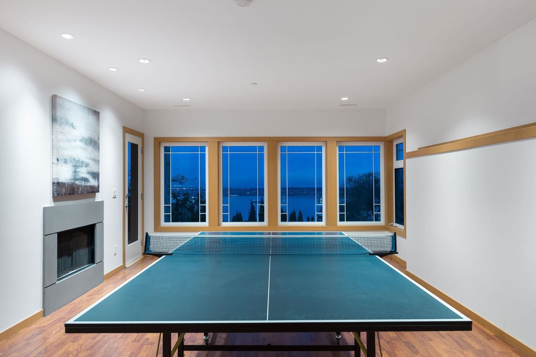
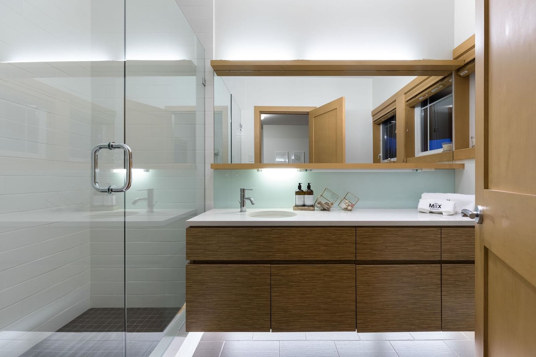
This incredible contemporary residence with Spectacular UNOBSTRUCTED VIEW of Downtown Vancouver, Mt. Baker and Vancouver Island from all 3 level is located in the most prestigious area of Whitby Estates. Sitting on an over 10,000 sq. lot with flat and heated driveway, this home offers 5,286 sq.ft, 3 levels, 5bed6bath, high quality and finest workmanship. Featuring open concept of living, dining room, gourmet kitchen with high-end appliances, spacious master bedroom and 4 more en-suited bedrooms, home office media room, huge recreation room, gym, wine cellar, sauna/steam room. A/C, HRV, security system, built-in vacuum, sound system and so much more! Centrally located only minutes to Collingwood & Mulgrave private schools. Open house on Saturday 2-4pm, Oct 21.
Interior Details
Exterior Details
More Information
Property
Parking
This REALTOR.ca listing content is owned and licensed by REALTOR® members of The Canadian Real Estate Association.