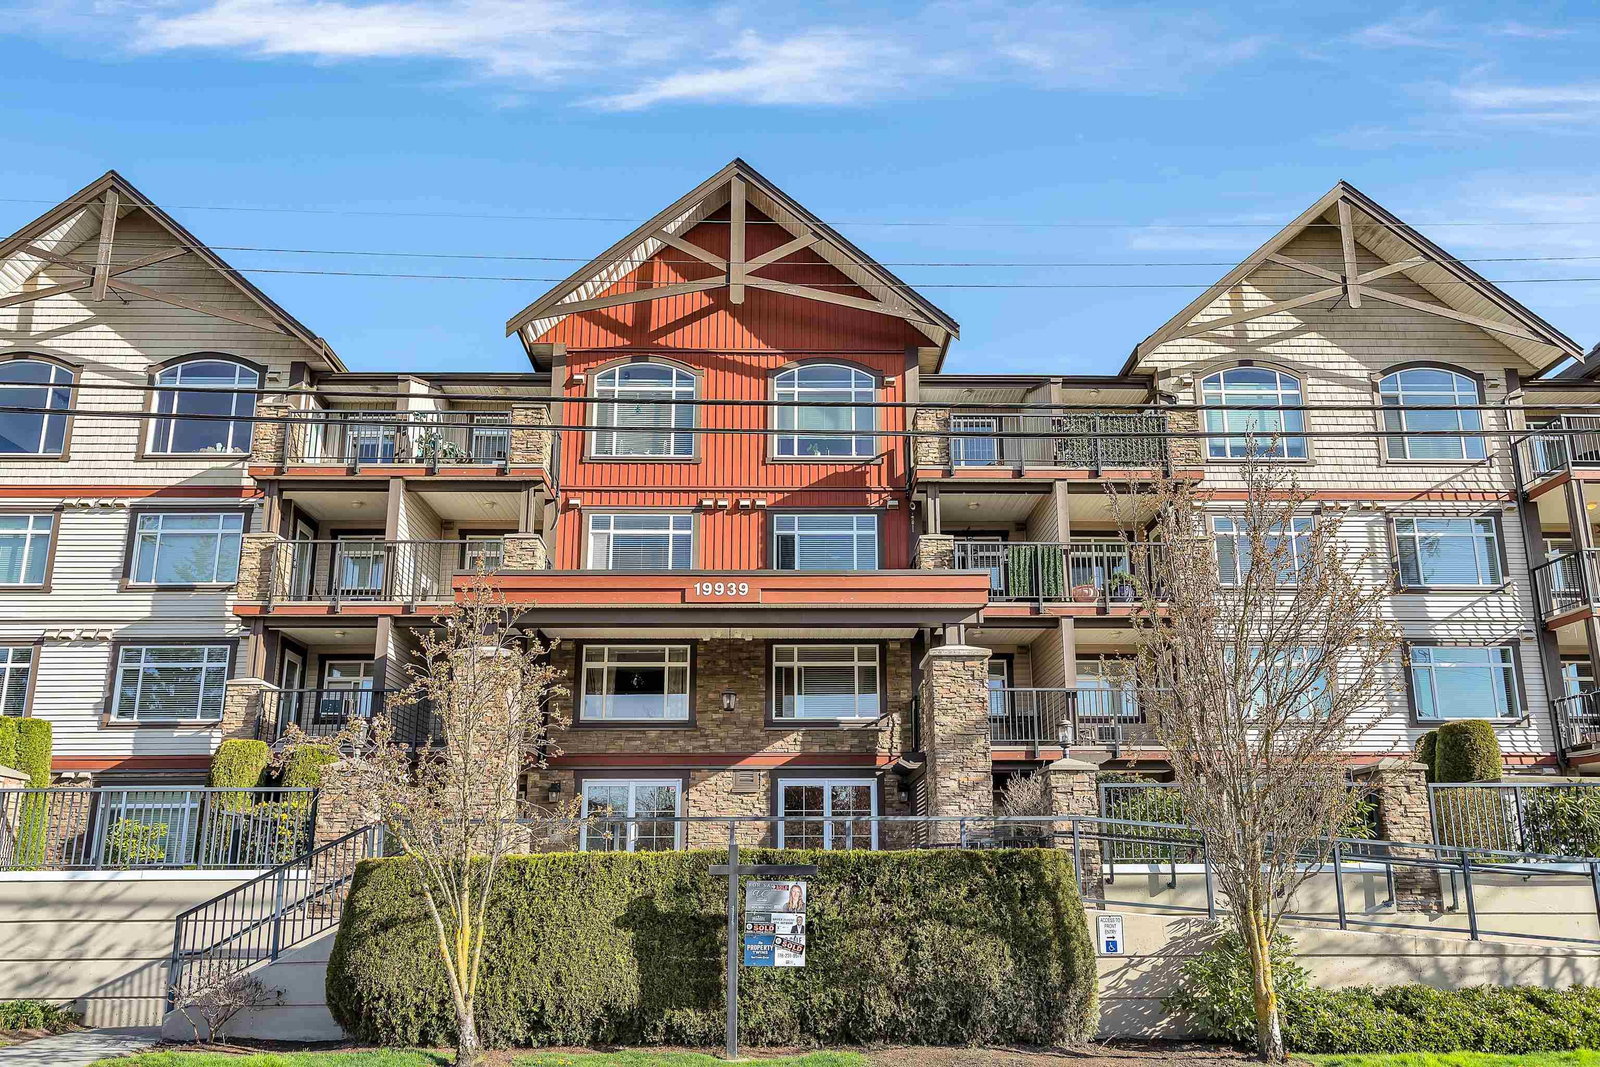
#408 19939 55a Avenue, Langley, BC V3A3X4








Property Overview
- Apartment Home Type
- Low Rise Apartment Building Type
- Langley CityCommunity
- 1 Beds
- Electric Heating
- 1 Full Baths
- 0 Half Baths
- 1 Parking Space(s)
- 2010 Year Built
- — Property Taxes
- 1604 days Days on Market
- R2674364 MLS® #
- $763 Price / Sqft
Get instant answers about this home
Sale Analysis
Auto-generatedThis 1-bedroom, 1-bathroom low rise apartment in Langley City is listed at $468,000.
How does the asking price of $468,000 compare with similar homes nearby?
The asking price of $468,000 is 4.3% above the local comparable-sales benchmark of $448,788.
How does time on market compare with similar homes?
This property has been on the market for 1603 days, which is longer than the comparable average of 49 days.
What does this mean for the local market?
In Langley City, comparable homes are averaging 99.8% of list price.
What kind of home is this?
This is a low rise apartment located in Langley City, built in 2010.
What are the key layout details of this home?
This home features 1 bedroom, 1 bathroom, and is 613 sqft with 1 parking space.
This analysis is automatically generated using available sales and market data. It may contain errors and should not be relied on as financial or legal advice.
Description
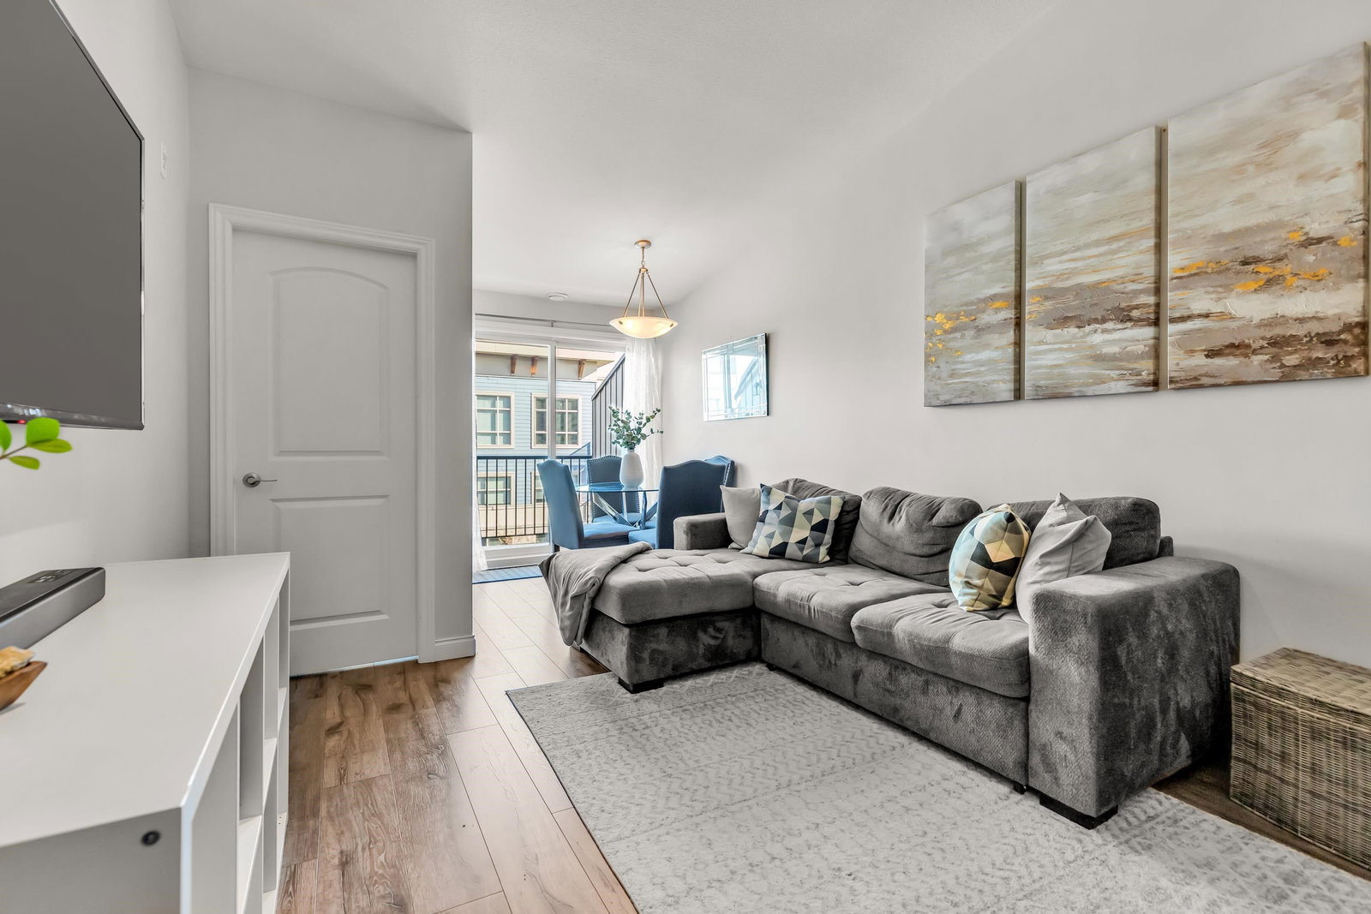
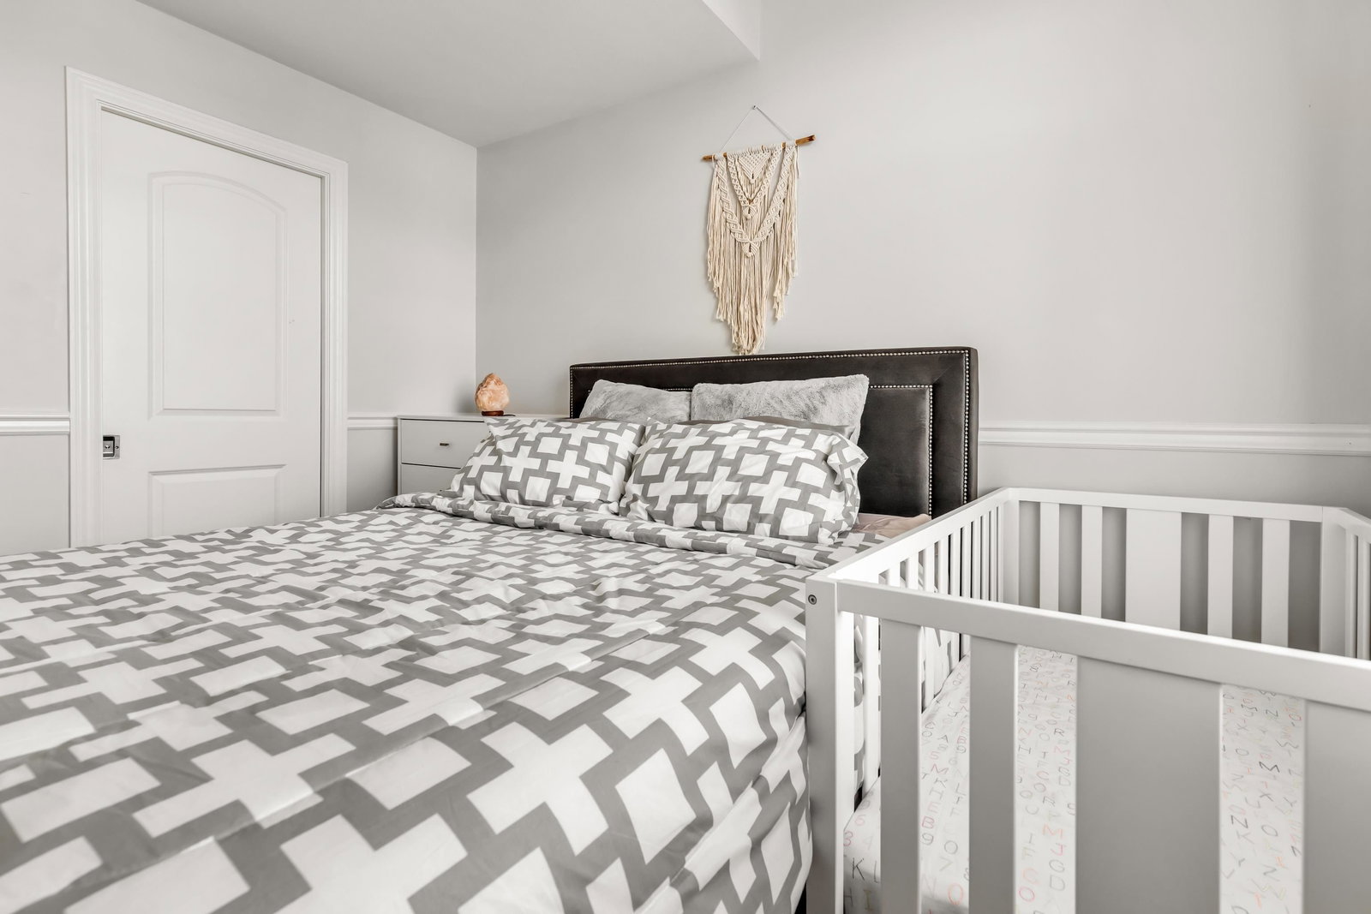
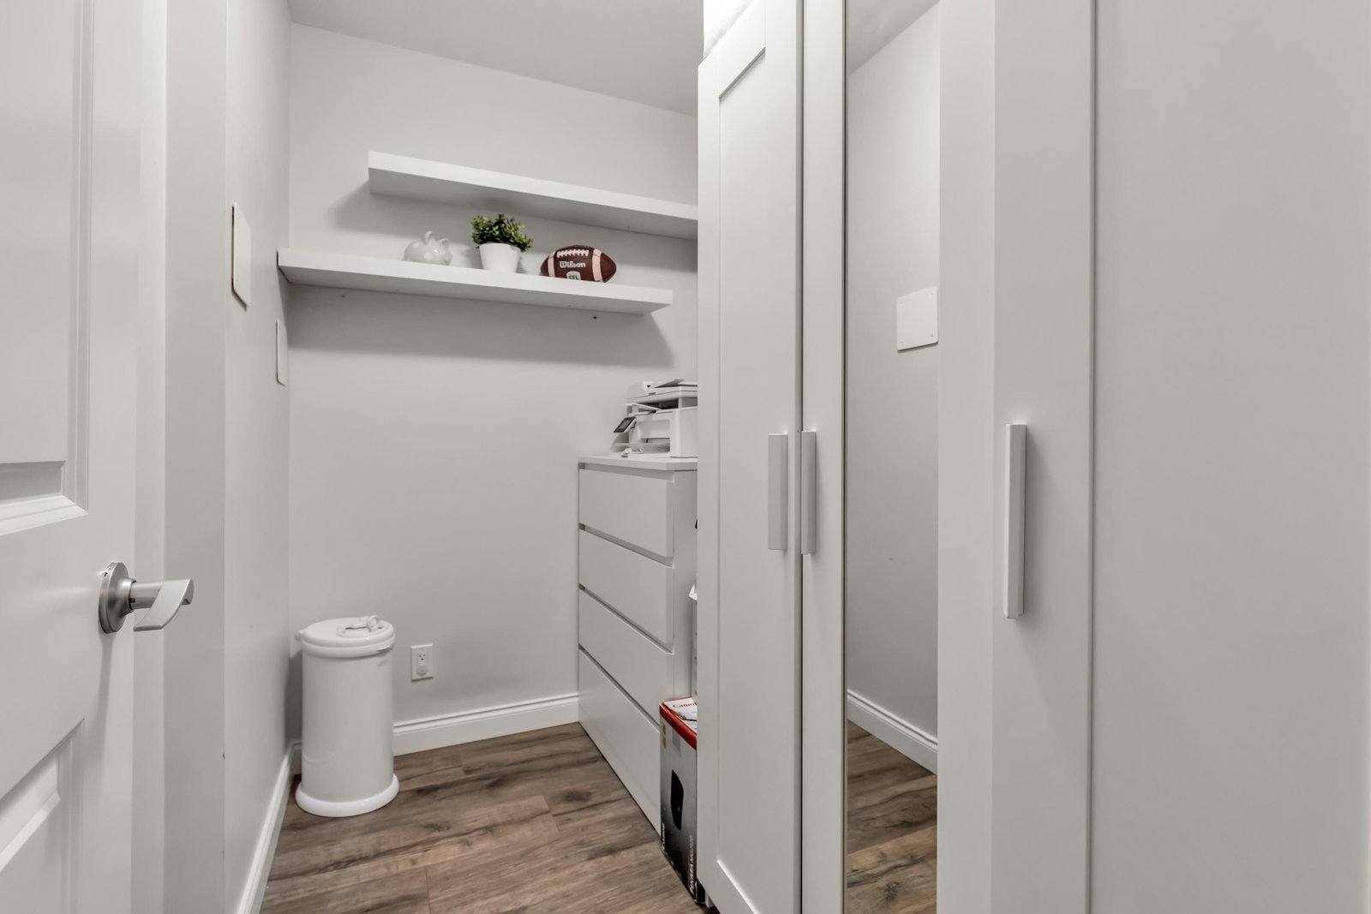
ATTENTION FIRST-TIME HOME BUYERS AND INVESTORS! Check out this PRIVATE TOP FLOOR 1 bed, 1 bath WITH DEN at rentable Madison Crossing! The kitchen features rich cabinets, granite countertops & new stainless steel appliances. Lots of counterspace and breakfast bar, perfect for entertaining. Fresh paint, open living room, the bathroom has his & her sinks. The master bedroom has A/C for those hot nights plus walk in closet. Great den for the home office or extra in-suite storage, 1 underground secure parking stall, bike storage, gym, workshop, and amenities rooms. Close to restaurants, grocery stores, parks, and public transit, including the future Skytrain coming to Langley! Pets: 1 dog or 1 cat, maximum 65 lbs and rentals allowed.
Interior Details
Exterior Details
More Information
Property
Strata Details
Parking
This REALTOR.ca listing content is owned and licensed by REALTOR® members of The Canadian Real Estate Association.