#103 13918 72 Avenue, Surrey, BC V3W0T4





Property Overview
- Apartment Home Type
- Low Rise Apartment Building Type
- East NewtonCommunity
- 2 Beds
- Electric Heating
- 2 Full Baths
- 0 Half Baths
- 1 Parking Space(s)
- 1989 Year Built
- — Property Taxes
- 1610 days Days on Market
- R2671786 MLS® #
- $565 Price / Sqft
Get instant answers about this home
Sale Analysis
Auto-generatedThis 2-bedroom, 2-bathroom low rise apartment in East Newton is listed at $660,000.
How does the asking price of $660,000 compare with similar homes nearby?
Based on 90 comparable sales, the asking price of $660,000 is approximately 22% above the $540,000 benchmark. The asking price is also within the recent comparable sale range of $383,000 to $1,900,000, based on 90 sales.
How does time on market compare with similar homes?
This listing has been on the market for 1609 days, longer than the 38 days comparable average.
What does this mean for the local market?
Comparable sales in East Newton averaged 99.3% of list price, or 0.7% below list.
What kind of home is this?
This low rise apartment in East Newton was built in 1989.
What should I know about the basement and mechanical systems?
The home has baseboard and one fireplace.
What are the key layout details of this home?
The home offers 2 bedrooms, 2 bathrooms, approximately 1,168 sqft, and 1 parking space.
This analysis is automatically generated using available sales and market data. It may contain errors and should not be relied on as financial or legal advice.
Description
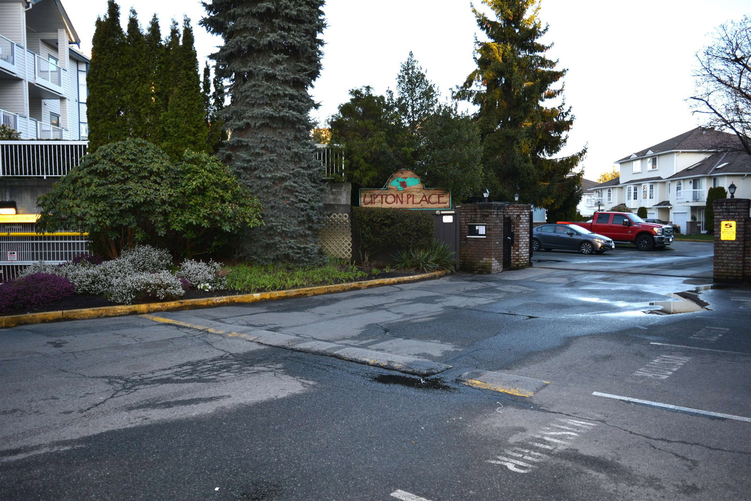
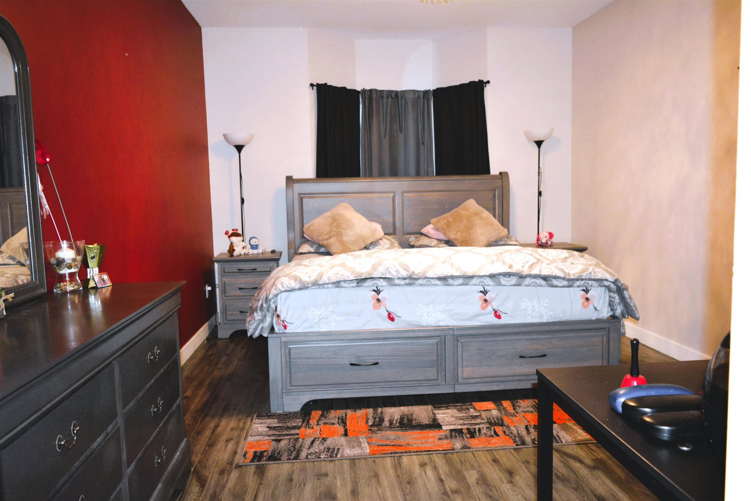
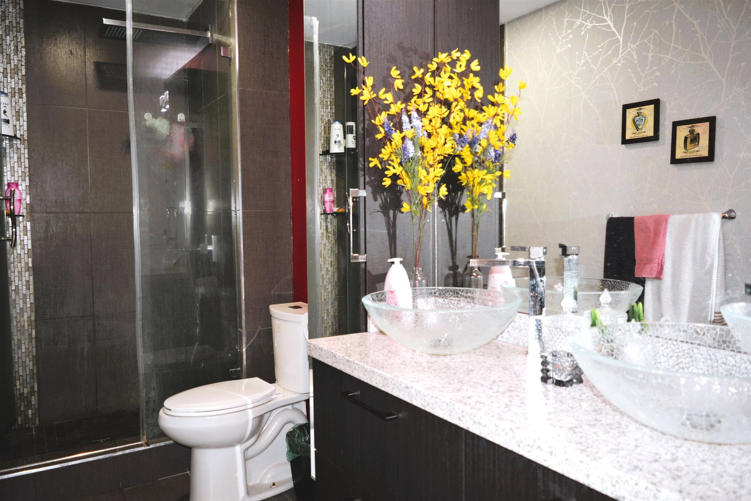
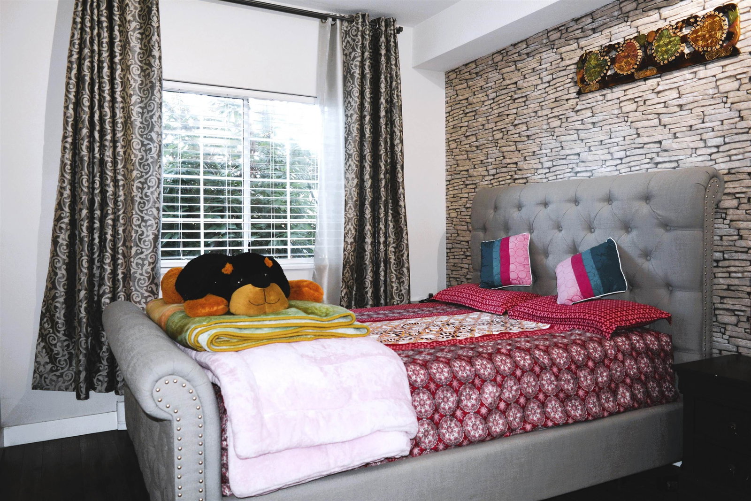
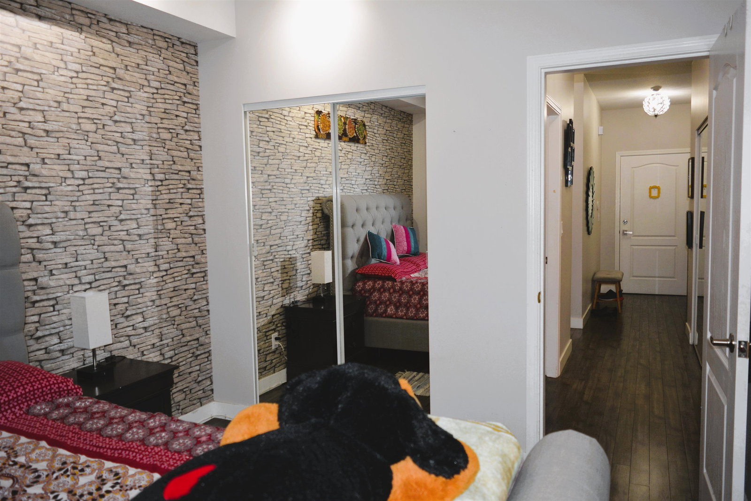
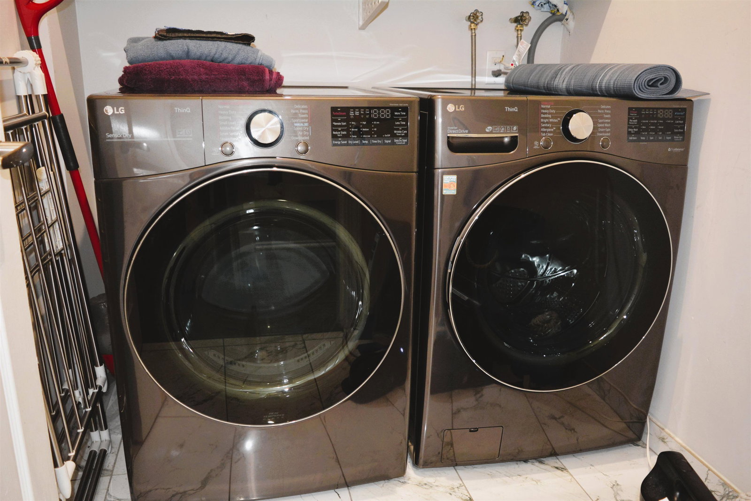
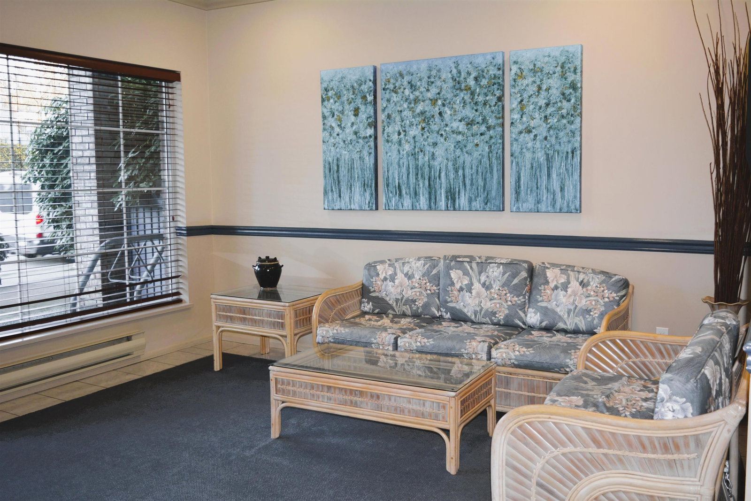
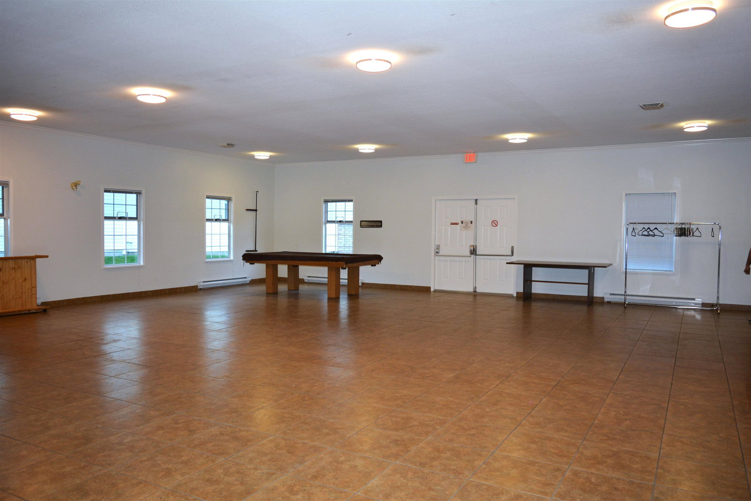
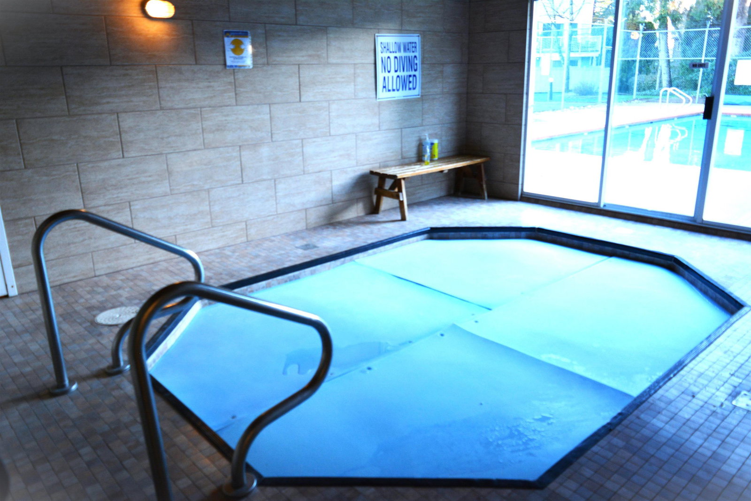
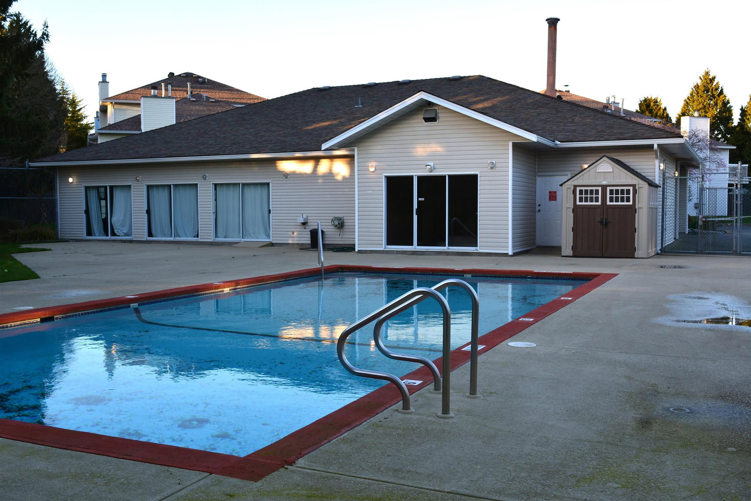
This Spacious 1168 SF residence offers 2 large bedrooms 2 bathrooms on ground level home at Tudor Park. The high-end luxury renovations left no expense spared from kitchen cabinets, S/S appliances, SPA bathrooms with heated flooring to lighting through out the unit. Plus Tudor Park offers fantastic complex amenities; tennis court, pool, gym, rec room and separate guest suite. Schools, Transit, Rec Center and Shopping Centre near by. Don't miss out on this great opportunity! Must See! CALL TODAY!
Interior Details
Exterior Details
More Information
Property
Strata Details
Parking
This REALTOR.ca listing content is owned and licensed by REALTOR® members of The Canadian Real Estate Association.